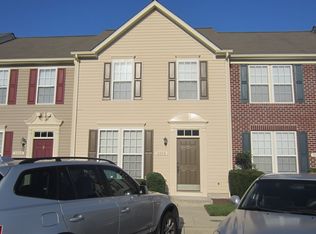
Well-maintained 3-bedroom, 2-bathroom townhome currently undergoing several updates and improvements. Recent renovations include freshly painted kitchen cabinets, new countertops, sink, and kitchen appliances, new bathroom flooring and toilets, a new roof, fresh interior paint, and additional cosmetic updates throughout. The home features an eat-in kitchen with a center island, a spacious walk-in closet, and a functional floor plan designed for comfortable everyday living. A semi-private rear yard provides outdoor space with minimal maintenance. Conveniently located in a small community just minutes from shopping, dining, Salisbury University, and Tidal Health Peninsula Regional, with the Atlantic beaches of Maryland and Delaware approximately 25 minutes away. This property offers updated, low-maintenance living in a convenient location.
For sale
$239,900
1006 Meadow View Dr, Salisbury, MD 21804
3beds
1,280sqft
Townhouse
Built in 2006
2,756 Square Feet Lot
$237,000 Zestimate®
$187/sqft
$158/mo HOA
What's special
Spacious walk-in closetFresh interior paintNew countertopsNew roofFreshly painted kitchen cabinetsNew bathroom flooring
- 58 days
- 232
- 13
Zillow last checked:
Listing updated:
Listed by:
Marco Smith 410-390-1696,
Worthington Realty Group, LLC 8558494663
Source: Bright MLS,MLS#: MDWC2023720
Facts & features
Interior
Bedrooms & bathrooms
- Bedrooms: 3
- Bathrooms: 3
- Full bathrooms: 2
- 1/2 bathrooms: 1
- Main level bathrooms: 1
Basement
- Area: 0
Heating
- Heat Pump, Electric
Cooling
- Central Air
Appliances
- Included: Dishwasher, Dryer, Oven/Range - Gas, Refrigerator, Washer, Water Heater, Electric Water Heater
Features
- Attic, Kitchen Island, Eat-in Kitchen, Combination Kitchen/Dining
- Has basement: No
- Has fireplace: No
Interior area
- Total structure area: 1,280
- Total interior livable area: 1,280 sqft
- Finished area above ground: 1,280
- Finished area below ground: 0
Property
Parking
- Parking features: Off Street
Accessibility
- Accessibility features: None
Features
- Levels: Two
- Stories: 2
- Patio & porch: Patio
- Pool features: None
Lot
- Size: 2,756 Square Feet
- Features: Cleared
Details
- Additional structures: Above Grade, Below Grade
- Parcel number: 2305118034
- Zoning: R-10A
- Special conditions: Standard
Construction
Type & style
- Home type: Townhouse
- Architectural style: Contemporary
- Property subtype: Townhouse
Materials
- Vinyl Siding
- Foundation: Slab
Condition
- New construction: No
- Year built: 2006
Utilities & green energy
- Sewer: Public Sewer
- Water: Public
Community & HOA
Community
- Subdivision: None Available
HOA
- Has HOA: Yes
- HOA fee: $1,896 annually
Location
- Region: Salisbury
- Municipality: Salisbury
Financial & listing details
- Price per square foot: $187/sqft
- Tax assessed value: $218,900
- Annual tax amount: $3,341
- Date on market: 7/31/2026
- Listing agreement: Exclusive Right To Sell
- Listing terms: Cash,Conventional,FHA,VA Loan
- Ownership: Fee Simple
Estimated market value
$237,000
$225,000 - $249,000
$1,807/mo
Price history
| Date | Event | Price |
|---|---|---|
| 7/31/2026 | Listed for sale | $239,900+92%$187/sqft |
Source:  Bright MLS #MDWC2023720 Report a problem Bright MLS #MDWC2023720 Report a problem | ||
| 4/10/2018 | Sold | $124,950-3.5%$98/sqft |
Source: Public Record Report a problem | ||
| 3/14/2018 | Pending sale | $129,500$101/sqft |
Source: Condominium Realty, LTD #512957 Report a problem | ||
| 2/9/2018 | Price change | $129,500-4%$101/sqft |
Source: Condominium Realty, LTD #512957 Report a problem | ||
| 11/10/2017 | Price change | $134,900-3.6%$105/sqft |
Source: Condominium Realty, LTD #512957 Report a problem | ||
| 10/10/2017 | Listed for sale | $139,900-19.1%$109/sqft |
Source: Condominium Realty, LTD #512957 Report a problem | ||
| 6/10/2015 | Listing removed | $1,150$1/sqft |
Source: Zillow Rental Network Report a problem | ||
| 3/23/2015 | Listed for rent | $1,150$1/sqft |
Source: Zillow Rental Network Report a problem | ||
| 6/2/2006 | Sold | $172,990$135/sqft |
Source: Public Record Report a problem | ||
Public tax history
| Year | Property taxes | Tax assessment |
|---|---|---|
| 2025 | $1,576 -43.9% | $170,900 +21.3% |
| 2024 | $2,807 +3.2% | $140,900 +5.3% |
| 2023 | $2,718 +7% | $133,867 -5% |
| 2022 | $2,539 +4.7% | $140,900 +17.6% |
| 2021 | $2,425 +9.3% | $119,800 +9.3% |
| 2020 | $2,217 +10% | $109,567 -8.5% |
| 2019 | $2,016 +11.2% | $119,800 +34.5% |
| 2018 | $1,813 -1.9% | $89,100 +1.4% |
| 2017 | $1,849 -15.1% | $87,900 +1.4% |
| 2016 | $2,176 | $86,700 +1.4% |
| 2015 | $2,176 | $85,500 |
| 2014 | $2,176 | $85,500 |
| 2013 | -- | $85,500 -38.1% |
| 2012 | -- | $138,200 |
| 2011 | -- | $138,200 |
| 2010 | -- | $138,200 -15.2% |
| 2009 | -- | $162,920 +10% |
| 2008 | -- | $148,072 +11.1% |
| 2007 | -- | $133,226 +479.2% |
| 2006 | -- | $23,000 |
Find assessor info on the county website
Monthly payment
Est. payment
Payment breakdown
Explore the cost of this home by adjusting the details. Changes won't be saved.Climate risks
Neighborhood: 21804
Nearby schools
Schools provided by the listing agent
- High: Wicomico
- District: Wicomico County Public Schools
Source: Bright MLS. This data may not be complete. We recommend contacting the local school district to confirm school assignments for this home.
Similar homes
- $238,0003 bd3 ba1.4k sqftNone Available, Salisbury, MD 21804For Sale

 MLS ID #MDWC2021942, Harold Cyr, ERA Martin Associates. Bright MLS
 - $269,9004 bd2 ba1.3k sqftNone Available, Salisbury, MD 21804For Sale
 MLS ID #MDWC2024678, Laurie Cannon, ERA Martin Associates. Bright MLS
 - $273,9003 bd2 ba1.2k sqftNone Available, Salisbury, MD 21804For Sale
 MLS ID #MDWC2023472, Mr. Colby B Phippin, Whitehead Real Estate Exec.. Bright MLS
 - $210,0003 bd2 ba1.1k sqftNone Available, Salisbury, MD 21801For Sale
 MLS ID #MDWC2024794, Kyle Dayton, Keller Williams Realty. Bright MLS
 - $240,0003 bd2 ba1.2k sqftNone Available, Salisbury, MD 21804For SaleMLS ID #MDWC2024118, Patricia Bounds, ERA Martin Associates. Bright MLS
- $239,9003 bd2 ba934 sqftNone Available, Salisbury, MD 21804For SaleMLS ID #MDWC2024448, Brandon Johnson, ERA Martin Associates. Bright MLS
- $309,9003 bd2 ba1.2k sqftNone Available, Salisbury, MD 21804For SaleMLS ID #MDWC2024252, Cole Gismondi, RE/MAX Advantage Realty. Bright MLS
- $209,9003 bd2 ba1k sqftNone Available, Salisbury, MD 21804For SaleMLS ID #MDWC2023828, Mrs. Lauren Dyer, Coldwell Banker Realty. Bright MLS
- $264,9003 bd2 ba1.4k sqftNone Available, Salisbury, MD 21804For SaleMLS ID #MDWC2023478, John Terrell, ERA Martin Associates. Bright MLS
- $319,9003 bd2 ba1.7k sqftNone Available, Salisbury, MD 21804For SaleMLS ID #MDWC2024510, Tim Arnett, ERA Martin Associates. Bright MLS
- $237,0002 bd3 ba1.7k sqftNone Available, Salisbury, MD 21801For SaleMLS ID #MDWC2022210, Tamar Nazarian, Coastal Life Realty Group LLC. Bright MLS
- $289,0002 bd3 ba1.6k sqftNone Available, Salisbury, MD 21804For SaleMLS ID #MDWC2023936, Anna Spann, Coldwell Banker Realty. Bright MLS
- $235,0003 bd2 ba1.3k sqftNone Available, Salisbury, MD 21801For SaleMLS ID #MDWC2022294, Brandon Brittingham, EXP Realty, LLC. Bright MLS
- $239,9903 bd3 ba1.3k sqftNone Available, Salisbury, MD 21801New ConstructionBright MLS
- $209,9003 bd1 ba1k sqftNone Available, Salisbury, MD 21804For SaleMLS ID #MDWC2023598, Steve Parsons, Coldwell Banker Realty. Bright MLS
- $329,9003 bd2 ba1.3k sqftNone Available, Salisbury, MD 21804For SaleMLS ID #MDWC2024270, Shelly Lewis, Whitehead Real Estate Exec.. Bright MLS
- $219,9002 bd2 ba1.2k sqftMallard Landing, Salisbury, MD 21804For SaleMLS ID #MDWC2024396, Donna Malone, Long & Foster Real Estate, Inc.. Bright MLS
- $294,9003 bd1 ba1k sqftNone Available, Salisbury, MD 21804For SaleMLS ID #MDWC2024258, Clinton Bickford, Keller Williams Realty Delmarva. Bright MLS
- $237,0003 bd2 ba1.4k sqftNone Available, Salisbury, MD 21801For SaleMLS ID #MDWC2023798, Ross Muir, EXP Realty, LLC. Bright MLS
- $289,9004 bd2 ba1.3k sqftNone Available, Salisbury, MD 21804For SaleMLS ID #MDWC2023968, Donna Harrington, Coldwell Banker Realty. Bright MLS
