Set on a spacious, private .42-acre lot, this beautifully updated 4-bedroom home offers a rare combination of space, privacy and convenience. Elevated above the road with a generous front setback, open space across the street and added separation from neighboring homes, the property feels tucked away while still being close to everything Salisbury has to offer. Natural light fills the home, creating bright and inviting living spaces throughout. The flexible floor plan offers two bedrooms and a full bath on the main level, plus two additional bedrooms upstairs. One main-level bedroom connects to the laundry, utility area and half bath, making it equally well suited as a primary bedroom, office or den. Extensive recent improvements include a new roof, new windows, new central A/C, a newly installed French drain and sump pump in the partial basement, new kitchen appliances, new washer and dryer, refinished hardwood floors, updated kitchen and bath, and fresh interior and exterior paint—creating a truly move-in-ready home. Outside, the oversized lot provides plenty of room to garden, entertain, play or simply enjoy the extra space and privacy. A circular driveway leads to the oversized detached two-car garage with its own electric panel, workspace, and refrigerator/freezer. The patio and pergola are also equipped with electric, providing convenient lighting and power for outdoor entertaining and additional living space. And as an added financial benefit, the property offers city water and sewer without city taxes. Convenient to Salisbury University, TidalHealth, Downtown Salisbury, Salisbury City Park, the Salisbury Zoo and Ben's Red Swings playground — and just 30 minutes to Ocean City beaches and shops.
For sale
$269,900
115 Civic Ave, Salisbury, MD 21804
4beds
1,332sqft
Single Family Residence
Built in 1941
0.42 Acres Lot
$266,200 Zestimate®
$203/sqft
$-- HOA
What's special
Refinished hardwood floorsNew washer and dryerCircular drivewayNew kitchen appliancesNew roofUpdated kitchen and bathFlexible floor plan
- 54 days
- 337
- 51
Zillow last checked:
Listing updated:
Listed by:
Laurie Cannon 410-749-1818,
ERA Martin Associates 4107491818
Source: Bright MLS,MLS#: MDWC2024678
Facts & features
Interior
Bedrooms & bathrooms
- Bedrooms: 4
- Bathrooms: 2
- Full bathrooms: 1
- 1/2 bathrooms: 1
- Main level bathrooms: 2
- Main level bedrooms: 2
Basement
- Area: 0
Heating
- Forced Air, Oil
Cooling
- Central Air, Electric
Appliances
- Included: Dishwasher, Dryer, Exhaust Fan, Oven/Range - Electric, Refrigerator, Washer, Water Heater, Electric Water Heater
- Laundry: Has Laundry, Main Level
Features
- Bathroom - Tub Shower, Cedar Closet(s), Ceiling Fan(s), Combination Dining/Living, Entry Level Bedroom, Eat-in Kitchen, Kitchen - Table Space, Open Floorplan, Floor Plan - Traditional, Kitchen - Galley
- Flooring: Hardwood, Wood
- Windows: Insulated Windows, Replacement
- Basement: Connecting Stairway,Drainage System,Partial,Sump Pump,Unfinished,Windows
- Has fireplace: No
Interior area
- Total structure area: 1,332
- Total interior livable area: 1,332 sqft
- Finished area above ground: 1,332
- Finished area below ground: 0
Property
Parking
- Total spaces: 2
- Parking features: Garage Faces Front, Oversized, Circular Driveway, Detached, Driveway
- Garage spaces: 2
- Has uncovered spaces: Yes
Accessibility
- Accessibility features: 2+ Access Exits
Features
- Levels: One and One Half
- Stories: 1.5
- Patio & porch: Patio
- Exterior features: Awning(s), Barbecue, Lighting, Rain Gutters
- Pool features: None
Lot
- Size: 0.42 Acres
- Dimensions: 151.37 x 119.94
- Features: Cleared, Landscaped, Rear Yard, SideYard(s)
Details
- Additional structures: Above Grade, Below Grade, Outbuilding
- Parcel number: 2305028655
- Zoning: R15
- Special conditions: Standard
Construction
Type & style
- Home type: SingleFamily
- Architectural style: Cape Cod
- Property subtype: Single Family Residence
Materials
- Stick Built
- Foundation: Block
Condition
- Very Good
- New construction: No
- Year built: 1941
Utilities & green energy
- Sewer: Public Sewer
- Water: Public
- Utilities for property: Cable Connected, Electricity Available, Cable
Community & HOA
Community
- Subdivision: None Available
HOA
- Has HOA: No
Location
- Region: Salisbury
- Municipality: Salisbury
Financial & listing details
- Price per square foot: $203/sqft
- Tax assessed value: $184,533
- Annual tax amount: $1,472
- Date on market: 9/23/2026
- Listing agreement: Exclusive Right To Sell
- Listing terms: Cash,Conventional,FHA,VA Loan
- Inclusions: Conveys As Shown
- Exclusions: None
- Ownership: Fee Simple
Estimated market value
$266,200
$253,000 - $280,000
$1,792/mo
Price history
| Date | Event | Price |
|---|---|---|
| 9/23/2026 | Listed for sale | $269,900+1.9%$203/sqft |
Source:  Bright MLS #MDWC2024678 Report a problem | ||
| 11/14/2025 | Listing removed | $264,900$199/sqft |
Source: Bright MLS #MDWC2018010 Report a problem | ||
| 9/22/2025 | Price change | $264,900-1.9%$199/sqft |
Source: Bright MLS #MDWC2018010 Report a problem | ||
| 9/2/2025 | Price change | $269,900-1.8%$203/sqft |
Source: Bright MLS #MDWC2018010 Report a problem | ||
| 7/25/2025 | Price change | $274,900-1.8%$206/sqft |
Source: Bright MLS #MDWC2018010 Report a problem | ||
| 6/30/2025 | Price change | $279,900-1.8%$210/sqft |
Source: Bright MLS #MDWC2018010 Report a problem | ||
| 6/10/2025 | Price change | $284,900-1.7%$214/sqft |
Source: Bright MLS #MDWC2018010 Report a problem | ||
| 5/17/2025 | Listed for sale | $289,900+81.3%$218/sqft |
Source: Bright MLS #MDWC2018010 Report a problem | ||
| 3/18/2022 | Sold | $159,900+6.7%$120/sqft |
Source: Bright MLS #MDWC2003882 Report a problem | ||
| 2/24/2022 | Pending sale | $149,900+130.6%$113/sqft |
Source: Bright MLS #MDWC2003882 Report a problem | ||
| 9/22/2016 | Sold | $65,000$49/sqft |
Source: Public Record Report a problem | ||
| 8/15/2016 | Pending sale | $65,000$49/sqft |
Source: Condominium Realty, LTD #503274 Report a problem | ||
| 7/13/2016 | Listed for sale | $65,000$49/sqft |
Source: Condominium Realty, LTD #503274 Report a problem | ||
| 7/5/2016 | Pending sale | $65,000$49/sqft |
Source: Condominium Realty, LTD #503274 Report a problem | ||
| 4/13/2016 | Listed for sale | $65,000+21.5%$49/sqft |
Source: Condominium Realty, LTD #503274 Report a problem | ||
| 12/23/2015 | Sold | $53,500-6.1%$40/sqft |
Source: Public Record Report a problem | ||
| 6/9/1994 | Sold | $57,000$43/sqft |
Source: Public Record Report a problem | ||
Public tax history
| Year | Property taxes | Tax assessment |
|---|---|---|
| 2026 | $1,043 +1.9% | $184,533 +15.5% |
| 2025 | $1,024 -22.5% | $159,700 +15.9% |
| 2024 | $1,321 +14.4% | $137,733 +19% |
| 2023 | $1,155 +20.8% | $115,767 +23.4% |
| 2022 | $956 -1.8% | $93,800 +0.3% |
| 2021 | $973 +0.3% | $93,533 +0.3% |
| 2020 | $971 -0.3% | $93,267 +0.3% |
| 2019 | $973 -0.5% | $93,000 |
| 2018 | $978 -5.8% | $93,000 |
| 2017 | $1,038 +5.3% | $93,000 -6.9% |
| 2016 | $986 | $99,900 |
| 2015 | $986 | $99,900 |
| 2014 | $986 | $99,900 -19.4% |
| 2013 | -- | $124,000 |
| 2012 | -- | $124,000 |
| 2011 | -- | $124,000 -24.1% |
| 2010 | -- | $163,330 +15.1% |
| 2009 | -- | $141,930 +17.8% |
| 2008 | -- | $120,530 +21.6% |
| 2007 | -- | $99,130 +16.1% |
| 2006 | -- | $85,396 +19.2% |
| 2005 | -- | $71,663 +23.7% |
| 2004 | -- | $57,930 +3.1% |
| 2003 | -- | $56,210 +3.2% |
| 2002 | -- | $54,490 +3.3% |
| 2001 | -- | $52,770 |
Find assessor info on the county website
Monthly payment
Est. payment
Payment breakdown
Explore the cost of this home by adjusting the details. Changes won't be saved.Climate risks
Neighborhood: 21804
Nearby schools
Schools provided by the listing agent
- District: Wicomico County Public Schools
Source: Bright MLS. This data may not be complete. We recommend contacting the local school district to confirm school assignments for this home.
Similar homes
- $299,0003 bd2 ba1.4k sqftNone Available, Salisbury, MD 21804For Sale
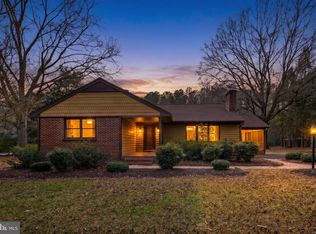
 MLS ID #MDWC2025364, KARLA MORGAN, Keller Williams Realty. Bright MLS
- $289,9003 bd2 ba1.5k sqftNone Available, Salisbury, MD 21804For Sale
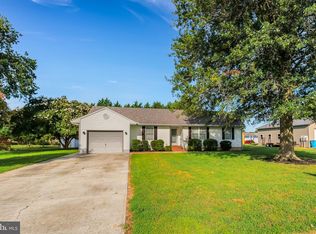 MLS ID #MDWC2024564, Olivia Moyer, Coldwell Banker Realty. Bright MLS
- $288,4004 bd2 ba1.3k sqftNone Available, Salisbury, MD 21804For Sale
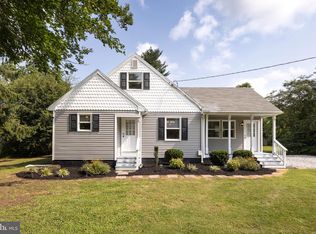 MLS ID #MDWC2023968, Donna Harrington, Coldwell Banker Realty. Bright MLS
- $284,9003 bd2 ba1.4k sqftNone Available, Salisbury, MD 21801For Sale
 MLS ID #MDWC2025376, Jeanette Taylor, Coldwell Banker Realty. Bright MLS
- $299,0003 bd2 ba1.7k sqftNone Available, Salisbury, MD 21804For SaleMLS ID #MDWC2024510, Tim Arnett, ERA Martin Associates. Bright MLS
- $274,9003 bd2 ba1.2k sqftNone Available, Salisbury, MD 21804For SaleMLS ID #MDWC2024134, Isnaille Paul, Fathom Realty MD, LLC. Bright MLS
- $290,0003 bd1 ba1.2k sqftNone Available, Salisbury, MD 21804For SaleMLS ID #MDWC2024936, Austin Cox, Long & Foster Real Estate, Inc.. Bright MLS
- $275,0002 bd1 ba1.6k sqftNone Available, Salisbury, MD 21804For SaleMLS ID #MDWC2020654, Scott Swahl, Redfin Corp. Bright MLS
- $269,9003 bd2 ba1.5k sqftNone Available, Salisbury, MD 21801For SaleMLS ID #MDWC2025136, Kira Konarski, Keller Williams Realty. Bright MLS
- $299,0003 bd2 ba1.4k sqftNone Available, Salisbury, MD 21801For SaleMLS ID #MDWC2024974, Heidi Thomas, Atlantic Shores Sotheby's International Realty. Bright MLS
- $315,0003 bd2 ba1.4k sqftNone Available, Salisbury, MD 21804For SaleMLS ID #MDWC2025102, Rachael Fritts, RE/MAX Advantage Realty. Bright MLS
- $209,9004 bd2 ba1.5k sqftNone Available, Salisbury, MD 21804For SaleMLS ID #MDWC2023666, Pam Price, Berkshire Hathaway HomeServices PenFed Realty. Bright MLS
- $289,9004 bd3 ba1.8k sqftNone Available, Salisbury, MD 21801For SaleMLS ID #MDWC2024306, Dustin Oldfather, Compass. Bright MLS
- $240,0003 bd2 ba1.2k sqftNone Available, Salisbury, MD 21804For SaleMLS ID #MDWC2024118, Patricia Bounds, ERA Martin Associates. Bright MLS
- $299,9003 bd2 ba1.6k sqftNone Available, Salisbury, MD 21804For SaleMLS ID #MDWC2023744, Marti Hoster, ERA Martin Associates. Bright MLS
- $289,0004 bd2 ba1.7k sqftNone Available, Salisbury, MD 21801For SaleMLS ID #MDWC2023906, Grant Fritschle, Keller Williams Realty Delmarva. Bright MLS
- $239,9003 bd2 ba1.1k sqftNone Available, Salisbury, MD 21804For SaleMLS ID #MDWC2024900, Marti Hoster, ERA Martin Associates. Bright MLS
- $263,9003 bd2 ba1.2k sqftNone Available, Parsonsburg, MD 21849For SaleMLS ID #MDWC2025086, Mr. Andrew McBride, Long & Foster Real Estate, Inc.. Bright MLS
- $249,9003 bd2 ba1.4k sqftNone Available, Salisbury, MD 21804For SaleMLS ID #MDWC2022376, Greg Johnson, ERA Martin Associates. Bright MLS
- $289,9003 bd1 ba1k sqftNone Available, Salisbury, MD 21804For SaleMLS ID #MDWC2023700, Bob Heim, ERA Martin Associates. Bright MLS
