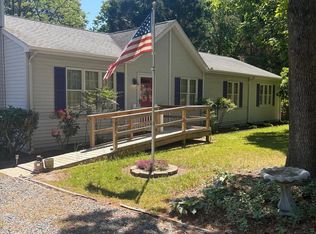
Welcome home to this adorable 3-bedroom, 2-bath home offering 1,404 square feet of comfortable living space! Tucked away on a quiet cul-de-sac and set back from the road on a spacious .59-acre lot, this property offers a peaceful setting with plenty of room to enjoy both indoors and out. Step inside to find a bright and inviting interior with beautiful updates throughout. Two separate living areas offer plenty of flexibility and are filled with natural light, creating warm and welcoming spaces to relax or entertain. The bright kitchen opens directly to the dining area, making everyday living and gatherings a breeze. The primary bathroom has been nicely updated, featuring a walk-in shower. Just off the kitchen and dining area, sliding glass doors lead to a generously sized deck overlooking the peaceful backyard, where you can relax and enjoy the added privacy of having some space between neighboring homes. Additional features include a rear utility room, storage shed, stone driveway, and sidewalks leading to both the front and back of the home. The roof and heat pump are approximately 7 years old, offering added peace of mind. The property is served by public water and a private septic system. Whether you're searching for your first home or looking to downsize without sacrificing space, this well-maintained property has so much to offer.
For sale
$315,000
205 Thrasher Way, Salisbury, MD 21804
3beds
1,404sqft
Single Family Residence
Built in 1990
0.59 Acres Lot
$301,400 Zestimate®
$224/sqft
$11/mo HOA
What's special
Walk-in showerBeautiful updates throughoutFilled with natural lightStorage shedBright and inviting interiorStone drivewayRear utility room
- 2 days
- 340
- 29
Zillow last checked:
Listing updated:
Listed by:
Rachael Fritts 443-630-0836,
RE/MAX Advantage Realty 410-871-2600,
Listing Team: The Payne Team
Source: Bright MLS,MLS#: MDWC2025102
Facts & features
Interior
Bedrooms & bathrooms
- Bedrooms: 3
- Bathrooms: 2
- Full bathrooms: 2
- Main level bathrooms: 2
- Main level bedrooms: 3
Basement
- Area: 0
Heating
- Heat Pump, Electric
Cooling
- Central Air, Electric
Appliances
- Included: Microwave, Dishwasher, Oven/Range - Electric, Electric Water Heater
- Laundry: Hookup
Features
- Bathroom - Tub Shower, Bathroom - Walk-In Shower, Combination Kitchen/Dining, Crown Molding, Primary Bath(s)
- Flooring: Carpet, Laminate
- Has basement: No
- Has fireplace: No
Interior area
- Total structure area: 1,404
- Total interior livable area: 1,404 sqft
- Finished area above ground: 1,404
- Finished area below ground: 0
Property
Parking
- Parking features: Driveway
- Has uncovered spaces: Yes
Accessibility
- Accessibility features: 2+ Access Exits
Features
- Levels: One
- Stories: 1
- Patio & porch: Deck, Porch
- Pool features: None
Lot
- Size: 0.59 Acres
- Features: Cul-De-Sac
Details
- Additional structures: Above Grade, Below Grade, Outbuilding
- Parcel number: 2308031452
- Zoning: R20
- Special conditions: Standard
Construction
Type & style
- Home type: SingleFamily
- Architectural style: Ranch/Rambler
- Property subtype: Single Family Residence
Materials
- Vinyl Siding
- Foundation: Block, Crawl Space
Condition
- New construction: No
- Year built: 1990
Utilities & green energy
- Sewer: Private Septic Tank
- Water: Community
Community & HOA
Community
- Subdivision: Morris Mill
HOA
- Has HOA: Yes
- HOA fee: $135 annually
- HOA name: MORRIS MILL
Location
- Region: Salisbury
- Municipality: Salisbury
Financial & listing details
- Price per square foot: $224/sqft
- Tax assessed value: $224,900
- Annual tax amount: $2,006
- Date on market: 10/23/2026
- Listing agreement: Exclusive Right To Sell
- Listing terms: Cash,Conventional,FHA,VA Loan,USDA Loan
- Ownership: Fee Simple
Estimated market value
$301,400
$283,000 - $316,000
$2,078/mo
Price history
| Date | Event | Price |
|---|---|---|
| 10/23/2026 | Listed for sale | $315,000+85.3%$224/sqft |
Source:  Bright MLS #MDWC2025102 Report a problem | ||
| 11/25/2024 | Sold | $170,000-5.6%$121/sqft |
Source: Public Record Report a problem | ||
| 11/4/2020 | Sold | $180,000$128/sqft |
Source: Public Record Report a problem | ||
| 6/30/2020 | Sold | $180,000-5.2%$128/sqft |
Source:  Long & Foster Broker Feed #MDWC107138_100 Report a problem | ||
| 5/30/2020 | Pending sale | $189,900$135/sqft |
Source: Long & Foster Real Estate, Inc. #MDWC107138 Report a problem | ||
| 4/23/2020 | Price change | $189,900-2.6%$135/sqft |
Source: Long & Foster Real Estate, Inc. #MDWC107138 Report a problem | ||
| 3/23/2020 | Price change | $194,900-2.5%$139/sqft |
Source: Long & Foster Real Estate, Inc. #MDWC107138 Report a problem | ||
| 2/21/2020 | Listed for sale | $199,900+106.1%$142/sqft |
Source: Long & Foster Real Estate, Inc. #MDWC107138 Report a problem | ||
| 8/29/2019 | Sold | $97,000-39.4%$69/sqft |
Source: Public Record Report a problem | ||
| 6/29/2019 | Listed for sale | $160,000$114/sqft |
Source: Long & Foster Real Estate - Salisbury #MDWC104068 Report a problem | ||
| 3/13/2019 | Listing removed | -- |
Source: Auction.com Report a problem | ||
| 2/21/2019 | Listed for sale | -- |
Source: Auction.com Report a problem | ||
Public tax history
| Year | Property taxes | Tax assessment |
|---|---|---|
| 2026 | $2,185 +1.8% | $224,900 +16.9% |
| 2025 | $2,146 +28.5% | $192,400 +10.5% |
| 2024 | $1,669 +7.4% | $174,100 +11.7% |
| 2023 | $1,554 +10.9% | $155,800 +13.3% |
| 2022 | $1,401 -0.5% | $137,500 +1.6% |
| 2021 | $1,408 +1.7% | $135,300 +1.7% |
| 2020 | $1,385 +1.1% | $133,100 +1.7% |
| 2019 | $1,370 +2.3% | $130,900 +2.9% |
| 2018 | $1,339 -1.6% | $127,267 +2.9% |
| 2017 | $1,360 +4.7% | $123,633 +3% |
| 2016 | $1,299 | $120,000 |
| 2015 | $1,299 | $120,000 |
| 2014 | $1,299 | $120,000 -17.4% |
| 2013 | -- | $145,300 |
| 2012 | -- | $145,300 |
| 2011 | -- | $145,300 -13.3% |
| 2010 | -- | $167,570 +7% |
| 2009 | -- | $156,656 +7.5% |
| 2008 | -- | $145,743 +8.1% |
| 2007 | -- | $134,830 +10.6% |
| 2006 | -- | $121,856 +11.9% |
| 2005 | -- | $108,883 +13.5% |
| 2004 | -- | $95,910 +1.8% |
| 2003 | -- | $94,252 +1.8% |
| 2002 | -- | $92,596 +1.8% |
| 2001 | -- | $90,940 |
Find assessor info on the county website
Monthly payment
Est. payment
Payment breakdown
Explore the cost of this home by adjusting the details. Changes won't be saved.Climate risks
Neighborhood: 21804
Nearby schools
Schools provided by the listing agent
- District: Wicomico County Public Schools
Source: Bright MLS. This data may not be complete. We recommend contacting the local school district to confirm school assignments for this home.
Similar homes
- $299,9003 bd3 ba1.5k sqftNone Available, Salisbury, MD 21804For Sale
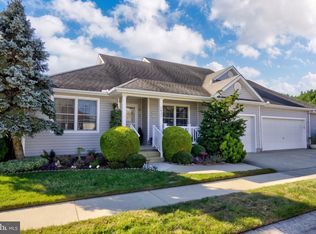
 MLS ID #MDWC2025148, Donna Harrington, Coldwell Banker Realty. Bright MLS
- $335,0003 bd2 ba1.7k sqft147 Onley Rd, Salisbury, MD 21804For Sale By Owner

- $275,0003 bd1 ba1.1k sqftNone Available, Salisbury, MD 21804For Sale
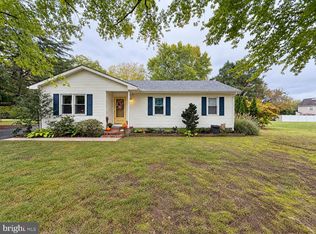 MLS ID #MDWC2025100, Holly Worthington, Worthington Realty Group, LLC. Bright MLS
- $299,0004 bd2 ba1.5k sqftNone Available, Salisbury, MD 21804For Sale
 MLS ID #MDWC2024976, Greg Johnson, ERA Martin Associates. Bright MLS
- $235,0003 bd2 ba1.1k sqftNone Available, Salisbury, MD 21804For SaleMLS ID #MDWC2025130, Barbara DeTota, ERA Martin Associates. Bright MLS
- $289,9003 bd3 ba1.3k sqftNone Available, Salisbury, MD 21804For SaleMLS ID #MDWC2024916, Valerie Hughes, Keller Williams Realty Delmarva. Bright MLS
- $299,0003 bd1 ba1.2k sqftNone Available, Salisbury, MD 21804For SaleMLS ID #MDWC2024936, Austin Cox, Long & Foster Real Estate, Inc.. Bright MLS
- $280,0003 bd3 ba1.9k sqftNone Available, Salisbury, MD 21804For SaleMLS ID #MDWC2025156, Tim Dennis, Coldwell Banker Realty. Bright MLS
- $310,0004 bd3 ba1.7k sqftNone Available, Salisbury, MD 21804For SaleMLS ID #MDWC2024346, Dustin Oldfather, Compass. Bright MLS
- $279,9003 bd3 ba1.3k sqftNone Available, Salisbury, MD 21804For SaleMLS ID #MDWC2024476, Marco Smith, Worthington Realty Group, LLC. Bright MLS
- $280,0003 bd2 ba1.3k sqftNone Available, Salisbury, MD 21804For SaleMLS ID #MDWC2025062, Dale King, Real Broker, LLC. Bright MLS
- $325,9003 bd3 ba1.8k sqftNone Available, Salisbury, MD 21804For SaleMLS ID #MDWC2024486, Donna Harrington, Coldwell Banker Realty. Bright MLS
- $279,9993 bd3 ba1.2k sqftNone Available, Salisbury, MD 21804For SaleMLS ID #MDWC2024276, Talane Hastings, Coldwell Banker Realty. Bright MLS
- $289,9004 bd2 ba1.3k sqftNone Available, Salisbury, MD 21804For SaleMLS ID #MDWC2023968, Donna Harrington, Coldwell Banker Realty. Bright MLS
- $259,9003 bd2 ba1.1k sqftNone Available, Salisbury, MD 21804For SaleMLS ID #MDWC2024740, Christie Menning, Long & Foster Real Estate, Inc.. Bright MLS
- $284,9003 bd2 ba1.2k sqftNone Available, Salisbury, MD 21804For SaleMLS ID #MDWC2024134, Isnaille Paul, Fathom Realty MD, LLC. Bright MLS
- $309,9004 bd2 ba1.8k sqftNone Available, Salisbury, MD 21801For SaleMLS ID #MDWC2024966, Jeanette Taylor, Coldwell Banker Realty. Bright MLS
- $330,0004 bd3 ba1.5k sqftNone Available, Salisbury, MD 21804For SaleMLS ID #MDWC2023558, Daniela Tanasa, Coldwell Banker Realty. Bright MLS
- $249,9002 bd2 ba1k sqftNone Available, Salisbury, MD 21804For SaleMLS ID #MDWC2024282, Donna Harrington, Coldwell Banker Realty. Bright MLS
