Welcome to this absolutely charming 3-bedroom, 1-bath ranch nestled in the Coulbourne Manor neighborhood of Salisbury! Offering approximately 1,125 square feet of single-level living, this home is bursting with personality, artistic touches, and thoughtful updates that make it anything but ordinary. Please note two of the bedrooms are quite full of boxes since clients moving we did edit boxes out with AI software. From the moment you step inside, you'll appreciate the warmth and character throughout. The current owner is an artist who has brought a creative touch to the home with beautiful, custom-painted wall murals that add a truly one-of-a-kind feel. The updated kitchen is a standout feature, showcasing gorgeous cabinetry, a stylish tile backsplash, and open shelving that perfectly combines function with charm. The spacious living room provides a comfortable gathering space, while three bedrooms offer flexibility for everyday living, guests, or a home office. Outside is where this property really steals your heart! Step into the backyard and discover a delightful outdoor retreat featuring a deck with a pergola draped in gorgeous overhanging vines, creating a picturesque setting for morning coffee, afternoon relaxation, or evening gatherings. A separate rear patio provides even more room for entertaining, while a peach tree adds a sweet touch of country charm. A storage shed offers convenient space for gardening tools, outdoor equipment, and seasonal storage. Beyond its undeniable character, this home offers some important improvements and peace of mind. A new 30-year architectural shingle roof was installed in 2025, and the septic system has been proactively inspected, with all necessary repairs completed and the system passing its inspection. Another fantastic benefit is county taxes only, helping keep ownership costs more affordable! If you're looking for a home that breaks away from the cookie-cutter feel and offers genuine personality, inviting outdoor spaces, and meaningful updates, this little gem is sure to capture your heart. Full of charm, creativity, and character, this is a home you truly need to experience in person!
For sale
$275,000
1507 May Dr, Salisbury, MD 21804
3beds
1,112sqft
Single Family Residence
Built in 1983
0.57 Acres Lot
$270,700 Zestimate®
$247/sqft
$-- HOA
What's special
- 5 days
- 299
- 21
Likely to sell faster than
Zillow last checked:
Listing updated:
Listed by:
Holly Worthington 443-366-9589,
Worthington Realty Group, LLC 8558494663
Source: Bright MLS,MLS#: MDWC2025100
Facts & features
Interior
Bedrooms & bathrooms
- Bedrooms: 3
- Bathrooms: 1
- Full bathrooms: 1
- Main level bathrooms: 1
- Main level bedrooms: 3
Basement
- Area: 0
Heating
- Other, Electric
Cooling
- Window Unit(s), Other
Appliances
- Included: Oven/Range - Electric, Refrigerator, Dryer, Electric Water Heater
Features
- Entry Level Bedroom, Ceiling Fan(s)
- Doors: Storm Door(s)
- Windows: Insulated Windows, Screens
- Basement: Other
- Has fireplace: No
Interior area
- Total structure area: 1,112
- Total interior livable area: 1,112 sqft
- Finished area above ground: 1,112
- Finished area below ground: 0
Property
Parking
- Parking features: Off Street, Driveway
- Has uncovered spaces: Yes
Accessibility
- Accessibility features: None
Features
- Levels: One
- Stories: 1
- Patio & porch: Patio, Deck
- Pool features: None
Lot
- Size: 0.57 Acres
- Features: Cleared, Wooded
Details
- Additional structures: Above Grade, Below Grade
- Parcel number: 17107
- Zoning: R20
- Special conditions: Standard
Construction
Type & style
- Home type: SingleFamily
- Architectural style: Ranch/Rambler
- Property subtype: Single Family Residence
Materials
- Frame, Vinyl Siding, Stick Built
- Foundation: Block
- Roof: Asphalt
Condition
- New construction: No
- Year built: 1983
Utilities & green energy
- Sewer: Septic Exists
- Water: Well
- Utilities for property: Cable Connected
Community & HOA
Community
- Subdivision: Coulbourne Manor
HOA
- Has HOA: No
Location
- Region: Salisbury
- Municipality: SALISBURY
Financial & listing details
- Price per square foot: $247/sqft
- Tax assessed value: $158,900
- Annual tax amount: $1,417
- Date on market: 10/15/2026
- Listing agreement: Exclusive Right To Sell
- Listing terms: VA Loan
- Ownership: Fee Simple
Estimated market value
$270,700
$257,000 - $284,000
$1,766/mo
Price history
| Date | Event | Price |
|---|---|---|
| 10/15/2026 | Listed for sale | $275,000+12.2%$247/sqft |
Source:  Bright MLS #MDWC2025100 Report a problem | ||
| 10/15/2026 | Listing removed | -- |
Source: Owner Report a problem | ||
| 9/22/2026 | Listed for sale | $245,000+71.4%$220/sqft |
Source: Owner Report a problem | ||
| 10/3/2008 | Sold | $142,900-1.4%$129/sqft |
Source: Public Record Report a problem | ||
| 9/12/2008 | Listed for sale | $144,900$130/sqft |
Source: ERA #447986 Report a problem | ||
Public tax history
| Year | Property taxes | Tax assessment |
|---|---|---|
| 2026 | $1,346 +2% | $158,900 +8.8% |
| 2025 | $1,320 +0.9% | $146,100 +7.1% |
| 2024 | $1,307 +3.5% | $136,367 +7.7% |
| 2023 | $1,263 +6% | $126,633 +8.3% |
| 2022 | $1,191 -0.9% | $116,900 +1.2% |
| 2021 | $1,202 +1.2% | $115,533 +1.2% |
| 2020 | $1,188 +0.6% | $114,167 +1.2% |
| 2019 | $1,181 +2% | $112,800 +2.5% |
| 2018 | $1,157 -2.6% | $110,033 +2.6% |
| 2017 | $1,188 +6.9% | $107,267 +2.6% |
| 2016 | $1,112 | $104,500 |
| 2015 | $1,112 | $104,500 |
| 2014 | $1,112 | $104,500 -15.7% |
| 2013 | -- | $123,900 |
| 2012 | -- | $123,900 |
| 2011 | -- | $123,900 -24.9% |
| 2010 | -- | $165,010 +16.4% |
| 2009 | -- | $141,716 +19.7% |
| 2008 | -- | $118,423 +24.5% |
| 2007 | -- | $95,130 +7.7% |
| 2006 | -- | $88,346 +8.3% |
| 2005 | -- | $81,563 +9.1% |
| 2004 | -- | $74,780 +2.6% |
| 2003 | -- | $72,860 +2.7% |
| 2002 | -- | $70,940 +2.8% |
| 2001 | -- | $69,020 |
Find assessor info on the county website
Monthly payment
Est. payment
Payment breakdown
Explore the cost of this home by adjusting the details. Changes won't be saved.Climate risks
Neighborhood: 21804
Nearby schools
Schools provided by the listing agent
- District: Wicomico County Public Schools
Source: Bright MLS. This data may not be complete. We recommend contacting the local school district to confirm school assignments for this home.

Similar homes
- $299,0003 bd1 ba1.2k sqftNone Available, Salisbury, MD 21804For Sale

 MLS ID #MDWC2024936, Austin Cox, Long & Foster Real Estate, Inc.. Bright MLS
- $249,9002 bd2 ba1k sqftNone Available, Salisbury, MD 21804For Sale
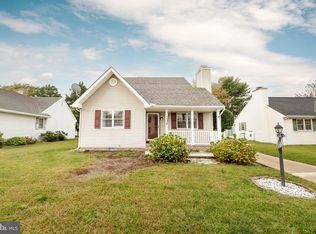 MLS ID #MDWC2024282, Donna Harrington, Coldwell Banker Realty. Bright MLS
- $280,0003 bd2 ba1.3k sqftNone Available, Salisbury, MD 21804For Sale
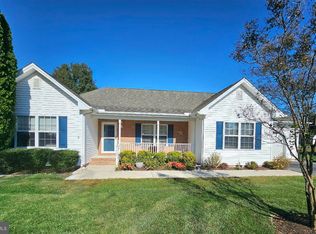 MLS ID #MDWC2025062, Dale King, Real Broker, LLC. Bright MLS
- $259,9003 bd2 ba1.1k sqftNone Available, Salisbury, MD 21804For Sale
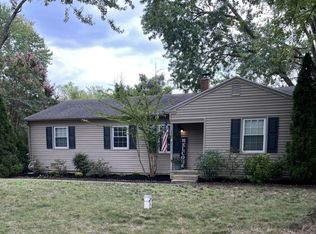 MLS ID #MDWC2024740, Christie Menning, Long & Foster Real Estate, Inc.. Bright MLS
- $299,0004 bd2 ba1.5k sqftNone Available, Salisbury, MD 21804For SaleMLS ID #MDWC2024976, Greg Johnson, ERA Martin Associates. Bright MLS
- $279,9003 bd3 ba1.3k sqftNone Available, Salisbury, MD 21804For SaleMLS ID #MDWC2024476, Marco Smith, Worthington Realty Group, LLC. Bright MLS
- $199,9003 bd2 ba1.3k sqftNone Available, Salisbury, MD 21804For SaleMLS ID #MDWC2025114, Peggy Bowden White, Long & Foster Real Estate, Inc.. Bright MLS
- $289,9003 bd3 ba1.3k sqftNone Available, Salisbury, MD 21804For SaleMLS ID #MDWC2024916, Valerie Hughes, Keller Williams Realty Delmarva. Bright MLS
- $289,9004 bd2 ba1.3k sqftNone Available, Salisbury, MD 21804For SaleMLS ID #MDWC2023968, Donna Harrington, Coldwell Banker Realty. Bright MLS
- $279,9993 bd3 ba1.2k sqftNone Available, Salisbury, MD 21804For SaleMLS ID #MDWC2024276, Talane Hastings, Coldwell Banker Realty. Bright MLS
- $284,9003 bd2 ba1.2k sqftNone Available, Salisbury, MD 21804For SaleMLS ID #MDWC2024134, Isnaille Paul, Fathom Realty MD, LLC. Bright MLS
- $250,0003 bd1 ba1k sqftNone Available, Salisbury, MD 21804For SaleMLS ID #MDWC2025012, Dale King, Real Broker, LLC. Bright MLS
- $189,9003 bd1 ba1k sqftNone Available, Salisbury, MD 21804For SaleMLS ID #MDWC2025016, Nancy Hulsman, Coldwell Banker Realty. Bright MLS
- $258,0003 bd1 ba1.1k sqftNone Available, Salisbury, MD 21804For SaleMLS ID #MDWC2024808, Sarah Robins, Coldwell Banker Realty. Bright MLS
- $244,5003 bd2 ba1.1k sqftNone Available, Salisbury, MD 21804For SaleMLS ID #MDWC2024900, Marti Hoster, ERA Martin Associates. Bright MLS
- $247,0003 bd2 ba1.4k sqftNone Available, Salisbury, MD 21804For SaleMLS ID #MDWC2024980, Frances Sterling, ERA Martin Associates. Bright MLS
- $239,9003 bd2 ba1k sqftNone Available, Salisbury, MD 21804For SaleMLS ID #MDWC2024884, Brandon Johnson, ERA Martin Associates. Bright MLS
