Welcome home! Whether you're a first-time homebuyer just starting out or looking for the perfect place to downsize, this 2-bedroom, 1.5-bath home might be just what you've been waiting for! Inside you'll find a warm and inviting living room featuring vaulted ceilings and a cozy fireplace, with an open dining area that makes it easy to enjoy time with family and friends. Both bedrooms are generously sized, offering plenty of room to make each space your own, while the updated bathrooms add a nice, fresh touch! Outside, you'll find a detached 2-car garage with plenty of space for parking, storage, or even a little extra room for your hobbies! Located in the heart of Salisbury, you'll be just minutes from everything town has to offer, with easy access to the bypass when you're heading out of town. The perfect combination of comfort and convenience, this home is ready for its next chapter. All that's missing is you!
For sale
$249,900
1402 Limrock Ct, Salisbury, MD 21804
2beds
1,026sqft
Single Family Residence
Built in 1992
7,540 Square Feet Lot
$246,200 Zestimate®
$244/sqft
$13/mo HOA
What's special
Cozy fireplaceVaulted ceilingsOpen dining areaUpdated bathrooms
- 4 days
- 250
- 26
Likely to sell faster than
Zillow last checked:
Listing updated:
Listed by:
Donna Harrington 443-783-3521,
Coldwell Banker Realty 4105434545,
Listing Team: The Harrington Group, Co-Listing Team: The Harrington Group,Co-Listing Agent: Amanda Ellen Tingle 443-944-6042,
Coldwell Banker Realty
Source: Bright MLS,MLS#: MDWC2024282
Facts & features
Interior
Bedrooms & bathrooms
- Bedrooms: 2
- Bathrooms: 2
- Full bathrooms: 1
- 1/2 bathrooms: 1
- Main level bathrooms: 2
- Main level bedrooms: 2
Basement
- Area: 0
Heating
- Heat Pump, Electric
Cooling
- Central Air, Electric
Appliances
- Included: Dishwasher, Dryer, Oven/Range - Electric, Refrigerator, Washer, Electric Water Heater
Features
- Cathedral Ceiling(s), Dry Wall
- Flooring: Laminate, Carpet, Vinyl
- Has basement: No
- Number of fireplaces: 1
- Fireplace features: Gas/Propane
Interior area
- Total structure area: 1,026
- Total interior livable area: 1,026 sqft
- Finished area above ground: 1,026
- Finished area below ground: 0
Property
Parking
- Total spaces: 2
- Parking features: Garage Faces Front, Garage Door Opener, Concrete, Detached, Driveway
- Garage spaces: 2
- Has uncovered spaces: Yes
Accessibility
- Accessibility features: 2+ Access Exits
Features
- Levels: One
- Stories: 1
- Patio & porch: Deck
- Pool features: None
- Fencing: Wood
Lot
- Size: 7,540 Square Feet
Details
- Additional structures: Above Grade, Below Grade, Outbuilding
- Parcel number: 2308031800
- Zoning: R10
- Special conditions: Standard
Construction
Type & style
- Home type: SingleFamily
- Architectural style: Ranch/Rambler
- Property subtype: Single Family Residence
Materials
- Vinyl Siding
- Foundation: Block, Crawl Space
- Roof: Asphalt
Condition
- New construction: No
- Year built: 1992
Utilities & green energy
- Sewer: Public Sewer
- Water: Public
Community & HOA
Community
- Subdivision: Eirean Mhor
HOA
- Has HOA: Yes
- HOA fee: $150 annually
Location
- Region: Salisbury
- Municipality: Salisbury
Financial & listing details
- Price per square foot: $244/sqft
- Tax assessed value: $194,300
- Annual tax amount: $3,470
- Date on market: 10/16/2026
- Listing agreement: Exclusive Right To Sell
- Ownership: Fee Simple
Estimated market value
$246,200
$234,000 - $259,000
$1,612/mo
Price history
| Date | Event | Price |
|---|---|---|
| 10/16/2026 | Listed for sale | $249,900+7.7%$244/sqft |
Source:  Bright MLS #MDWC2024282 Report a problem | ||
| 11/21/2023 | Sold | $232,000+38.8%$226/sqft |
Source: Public Record Report a problem | ||
| 2/23/2023 | Listing removed | -- |
Source: Bright MLS #MDWC111106 Report a problem | ||
| 3/1/2021 | Sold | $167,100+1.3%$163/sqft |
Source: Public Record Report a problem | ||
| 2/18/2021 | Pending sale | $165,000$161/sqft |
Source: Bright MLS #MDWC111106 Report a problem | ||
| 2/8/2021 | Listing removed | -- |
Source: Bright MLS #MDWC111106 Report a problem | ||
| 1/12/2021 | Pending sale | $165,000$161/sqft |
Source: Bright MLS #MDWC111106 Report a problem | ||
| 1/8/2021 | Listed for sale | $165,000+108.9%$161/sqft |
Source: Coldwell Banker Realty #MDWC111106 Report a problem | ||
| 6/7/1999 | Sold | $79,000$77/sqft |
Source: Public Record Report a problem | ||
Public tax history
| Year | Property taxes | Tax assessment |
|---|---|---|
| 2026 | $1,733 +5.9% | $194,300 +9.5% |
| 2025 | $1,636 -49.5% | $177,500 +9.1% |
| 2024 | $3,240 +8% | $162,633 +10.1% |
| 2023 | $3,001 +12.8% | $147,767 +11.2% |
| 2022 | $2,661 +1.9% | $132,900 +3% |
| 2021 | $2,611 +3.1% | $129,033 +3.1% |
| 2020 | $2,533 +2.9% | $125,167 +3.2% |
| 2019 | $2,462 +1.1% | $121,300 +1.4% |
| 2018 | $2,435 -1.1% | $119,667 +1.4% |
| 2017 | $2,462 +49.9% | $118,033 +1.4% |
| 2016 | $1,642 | $116,400 +0.7% |
| 2015 | $1,642 | $115,633 +0.7% |
| 2014 | $1,642 | $114,867 +0.7% |
| 2013 | -- | $114,100 |
| 2012 | -- | $114,100 |
| 2011 | -- | $114,100 -39.7% |
| 2010 | -- | $189,370 +18% |
| 2009 | -- | $160,532 +21.9% |
| 2008 | -- | $131,696 +28% |
| 2007 | -- | $102,860 +7.2% |
| 2006 | -- | $95,972 +7.7% |
| 2005 | -- | $89,086 +8.4% |
| 2004 | -- | $82,200 +2.4% |
| 2003 | -- | $80,290 +2.4% |
| 2002 | -- | $78,380 +2.5% |
| 2001 | -- | $76,470 |
Find assessor info on the county website
Monthly payment
Est. payment
Payment breakdown
Explore the cost of this home by adjusting the details. Changes won't be saved.Climate risks
Neighborhood: 21804
Nearby schools
Schools provided by the listing agent
- District: Wicomico County Public Schools
Source: Bright MLS. This data may not be complete. We recommend contacting the local school district to confirm school assignments for this home.
Similar homes
- $275,0003 bd1 ba1.1k sqftNone Available, Salisbury, MD 21804For Sale
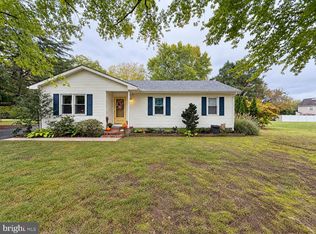
 MLS ID #MDWC2025100, Holly Worthington, Worthington Realty Group, LLC. Bright MLS
- $199,9003 bd2 ba1.3k sqftNone Available, Salisbury, MD 21804For Sale
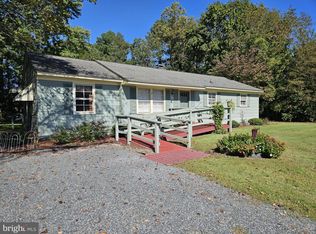 MLS ID #MDWC2025114, Peggy Bowden White, Long & Foster Real Estate, Inc.. Bright MLS
- $259,9003 bd2 ba1.1k sqftNone Available, Salisbury, MD 21804For Sale
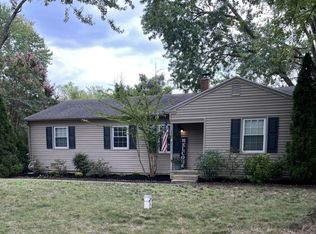 MLS ID #MDWC2024740, Christie Menning, Long & Foster Real Estate, Inc.. Bright MLS
- $280,0003 bd2 ba1.3k sqftNone Available, Salisbury, MD 21804For Sale
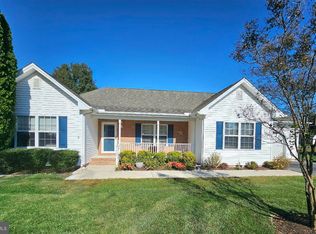 MLS ID #MDWC2025062, Dale King, Real Broker, LLC. Bright MLS
- $250,0003 bd1 ba1k sqftNone Available, Salisbury, MD 21804For SaleMLS ID #MDWC2025012, Dale King, Real Broker, LLC. Bright MLS
- $244,5003 bd2 ba1.1k sqftNone Available, Salisbury, MD 21804For SaleMLS ID #MDWC2024900, Marti Hoster, ERA Martin Associates. Bright MLS
- $239,9003 bd2 ba1k sqftNone Available, Salisbury, MD 21804For SaleMLS ID #MDWC2024884, Brandon Johnson, ERA Martin Associates. Bright MLS
- $299,0004 bd2 ba1.5k sqftNone Available, Salisbury, MD 21804For SaleMLS ID #MDWC2024976, Greg Johnson, ERA Martin Associates. Bright MLS
- $247,0003 bd2 ba1.4k sqftNone Available, Salisbury, MD 21804For SaleMLS ID #MDWC2024980, Frances Sterling, ERA Martin Associates. Bright MLS
- $299,0003 bd1 ba1.2k sqftNone Available, Salisbury, MD 21804For SaleMLS ID #MDWC2024936, Austin Cox, Long & Foster Real Estate, Inc.. Bright MLS
- $189,9003 bd1 ba1k sqftNone Available, Salisbury, MD 21804For SaleMLS ID #MDWC2025016, Nancy Hulsman, Coldwell Banker Realty. Bright MLS
- $254,9003 bd2 ba1.4k sqftNone Available, Salisbury, MD 21804For SaleMLS ID #MDWC2022376, Greg Johnson, ERA Martin Associates. Bright MLS
- $284,9003 bd2 ba1.2k sqftNone Available, Salisbury, MD 21804For SaleMLS ID #MDWC2024134, Isnaille Paul, Fathom Realty MD, LLC. Bright MLS
- $279,9003 bd3 ba1.3k sqftNone Available, Salisbury, MD 21804For SaleMLS ID #MDWC2024476, Marco Smith, Worthington Realty Group, LLC. Bright MLS
- $234,9003 bd2 ba934 sqftNone Available, Salisbury, MD 21804For SaleMLS ID #MDWC2024448, Brandon Johnson, ERA Martin Associates. Bright MLS
- $258,0003 bd1 ba1.1k sqftNone Available, Salisbury, MD 21804For SaleMLS ID #MDWC2024808, Sarah Robins, Coldwell Banker Realty. Bright MLS
- $289,9004 bd2 ba1.3k sqftNone Available, Salisbury, MD 21804For SaleMLS ID #MDWC2023968, Donna Harrington, Coldwell Banker Realty. Bright MLS
- $279,0003 bd1 ba1.2k sqftNone Available, Salisbury, MD 21804For SaleMLS ID #MDWC2025068, Phillip Anderson, Keller Williams Realty. Bright MLS
