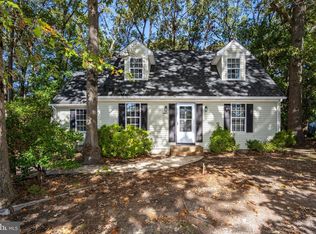
Welcome home to this charming, move-in ready Salisbury gem! The quaint covered front porch will make you feel right at home! Inside, a cozy living room welcomes you and flows seamlessly into a dedicated dining area, creating the perfect space for everyday living and gathering with family and friends. The kitchen features beautiful quartz countertops, stainless steel appliances, and its own private entrance to the front walkway, adding both style and convenience. The first floor also offers two comfortably sized bedrooms, a full bathroom, and a convenient laundry area, making one-level living an option if desired. Upstairs, you'll find two additional nicely sized bedrooms and a shared full bathroom, providing flexible space for family, guests, or a home office. Whether you're searching for your first home, looking to simplify, or simply ready for a fresh start, this inviting Salisbury home is ready to welcome its new owners. Come see all it has to offer!
For sale
Price cut: $7K (9/13)
$289,900
117 Johnson Dr, Salisbury, MD 21804
4beds
1,388sqft
Single Family Residence
Built in 1956
0.34 Acres Lot
$288,500 Zestimate®
$209/sqft
$-- HOA
What's special
Stainless steel appliancesBeautiful quartz countertopsDedicated dining areaQuaint covered front porchConvenient laundry area
- 87 days
- 415
- 47
Zillow last checked:
Listing updated:
Listed by:
Donna Harrington 443-783-3521,
Coldwell Banker Realty 4105434545,
Listing Team: The Harrington Group, Co-Listing Team: The Harrington Group,Co-Listing Agent: Amanda Ellen Tingle 443-944-6042,
Coldwell Banker Realty
Source: Bright MLS,MLS#: MDWC2023968
Facts & features
Interior
Bedrooms & bathrooms
- Bedrooms: 4
- Bathrooms: 2
- Full bathrooms: 2
- Main level bathrooms: 1
- Main level bedrooms: 2
Rooms
- Room types: Living Room, Dining Room, Kitchen
Dining room
- Level: Main
Kitchen
- Level: Main
Living room
- Level: Main
Heating
- Heat Pump, Electric
Cooling
- Central Air, Electric
Appliances
- Included: Dishwasher, Dryer, Microwave, Oven/Range - Electric, Refrigerator, Washer, Water Heater, Electric Water Heater
- Laundry: Main Level, Washer In Unit, Dryer In Unit
Features
- Ceiling Fan(s), Dining Area, Entry Level Bedroom, Bathroom - Tub Shower, Dry Wall
- Flooring: Luxury Vinyl
- Has basement: No
- Has fireplace: No
Interior area
- Total structure area: 1,388
- Total interior livable area: 1,388 sqft
- Finished area above ground: 1,388
- Finished area below ground: 0
Property
Parking
- Total spaces: 4
- Parking features: Driveway
- Uncovered spaces: 4
Accessibility
- Accessibility features: 2+ Access Exits
Features
- Levels: Two
- Stories: 2
- Pool features: None
Lot
- Size: 0.34 Acres
Details
- Additional structures: Above Grade, Below Grade
- Parcel number: 2308010250
- Zoning: R20
- Special conditions: Standard
Construction
Type & style
- Home type: SingleFamily
- Architectural style: Bungalow
- Property subtype: Single Family Residence
Materials
- Frame
- Foundation: Crawl Space
- Roof: Shingle
Condition
- New construction: No
- Year built: 1956
Utilities & green energy
- Sewer: On Site Septic
- Water: Well
Community & HOA
Community
- Subdivision: Coulbourn Manor
HOA
- Has HOA: No
Location
- Region: Salisbury
Financial & listing details
- Price per square foot: $209/sqft
- Tax assessed value: $203,100
- Annual tax amount: $1,588
- Date on market: 7/28/2026
- Listing agreement: Exclusive Right To Sell
- Ownership: Fee Simple
Estimated market value
$288,500
$274,000 - $303,000
$1,926/mo
Price history
| Date | Event | Price |
|---|---|---|
| 9/13/2026 | Price change | $289,900-2.4%$209/sqft |
Source:  Bright MLS #MDWC2023968 Report a problem Bright MLS #MDWC2023968 Report a problem | ||
| 8/17/2026 | Price change | $296,900-1%$214/sqft |
Source: Bright MLS #MDWC2023968 Report a problem | ||
| 7/28/2026 | Listed for sale | $299,900+11.5%$216/sqft |
Source: Bright MLS #MDWC2023968 Report a problem | ||
| 8/12/2024 | Sold | $269,000$194/sqft |
Source: Bright MLS #MDWC2011512 Report a problem | ||
| 7/12/2024 | Contingent | $269,000$194/sqft |
Source: Bright MLS #MDWC2011512 Report a problem | ||
| 7/8/2024 | Price change | $269,000-2.1%$194/sqft |
Source: Bright MLS #MDWC2011512 Report a problem | ||
| 6/13/2024 | Listed for sale | $274,900+1.9%$198/sqft |
Source: Bright MLS #MDWC2011512 Report a problem | ||
| 4/29/2024 | Listing removed | -- |
Source: Bright MLS #MDWC2011512 Report a problem | ||
| 3/15/2024 | Contingent | $269,900$194/sqft |
Source: Bright MLS #MDWC2011512 Report a problem | ||
| 2/15/2024 | Listed for sale | $269,900$194/sqft |
Source: Bright MLS #MDWC2011512 Report a problem | ||
| 11/20/2023 | Contingent | $269,900$194/sqft |
Source: Bright MLS #MDWC2011512 Report a problem | ||
| 11/16/2023 | Listed for sale | $269,900+46.7%$194/sqft |
Source: Bright MLS #MDWC2011512 Report a problem | ||
| 3/19/2007 | Sold | $184,000+253.8%$133/sqft |
Source: Public Record Report a problem | ||
| 10/15/2004 | Sold | $52,000$37/sqft |
Source: Public Record Report a problem | ||
Public tax history
| Year | Property taxes | Tax assessment |
|---|---|---|
| 2026 | $1,871 +13.6% | $203,100 +17.9% |
| 2025 | $1,648 +7.3% | $172,200 +7.6% |
| 2024 | $1,535 +4% | $160,100 +8.2% |
| 2023 | $1,476 +6.6% | $148,000 +8.9% |
| 2022 | $1,385 -0.8% | $135,900 +1.3% |
| 2021 | $1,396 +1.3% | $134,167 +1.3% |
| 2020 | $1,378 +0.7% | $132,433 +1.3% |
| 2019 | $1,368 +1.8% | $130,700 +2.3% |
| 2018 | $1,344 -2.1% | $127,800 +2.3% |
| 2017 | $1,374 +35.4% | $124,900 +2.4% |
| 2016 | $1,015 | $122,000 |
| 2015 | $1,015 | $122,000 |
| 2014 | $1,015 | $122,000 -18.6% |
| 2013 | -- | $149,900 |
| 2012 | -- | $149,900 |
| 2011 | -- | $149,900 -21.4% |
| 2010 | -- | $190,790 +24.8% |
| 2009 | -- | $152,860 +33% |
| 2008 | -- | $114,930 +49.3% |
| 2007 | -- | $77,000 +8.2% |
| 2006 | -- | $71,140 +9% |
| 2005 | -- | $65,280 +9.9% |
| 2004 | -- | $59,420 +8.5% |
| 2003 | -- | $54,776 +9.3% |
| 2002 | -- | $50,133 +10.2% |
| 2001 | -- | $45,490 |
Find assessor info on the county website
Monthly payment
Est. payment
Payment breakdown
Explore the cost of this home by adjusting the details. Changes won't be saved.Climate risks
Neighborhood: 21804
Nearby schools
Schools provided by the listing agent
- High: Parkside
- District: Wicomico County Public Schools
Source: Bright MLS. This data may not be complete. We recommend contacting the local school district to confirm school assignments for this home.
Similar homes
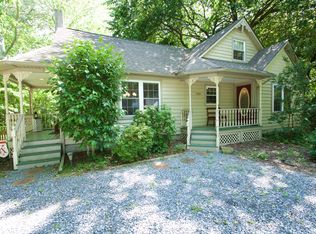
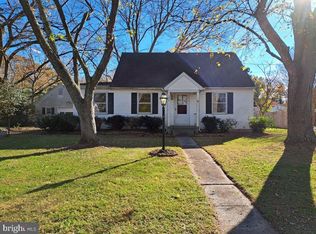
- $284,9003 bd2 ba1.2k sqftNone Available, Salisbury, MD 21804For Sale

 MLS ID #MDWC2024134, Isnaille Paul, Fathom Realty MD, LLC. Bright MLS
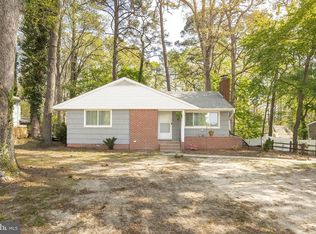
 - $279,0004 bd2 ba1.5k sqftNone Available, Fruitland, MD 21804For Sale
 MLS ID #MDWC2022452, Tim Arnett, ERA Martin Associates. Bright MLS
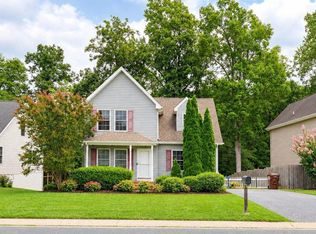
 - $310,0004 bd3 ba1.7k sqftNone Available, Salisbury, MD 21804For Sale
 MLS ID #MDWC2024346, Dustin Oldfather, Compass. Bright MLS
 - $269,9003 bd2 ba1.5k sqftNone Available, Salisbury, MD 21801For Sale
 MLS ID #MDWC2025136, Kira Konarski, Keller Williams Realty. Bright MLS
 - $304,9003 bd2 ba1.6k sqftNone Available, Salisbury, MD 21804For SaleMLS ID #MDWC2023744, Marti Hoster, ERA Martin Associates. Bright MLS
- $254,9003 bd2 ba1.4k sqftNone Available, Salisbury, MD 21804For SaleMLS ID #MDWC2022376, Greg Johnson, ERA Martin Associates. Bright MLS
- $299,9993 bd2 ba1.3k sqftNone Available, Salisbury, MD 21801For SaleMLS ID #MDWC2023498, Bob Sinagra, EXP Realty, LLC. Bright MLS
- $273,9003 bd2 ba1.2k sqftNone Available, Salisbury, MD 21804For SaleMLS ID #MDWC2023472, Mr. Colby B Phippin, RE/MAX Advantage Realty. Bright MLS
- $330,0004 bd3 ba1.5k sqftNone Available, Salisbury, MD 21804For SaleMLS ID #MDWC2023558, Daniela Tanasa, Coldwell Banker Realty. Bright MLS
- $280,0003 bd2 ba1.2k sqftNone Available, Salisbury, MD 21801For SaleMLS ID #MDWC2023790, Eric Johnson, ERA Martin Associates. Bright MLS
- $309,9003 bd2 ba1.7k sqftNone Available, Salisbury, MD 21804For SaleMLS ID #MDWC2024510, Tim Arnett, ERA Martin Associates. Bright MLS
- $244,5003 bd2 ba1.1k sqftNone Available, Salisbury, MD 21804For SaleMLS ID #MDWC2024900, Marti Hoster, ERA Martin Associates. Bright MLS
- $294,9003 bd1 ba1k sqftNone Available, Salisbury, MD 21804For SaleMLS ID #MDWC2024258, Clinton Bickford, Keller Williams Realty Delmarva. Bright MLS
- $240,0003 bd2 ba1.2k sqftNone Available, Salisbury, MD 21804For SaleMLS ID #MDWC2024118, Patricia Bounds, ERA Martin Associates. Bright MLS
- $325,9003 bd3 ba1.8k sqftNone Available, Salisbury, MD 21804For SaleMLS ID #MDWC2024486, Donna Harrington, Coldwell Banker Realty. Bright MLS
- $325,0003 bd2 ba1.4k sqftNone Available, Salisbury, MD 21801For SaleMLS ID #MDWC2024474, James Littlefield, Northrop Realty. Bright MLS
- $234,9003 bd2 ba934 sqftNone Available, Salisbury, MD 21804For SaleMLS ID #MDWC2024448, Brandon Johnson, ERA Martin Associates. Bright MLS
- $329,9003 bd2 ba1.3k sqftNone Available, Salisbury, MD 21804For SaleMLS ID #MDWC2024270, Shelly Lewis, Whitehead Real Estate Exec.. Bright MLS
- $299,9003 bd2 ba1.3k sqftNone Available, Salisbury, MD 21804New ConstructionMLS ID #MDWC2023256, Jaime Cortes, Coldwell Banker Realty. Bright MLS
- $339,0005 bd3 ba1.8k sqftNone Available, Fruitland, MD 21826For SaleMLS ID #MDWC2022158, Timothy Morgan, Keller Williams Realty Delmarva. Bright MLS
