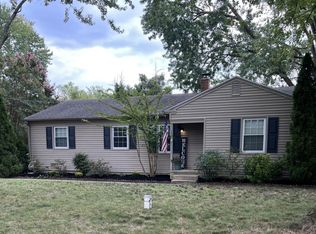
Discover this Cape Cod-style home nestled in the serene Coulbourn Manor. With 1,669 sq. ft. of thoughtfully designed living space, this delightful residence features four spacious bedrooms and one and a half bathrooms, perfect for both relaxation and entertaining. Step inside to find a warm and inviting atmosphere, highlighted by carpet floors and a cozy eat-in kitchen with custom-built cabinets and appliances. The main level bedroom offers convenience, while the attic provides additional storage or potential for creative use. Outside, the property boasts a generous 0.33-acre lot, featuring a secluded rear yard surrounded by mature trees, creating a peaceful retreat. The deck invites you to unwind and enjoy the outdoors, while the detached garage offers ample storage and parking. A charming gazebo adds a touch of elegance to your outdoor space, perfect for gatherings or quiet moments. The property is walking distance to Salisbury University, baseball & soccer fields, Sea Gull Stadium and ACME Market. In addition, it is an 11-minute car travel to Salisbury Regional Airport and 12 minutes away from The Centre At Salisbury. Its prime location enhances the home's investment value. So, don't miss the opportunity to make this home yours!
Foreclosed
$165,600
112 Johnson Dr, Salisbury, MD 21804
4beds
1,669sqft
Single Family Residence
Built in 1956
0.33 Acres Lot
$165,600 Zestimate®
$99/sqft
$-- HOA
What's special
Carpet floorsWarm and inviting atmosphereMain level bedroomFour spacious bedroomsCozy eat-in kitchenCustom-built cabinets and appliances
- 272 days
- 35
- 0
Likely to sell faster than
Zillow last checked:
Listing updated:
Listed by:
Gina Gargeu 410-547-1116,
Century 21 Downtown
Source: Bright MLS,MLS#: MDWC2021518
Facts & features
Interior
Bedrooms & bathrooms
- Bedrooms: 4
- Bathrooms: 2
- Full bathrooms: 1
- 1/2 bathrooms: 1
- Main level bathrooms: 1
- Main level bedrooms: 2
Rooms
- Room types: Living Room, Primary Bedroom, Bedroom 2, Bedroom 3, Bedroom 4, Kitchen, Laundry, Full Bath, Half Bath
Primary bedroom
- Features: Flooring - Carpet, Wood Stove
- Level: Main
Bedroom 2
- Features: Flooring - Carpet
- Level: Main
Bedroom 3
- Features: Flooring - Carpet
- Level: Upper
Bedroom 4
- Features: Flooring - Carpet
- Level: Upper
Other
- Features: Bathroom - Tub Shower, Flooring - Ceramic Tile
- Level: Main
Half bath
- Features: Flooring - Ceramic Tile
- Level: Upper
Kitchen
- Features: Ceiling Fan(s), Flooring - Ceramic Tile
- Level: Main
Laundry
- Level: Main
Living room
- Features: Flooring - Carpet
- Level: Main
Heating
- Central, Wood Stove, Electric, Wood
Cooling
- Central Air, Window Unit(s), Ceiling Fan(s), Electric
Appliances
- Included: Gas Water Heater
- Laundry: Main Level, Washer In Unit, Dryer In Unit, Laundry Room
Features
- Attic, Bathroom - Tub Shower, Combination Kitchen/Dining, Entry Level Bedroom, Eat-in Kitchen, Dry Wall, Paneled Walls, Wood Ceilings, Cathedral Ceiling(s)
- Flooring: Carpet, Vinyl, Hardwood, Ceramic Tile, Wood
- Has basement: No
- Has fireplace: No
- Fireplace features: Wood Burning Stove
Interior area
- Total structure area: 1,669
- Total interior livable area: 1,669 sqft
- Finished area above ground: 1,669
- Finished area below ground: 0
Property
Parking
- Total spaces: 1
- Parking features: Garage Faces Front, Storage, Detached
- Garage spaces: 1
Accessibility
- Accessibility features: Accessible Entrance
Features
- Levels: Two
- Stories: 2
- Patio & porch: Deck
- Exterior features: Lighting
- Pool features: None
- Has view: Yes
- View description: Garden, Trees/Woods
Lot
- Size: 0.33 Acres
- Features: Front Yard, Rear Yard, Secluded, Wooded
Details
- Additional structures: Above Grade, Below Grade
- Parcel number: 2308010331
- Zoning: R20
- Special conditions: Real Estate Owned
Construction
Type & style
- Home type: SingleFamily
- Architectural style: Cape Cod
- Property subtype: Single Family Residence
Materials
- Vinyl Siding, Frame, Aluminum Siding
- Foundation: Crawl Space
Condition
- New construction: No
- Year built: 1956
Utilities & green energy
- Sewer: Septic Exists
- Water: Well
Community & HOA
Community
- Subdivision: Coulbourn Manor
HOA
- Has HOA: No
Location
- Region: Salisbury
Financial & listing details
- Price per square foot: $99/sqft
- Tax assessed value: $168,200
- Annual tax amount: $1,551
- Date on market: 2/7/2026
- Listing agreement: Exclusive Right To Sell
- Ownership: Fee Simple
Foreclosure details
Estimated market value
$165,600
$151,000 - $181,000
$1,905/mo
Price history
| Date | Event | Price |
|---|---|---|
| 8/31/2026 | Sold | $165,000-8%$99/sqft |
Source:  Bright MLS #MDWC2021518 Report a problem Bright MLS #MDWC2021518 Report a problem | ||
| 1/21/2026 | Sold | $179,400$107/sqft |
Source: Public Record Report a problem | ||
Public tax history
| Year | Property taxes | Tax assessment |
|---|---|---|
| 2026 | $1,689 +4.8% | $182,600 +8.6% |
| 2025 | $1,611 +7.2% | $168,200 +7.4% |
| 2024 | $1,502 +3.8% | $156,667 +7.9% |
| 2023 | $1,448 +6.3% | $145,133 +8.6% |
| 2022 | $1,361 -0.9% | $133,600 +1.2% |
| 2021 | $1,374 +1.2% | $132,033 +1.2% |
| 2020 | $1,358 +0.6% | $130,467 +1.2% |
| 2019 | $1,349 +1.4% | $128,900 +1.9% |
| 2018 | $1,331 -2.5% | $126,500 +1.9% |
| 2017 | $1,365 +3.1% | $124,100 +2% |
| 2016 | $1,324 | $121,700 |
| 2015 | $1,324 | $121,700 |
| 2014 | $1,324 | $121,700 -20% |
| 2013 | -- | $152,200 |
| 2012 | -- | $152,200 |
| 2011 | -- | $152,200 -8.3% |
| 2010 | -- | $165,930 +14.9% |
| 2009 | -- | $144,366 +17.6% |
| 2008 | -- | $122,803 +21.3% |
| 2007 | -- | $101,240 +6.3% |
| 2006 | -- | $95,202 +6.8% |
| 2005 | -- | $89,166 +7.3% |
| 2004 | -- | $83,130 +7.1% |
| 2003 | -- | $77,606 +7.7% |
| 2002 | -- | $72,083 +8.3% |
| 2001 | -- | $66,560 |
Find assessor info on the county website
Monthly payment
Climate risks
Neighborhood: 21804
Nearby schools
Schools provided by the listing agent
- District: Wicomico County Public Schools
Source: Bright MLS. This data may not be complete. We recommend contacting the local school district to confirm school assignments for this home.
Similar homes
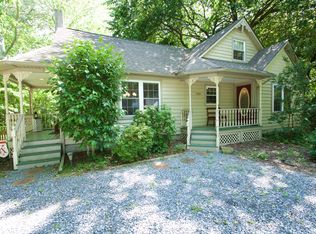
- $199,9003 bd2 ba1.3k sqftNone Available, Salisbury, MD 21804For Sale
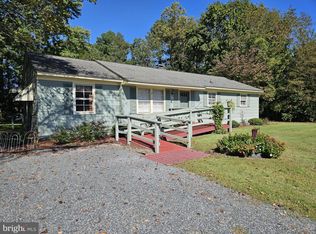
 MLS ID #MDWC2025114, Peggy Bowden White, Long & Foster Real Estate, Inc.. Bright MLS
 - $185,0003 bd1 ba1.3k sqftNone Available, Salisbury, MD 21804For Sale
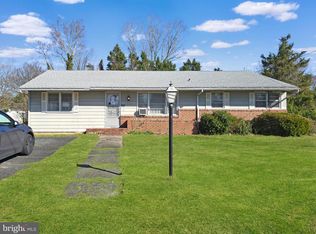 MLS ID #MDWC2022388, Gina Gargeu, Century 21 Downtown. Bright MLS
 - $159,9002 bd1 ba868 sqftNone Available, Salisbury, MD 21804For Sale
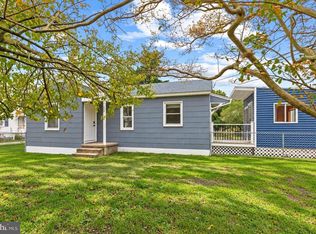 MLS ID #MDWC2024862, Kimberly Gilbert, Northrop Realty. Bright MLS
 - $189,9003 bd1 ba1k sqftNone Available, Salisbury, MD 21804For Sale
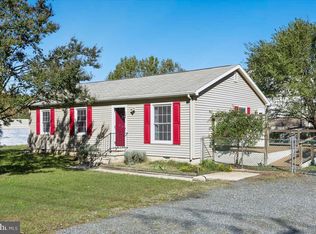 MLS ID #MDWC2025016, Nancy Hulsman, Coldwell Banker Realty. Bright MLS
 - $199,9003 bd1 ba1k sqftNone Available, Salisbury, MD 21801For SaleMLS ID #MDWC2025116, Leslie Donaldson, Keller Williams Realty. Bright MLS
- $190,0003 bd1 ba1.2k sqftNone Available, Salisbury, MD 21804For SaleMLS ID #MDWC2024504, Ana rizo sanchez, Coldwell Banker Realty. Bright MLS
- $200,0004 bd4 ba2k sqftNone Available, Salisbury, MD 21804For SaleMLS ID #MDWC2024280, Dale King, Real Broker, LLC. Bright MLS
- $109,9004 bd2 ba1.6k sqftNone Available, Salisbury, MD 21804For SaleMLS ID #MDWC2024744, Ana Ron, ANR Realty, LLC. Bright MLS
- $190,0003 bd1 ba960 sqftNone Available, Salisbury, MD 21804For SaleMLS ID #MDWC2025028, Charlene L. Reaser, EXP Realty, LLC. Bright MLS
- $179,9004 bd1 ba1k sqftNone Available, Salisbury, MD 21804For SaleMLS ID #MDWC2022142, Nicole Schreibstein Abbott, Northrop Realty. Bright MLS
- $174,9903 bd2 ba1.1k sqftNone Available, Salisbury, MD 21801For SaleMLS ID #MDWC2024086, Louie Amabili, EXP Realty, LLC. Bright MLS
- $228,0003 bd3 ba2k sqftNone Available, Salisbury, MD 21801AuctionMLS ID #MDWC2025140, Gina Gargeu, Century 21 Downtown. Bright MLS
- $189,9003 bd1 ba1k sqftNone Available, Salisbury, MD 21804For SaleMLS ID #MDWC2022008, Laurie Cannon, ERA Martin Associates. Bright MLS
- $247,0003 bd2 ba1.4k sqftNone Available, Salisbury, MD 21804For SaleMLS ID #MDWC2024980, Frances Sterling, ERA Martin Associates. Bright MLS
- $207,0004 bd1 ba1.1k sqftNone Available, Salisbury, MD 21804For SaleMLS ID #MDWC2024172, Tim Velasco, ERA Martin Associates. Bright MLS
- $199,0004 bd2 ba1.3k sqftNone Available, Hebron, MD 21830For SaleMLS ID #MDWC2025118, Daniel Demers, Sell Your Home Services. Bright MLS
- $179,9003 bd1 ba980 sqftNone Available, Salisbury, MD 21804For SaleMLS ID #MDWC2022386, samuel heimer, Coldwell Banker Realty. Bright MLS
- $159,9953 bd2 ba1.4k sqftNone Available, Salisbury, MD 21801For SaleMLS ID #MDWC2023380, Kelley Bjorkland, Coldwell Banker Realty. Bright MLS
