Investor Opportunity! Spacious 3 Level Cape Cod Situated on a .29 Acre Lot Featuring Generously Sized Bedrooms and a Driveway for Convenient Off-Street Parking. This Property Offers Excellent Potential for Investors Looking to Renovate, Update, and Add Value. Property Needs Updating, Making This a Great Opportunity to Bring Your Vision, Create Equity, and Transform This Home. Don't Miss This Fantastic Investment Opportunity! Sold As-Is. Some images may have been virtually staged; actual room may appear unfurnished or differently furnished.
Pending
Price cut: $10K (10/21)
$99,900
305 Cedar Dr, Salisbury, MD 21804
4beds
1,646sqft
Single Family Residence
Built in 1950
0.29 Acres Lot
$55,000 Zestimate®
$61/sqft
$-- HOA
What's special
Generously sized bedrooms
- 48 days
- 1,138
- 63
Zillow last checked:
Listing updated:
Listed by:
Ana Ron 877-328-4400,
ANR Realty, LLC 8773284400
Source: Bright MLS,MLS#: MDWC2024744
Facts & features
Interior
Bedrooms & bathrooms
- Bedrooms: 4
- Bathrooms: 2
- Full bathrooms: 1
- 1/2 bathrooms: 1
- Main level bathrooms: 1
- Main level bedrooms: 2
Basement
- Area: 732
Heating
- Forced Air, Oil
Cooling
- Central Air, Electric
Appliances
- Included: Water Heater
Features
- Basement: Full,Partially Finished
- Has fireplace: No
Interior area
- Total structure area: 1,720
- Total interior livable area: 1,646 sqft
- Finished area above ground: 988
- Finished area below ground: 658
Property
Parking
- Parking features: Driveway, Off Street
- Has uncovered spaces: Yes
Accessibility
- Accessibility features: None
Features
- Levels: Three
- Stories: 3
- Pool features: None
Lot
- Size: 0.29 Acres
Details
- Additional structures: Above Grade, Below Grade
- Parcel number: 2305053978
- Zoning: R15
- Special conditions: Standard
Construction
Type & style
- Home type: SingleFamily
- Architectural style: Cape Cod
- Property subtype: Single Family Residence
Materials
- Fiber Cement
- Foundation: Other
Condition
- New construction: No
- Year built: 1950
Utilities & green energy
- Sewer: Private Septic Tank
- Water: Well
Community & HOA
Community
- Subdivision: Sunayr
HOA
- Has HOA: No
Location
- Region: Salisbury
Financial & listing details
- Price per square foot: $61/sqft
- Tax assessed value: $101,533
- Annual tax amount: $906
- Date on market: 9/22/2026
- Listing agreement: Exclusive Agency
- Ownership: Fee Simple
Estimated market value
$55,000
$50,000 - $60,000
$2,039/mo
Price history
| Date | Event | Price |
|---|---|---|
| 11/4/2026 | Pending sale | $99,900$61/sqft |
Source:  Bright MLS #MDWC2024744 Report a problem | ||
| 10/21/2026 | Price change | $99,900-9.1%$61/sqft |
Source: Bright MLS #MDWC2024744 Report a problem | ||
| 10/14/2026 | Price change | $109,900-8.3%$67/sqft |
Source: Bright MLS #MDWC2024744 Report a problem | ||
| 9/30/2026 | Price change | $119,900-14.3%$73/sqft |
Source: Bright MLS #MDWC2024744 Report a problem | ||
| 9/22/2026 | Listed for sale | $139,900$85/sqft |
Source: Bright MLS #MDWC2024744 Report a problem | ||
Public tax history
| Year | Property taxes | Tax assessment |
|---|---|---|
| 2026 | $966 -2.5% | $101,533 +0.6% |
| 2025 | $990 +12.9% | $100,900 +10.3% |
| 2024 | $877 +7.1% | $91,500 +11.4% |
| 2023 | $819 +10.5% | $82,100 +12.9% |
| 2022 | $741 -1.5% | $72,700 +0.6% |
| 2021 | $752 +0.6% | $72,300 +0.6% |
| 2020 | $748 0% | $71,900 +0.6% |
| 2019 | $748 +1.7% | $71,500 +2.2% |
| 2018 | $736 -5.6% | $69,967 +2.2% |
| 2017 | $780 -5.8% | $68,433 +2.3% |
| 2016 | $828 | $66,900 |
| 2015 | $828 | $66,900 |
| 2014 | $828 | $66,900 -26.8% |
| 2013 | -- | $91,400 |
| 2012 | -- | $91,400 |
| 2011 | -- | $91,400 -17.3% |
| 2010 | -- | $110,500 +15.3% |
| 2009 | -- | $95,820 +18.1% |
| 2008 | -- | $81,140 +22.1% |
| 2007 | -- | $66,460 +9% |
| 2006 | -- | $60,962 +9.9% |
| 2005 | -- | $55,466 +11% |
| 2004 | -- | $49,970 |
| 2003 | -- | $49,970 |
| 2002 | -- | $49,970 -1.3% |
| 2001 | -- | $50,650 |
Find assessor info on the county website
Monthly payment
Est. payment
Payment breakdown
Explore the cost of this home by adjusting the details. Changes won't be saved.Climate risks
Neighborhood: 21804
Nearby schools
Schools provided by the listing agent
- District: Wicomico County Public Schools
Source: Bright MLS. This data may not be complete. We recommend contacting the local school district to confirm school assignments for this home.
Similar homes
- $119,9003 bd2 ba1.5k sqftNone Available, Salisbury, MD 21801For Sale
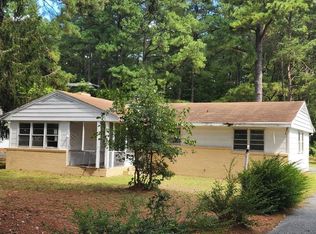
 MLS ID #MDWC2024536, Lisa Whited, Keller Williams Realty. Bright MLS
- $115,0003 bd2 ba1.6k sqftNone Available, Salisbury, MD 21801For Sale
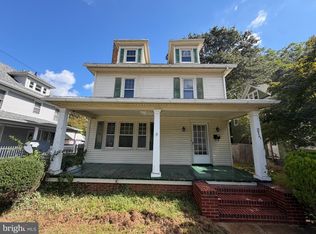 MLS ID #MDWC2024592, Neda Howell, Long & Foster Real Estate, Inc.. Bright MLS
- $91,5003 bd3 ba1.9k sqft34325 Old Ocean City Rd, Pittsville, MD 21850Auction
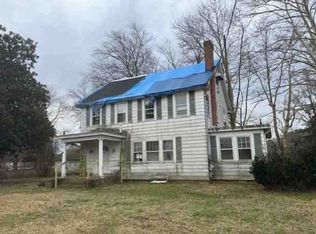 Xome
- $119,9003 bd1 ba988 sqftNone Available, Salisbury, MD 21801For Sale
 MLS ID #MDWC2023486, Clinton Bickford, Keller Williams Realty Delmarva. Bright MLS
- $105,9002 bd1 ba918 sqftCrosswinds Condo, Salisbury, MD 21804For SaleMLS ID #MDWC2022726, Tracy Reddell, Coldwell Banker Realty. Bright MLS
- $106,9002 bd1 ba918 sqftCrosswinds Condo, Salisbury, MD 21804For SaleMLS ID #MDWC2024350, Brad Rayfield, Coldwell Banker Realty. Bright MLS
- $97,5001 bd1 ba889 sqftMallard Landing, Salisbury, MD 21804For SaleMLS ID #MDWC2022656, Frances Sterling, ERA Martin Associates. Bright MLS
- $89,0003 bd2 ba980 sqftNone Available, Salisbury, MD 21801For SaleMLS ID #MDWC2025228, Trenace Swaringer, Coldwell Banker Realty. Bright MLS
- $125,0004 bd1 ba1.2k sqftNone Available, Hebron, MD 21830For SaleMLS ID #MDWC2022770, Mr. Colby B Phippin, RE/MAX Advantage Realty. Bright MLS
- $125,0001 bd2 ba975 sqftMallard Landing, Salisbury, MD 21804For SaleMLS ID #MDWC2024158, Bryan Coates, Keller Williams Realty Delmarva. Bright MLS
- $75,9003 bd2 ba1.2k sqftNone Available, Delmar, DE 19940For SaleMLS ID #DESU2123408, Martinez Blake, Coldwell Banker Realty. Bright MLS
- $124,9001 bd2 ba1.1k sqftNone Available, Salisbury, MD 21804For SaleMLS ID #MDWC2022928, Andrew Ball, ERA Martin Associates. Bright MLS
- $129,5001 bd2 ba1.1k sqftNone Available, Salisbury, MD 21804For SaleMLS ID #MDWC2023464, Andrew Ball, ERA Martin Associates. Bright MLS
- $120,0003 bd2 ba1k sqftNone Available, Laurel, DE 19956For SaleMLS ID #DESU2113510, Jill A Sussman, Sky Realty. Bright MLS
- $115,9003 bd2 ba1.4k sqftNone Available, Fruitland, MD 21826For SaleMLS ID #MDWC2017662, Jaime Cortes, Coldwell Banker Realty. Bright MLS
- $90,0004 bd3 ba1.6k sqftNone Available, Hebron, MD 21830For SaleMLS ID #MDWC2024838, Theresalaina Barnett, Long & Foster Real Estate, Inc.. Bright MLS
- $140,0002 bd1 ba851 sqftNone Available, Salisbury, MD 21801For SaleMLS ID #MDWC2023520, Brandon Ziska, Coldwell Banker Realty. Bright MLS
- $89,9003 bd2 ba938 sqftNone Available, Seaford, DE 19973For SaleMLS ID #DESU2116502, JAY SCHULMAN, Coldwell Banker Realty. Bright MLS
- $140,0003 bd2 ba1.6k sqftNone Available, Mardela Springs, MD 21837For SaleMLS ID #MDWC2024110, Sue Hudson, National Land Realty, LLC. Bright MLS
- $139,9003 bd1 ba1.5k sqftNone Available, Snow Hill, MD 21863For SaleMLS ID #MDWO2034044, Bethany Drew, Hileman Real Estate-Berlin. Bright MLS
