Desirable garden-level Oxford floorplan overlooking a beautifully landscaped courtyard with pond, fountain and walking paths. This inviting unit features an open living area connected to the kitchen, spacious primary suite, powder room, and a flexible office/den or guest room. Enjoy easy outdoor access, perfect for pet owners. Located in the amenity rich Mallard Landing community offering dining, activities and social events for active seniors. $2,000 flooring allowance.
For sale
$124,900
1103 S Schumaker Dr #C-006, Salisbury, MD 21804
1beds
1,187sqft
Condominium
Built in 2002
-- sqft lot
$-- Zestimate®
$105/sqft
$1,303/mo HOA
What's special
Garden-level oxford floorplanInviting unitPowder roomEasy outdoor accessSpacious primary suite
- 105 days |
- 70 |
- 2 |
Zillow last checked:
Listing updated:
Listed by:
Andrew Ball 410-749-1818,
ERA Martin Associates 4107491818
Source: Bright MLS,MLS#: MDWC2022928
Facts & features
Interior
Bedrooms & bathrooms
- Bedrooms: 1
- Bathrooms: 2
- Full bathrooms: 1
- 1/2 bathrooms: 1
- Main level bathrooms: 2
- Main level bedrooms: 1
Basement
- Area: 0
Heating
- Heat Pump, Natural Gas
Cooling
- Central Air, Heat Pump, Electric
Appliances
- Included: Dishwasher, Ice Maker, Oven, Refrigerator, Cooktop, Washer/Dryer Stacked, Water Heater, Microwave, Electric Water Heater
- Laundry: Dryer In Unit, Washer In Unit, In Unit
Features
- Breakfast Area, Ceiling Fan(s), Combination Kitchen/Living, Dining Area, Open Floorplan, Primary Bath(s), Walk-In Closet(s)
- Has basement: No
- Has fireplace: No
Interior area
- Total structure area: 1,187
- Total interior livable area: 1,187 sqft
- Finished area above ground: 1,187
- Finished area below ground: 0
Property
Parking
- Parking features: Private, Handicap Parking, Parking Lot
Accessibility
- Accessibility features: Grip-Accessible Features, Accessible Hallway(s), Accessible Doors
Features
- Levels: One
- Stories: 1
- Exterior features: Lighting, Flood Lights, Lawn Sprinkler
- Pool features: None
- Has view: Yes
- View description: Pond, Trees/Woods
- Has water view: Yes
- Water view: Pond
Lot
- Features: Backs to Trees, Pond
Details
- Additional structures: Above Grade, Below Grade
- Parcel number: 2308042888
- Zoning: R
- Special conditions: Standard
Construction
Type & style
- Home type: Condo
- Property subtype: Condominium
- Attached to another structure: Yes
Materials
- Brick Front, Combination, Concrete, Vinyl Siding, Mixed
- Foundation: Slab
- Roof: Architectural Shingle
Condition
- New construction: No
- Year built: 2002
Details
- Builder model: Oxford
- Builder name: R & L Construction
Utilities & green energy
- Electric: 120/240V
- Sewer: Public Septic
- Water: Public
- Utilities for property: Cable Connected, Electricity Available, Natural Gas Available, Phone Available, Sewer Available, Water Available, Cable
Community & HOA
Community
- Security: Exterior Cameras, Main Entrance Lock, Fire Alarm, Fire Sprinkler System
- Condo and coop fee: $343 monthly
- Senior community: Yes
- Subdivision: Mallard Landing
HOA
- Has HOA: Yes
- Amenities included: Bar/Lounge, Beauty Salon, Fitness Center, Fax/Copying, Meeting Room
- Services included: Maintenance Structure, Health Club, Insurance, Maintenance Grounds, Management, Snow Removal
- HOA fee: $960 monthly
Location
- Region: Salisbury
- Municipality: Salisbury
Financial & listing details
- Price per square foot: $105/sqft
- Tax assessed value: $102,900
- Annual tax amount: $1,928
- Date on market: 5/14/2026
- Listing agreement: Exclusive Right To Sell
- Listing terms: Cash,Conventional
- Ownership: Condominium
Estimated market value
Not available
Estimated sales range
Not available
Not available
Price history
| Date | Event | Price |
|---|---|---|
| 5/14/2026 | Listed for sale | $124,900-2%$105/sqft |
Source:  Bright MLS #MDWC2022928 Report a problem Bright MLS #MDWC2022928 Report a problem | ||
| 5/1/2026 | Listing removed | $127,500$107/sqft |
Source: Bright MLS #MDWC2019284 Report a problem | ||
| 2/28/2026 | Price change | $127,500-1.5%$107/sqft |
Source: Bright MLS #MDWC2019284 Report a problem | ||
| 8/14/2025 | Listed for sale | $129,500+61.9%$109/sqft |
Source: Bright MLS #MDWC2019284 Report a problem | ||
| 5/4/2023 | Listing removed | -- |
Source: Bright MLS #MDWC109788 Report a problem | ||
| 5/6/2021 | Sold | $80,000-11.1%$67/sqft |
Source: Public Record Report a problem | ||
| 3/18/2021 | Pending sale | $90,000$76/sqft |
Source: Bright MLS #MDWC109788 Report a problem | ||
| 3/2/2021 | Listed for sale | $90,000$76/sqft |
Source: Bright MLS #MDWC109788 Report a problem | ||
| 2/8/2021 | Listing removed | -- |
Source: Bright MLS #MDWC109788 Report a problem | ||
| 9/17/2020 | Listed for sale | $90,000+5.9%$76/sqft |
Source: ERA Martin Associates #MDWC109788 Report a problem | ||
| 6/25/2019 | Sold | $85,000-50.6%$72/sqft |
Source: Public Record Report a problem | ||
| 8/7/2008 | Sold | $172,000+23.7%$145/sqft |
Source: Public Record Report a problem | ||
| 1/30/2008 | Sold | $139,000-11.4%$117/sqft |
Source: Public Record Report a problem | ||
| 12/1/2004 | Sold | $156,837$132/sqft |
Source: Public Record Report a problem | ||
Public tax history
| Year | Property taxes | Tax assessment |
|---|---|---|
| 2025 | $909 -47.3% | $98,600 +13.9% |
| 2024 | $1,724 +14% | $86,533 +16.2% |
| 2023 | $1,512 +21% | $74,467 +19.3% |
| 2022 | $1,249 -1.1% | $62,400 |
| 2021 | $1,263 | $62,400 |
| 2020 | $1,263 -16.7% | $62,400 -16.5% |
| 2019 | $1,516 +3.3% | $74,700 +3.6% |
| 2018 | $1,467 -0.5% | $72,100 +3.7% |
| 2017 | $1,474 -13.2% | $69,500 +3.9% |
| 2016 | $1,699 | $66,900 |
| 2015 | $1,699 | $66,900 |
| 2014 | $1,699 | $66,900 -33.4% |
| 2013 | -- | $100,400 |
| 2012 | -- | $100,400 |
| 2011 | -- | $100,400 -43.6% |
| 2010 | -- | $178,000 +6.8% |
| 2009 | -- | $166,666 +7.3% |
| 2008 | -- | $155,333 +7.9% |
| 2007 | -- | $144,000 +7.2% |
| 2006 | -- | $134,332 +7.8% |
| 2005 | -- | $124,666 +8.4% |
| 2004 | -- | $115,000 +0.3% |
| 2003 | -- | $114,700 |
Find assessor info on the county website
Monthly payment
Est. payment
Payment breakdown
Explore the cost of this home by adjusting the details. Changes won't be saved.Climate risks
Neighborhood: 21804
Nearby schools
GreatSchools rating
- 3/10Glen Avenue SchoolGrades: 2-5Distance: 1.1 mi
- 3/10Wicomico Middle SchoolGrades: 6-8Distance: 2 mi
- 5/10Parkside High SchoolGrades: 9-12Distance: 0.6 mi
Schools provided by the listing agent
- District: Wicomico County Public Schools
Source: Bright MLS. This data may not be complete. We recommend contacting the local school district to confirm school assignments for this home.
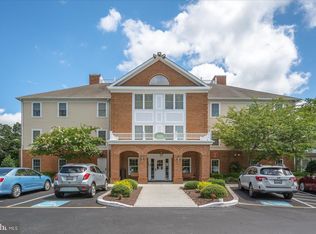
- $123,0001 bd2 ba1.1k sqft1103 S Schumaker Dr #C-107, Salisbury, MD 21804Sold
- $105,0001 bd2 ba1.1k sqft1103 S Schumaker Dr #C-207, Salisbury, MD 21804Sold

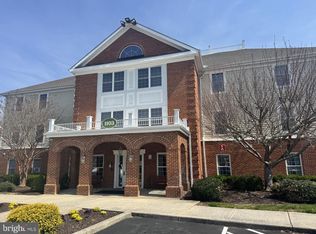
- $123,0001 bd1 ba865 sqft1103 S Schumaker Dr #C-303, Salisbury, MD 21804For Sale
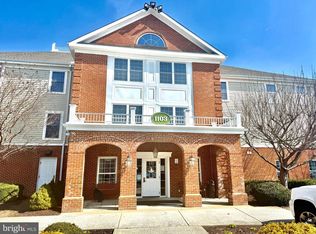
- $200,0002 bd2 ba1.4k sqft1103 S Schumaker Dr #C-309, Salisbury, MD 21804For Sale
- $90,0001 bd2 ba1.1k sqft1103 S Schumaker Dr #C-005, Salisbury, MD 21804Sold
- $120,0001 bd2 ba1.1k sqft1103 S Schumaker Dr #C-008, Salisbury, MD 21804Sold
- $175,0003 bd2 ba1.3k sqft1103 S Schumaker Dr #C-009, Salisbury, MD 21804Sold
- $105,0001 bd2 ba1k sqft1103 S Schumaker Dr #C-201, Salisbury, MD 21804Sold
A local agent can set up tours, give advice and negotiate with sellers.
A local lender can help you make sure your offer is ready when you are.
Similar homes
- $129,5001 bd2 ba1.1k sqftNone Available, Salisbury, MD 21804For Sale

 MLS ID #MDWC2023464, Andrew Ball, ERA Martin Associates. Bright MLS
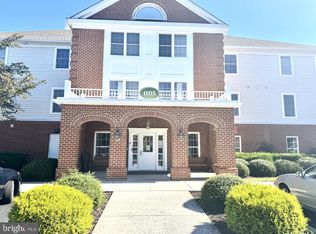
 - $119,0002 bd2 ba1k sqftMallard Landing, Salisbury, MD 21804For Sale
 MLS ID #MDWC2020336, Andrew Ball, ERA Martin Associates. Bright MLS
 - $123,0001 bd1 ba865 sqftMallard Landing, Salisbury, MD 21804For SaleMLS ID #MDWC2022214, Andrew Ball, ERA Martin Associates. Bright MLS
- $124,9992 bd1 ba918 sqftCrosswinds Condo, Salisbury, MD 21804For Sale
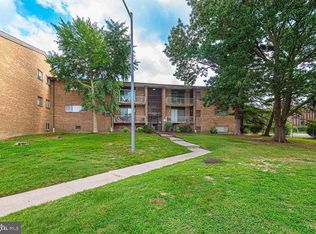 MLS ID #MDWC2022726, Tracy Reddell, Coldwell Banker Realty. Bright MLS
 - $127,9003 bd2 ba1.5k sqftCanal Woods I, Salisbury, MD 21804For SaleMLS ID #MDWC2024236, Rebecca Lewis, Century 21 Harbor Realty. Bright MLS
- $97,5001 bd1 ba889 sqftMallard Landing, Salisbury, MD 21804For SaleMLS ID #MDWC2022656, Frances Sterling, ERA Martin Associates. Bright MLS
- $169,9002 bd2 ba931 sqftNone Available, Salisbury, MD 21804For SaleMLS ID #MDWC2023550, Michael Weisner, Weisner Real Estate Inc. Bright MLS
- $149,9003 bd2 ba1.1k sqftNone Available, Salisbury, MD 21804For SaleMLS ID #MDWC2022660, Margriet Mitchell, Long & Foster Real Estate, Inc.. Bright MLS
- $169,9993 bd1 ba1k sqftNone Available, Salisbury, MD 21804For SaleMLS ID #MDWC2023674, Lance James Hair, Worthington Realty Group, LLC. Bright MLS
- $160,0003 bd1 ba1.1k sqftNone Available, Salisbury, MD 21804For SaleMLS ID #MDWC2024216, Jon Nicholls, EXP Realty, LLC. Bright MLS
- $119,9003 bd1 ba988 sqftNone Available, Salisbury, MD 21801For SaleMLS ID #MDWC2023486, Clinton Bickford, Keller Williams Realty Delmarva. Bright MLS
- $135,0003 bd2 ba686 sqftNone Available, Parsonsburg, MD 21849For SaleMLS ID #MDWC2022698, Steve Brown, Iron Valley Real Estate Ocean City. Bright MLS
- $140,0002 bd1 ba851 sqftNone Available, Salisbury, MD 21801For SaleMLS ID #MDWC2023520, Brandon Ziska, Coldwell Banker Realty. Bright MLS
- $175,0003 bd1 ba1.2k sqftNone Available, Salisbury, MD 21804For SaleMLS ID #MDWC2021260, Leslie Miller, Coldwell Banker Realty. Bright MLS
- $119,5003 bd2 ba1.4k sqftNone Available, Fruitland, MD 21826For SaleMLS ID #MDWC2017662, Jaime Cortes, Coldwell Banker Realty. Bright MLS
- $159,9002 bd1 ba1k sqftNone Available, Salisbury, MD 21801For SaleMLS ID #MDWC2024112, Monica Meli, Real Broker, LLC. Bright MLS
- $90,0003 bd1 ba864 sqftNone Available, Parsonsburg, MD 21849For SaleMLS ID #MDWC2024068, Myisha Walker, EXP Realty, LLC. Bright MLS
- $135,0003 bd2 ba1.4k sqftNone Available, Pittsville, MD 21850For SaleMLS ID #MDWC2024140, Macy Bradford, RE/MAX Advantage Realty. Bright MLS
- $120,0003 bd2 ba1k sqftNone Available, Laurel, DE 19956For SaleMLS ID #DESU2113510, Jill A Sussman, Sky Realty. Bright MLS
- $139,9004 bd1 ba1.2k sqftNone Available, Hebron, MD 21830For SaleMLS ID #MDWC2022770, Mr. Colby B Phippin, Whitehead Real Estate Exec.. Bright MLS
