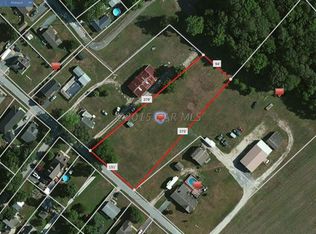
1915 farmhouse located within the town limits of Hebron, MD, situated on nearly half an acre. Property includes a rare additional cleared and fully fenced lot behind the home, offering added usable space not often found in town. The home features 4 bedrooms, including one on the first floor, along with a functional layout and a large kitchen with a new stainless steel refrigerator. There is room to update and improve, making it a solid option for buyers looking to add value. Attached 3-car garage/shop space provides ample room for storage, vehicles, or workspace. The home has a newer roof. The property also includes multiple storage sheds for additional storage needs. A unique opportunity for a primary residence, investment, or renovation project with extra land and outbuildings in a convenient in-town location.
For sale
Price cut: $10K (8/18)
$139,900
211 E Lillian St, Hebron, MD 21830
4beds
1,204sqft
Single Family Residence
Built in 1915
0.44 Acres Lot
$-- Zestimate®
$116/sqft
$-- HOA
What's special
- 147 days
- 219
- 13
Zillow last checked:
Listing updated:
Listed by:
Mr. Colby B Phippin 443-235-6735,
Whitehead Real Estate Exec. 4107494663
Source: Bright MLS,MLS#: MDWC2022770
Facts & features
Interior
Bedrooms & bathrooms
- Bedrooms: 4
- Bathrooms: 1
- Full bathrooms: 1
- Main level bathrooms: 1
- Main level bedrooms: 1
Basement
- Area: 0
Heating
- Baseboard, Oil
Cooling
- None
Appliances
- Included: Built-In Range, Dishwasher, Dryer, Exhaust Fan, Extra Refrigerator/Freezer, Freezer, Oven, Refrigerator, Washer, Water Heater
- Laundry: Has Laundry
Features
- Attic, Bathroom - Tub Shower, Ceiling Fan(s), Dining Area, Entry Level Bedroom, Family Room Off Kitchen, Floor Plan - Traditional, Eat-in Kitchen
- Flooring: Wood, Carpet
- Windows: Wood Frames, Storm Window(s)
- Has basement: No
- Has fireplace: No
Interior area
- Total structure area: 1,204
- Total interior livable area: 1,204 sqft
- Finished area above ground: 1,204
- Finished area below ground: 0
Property
Parking
- Total spaces: 3
- Parking features: Storage, Garage Faces Side, Oversized, Attached
- Attached garage spaces: 3
Accessibility
- Accessibility features: None
Features
- Levels: Two
- Stories: 2
- Exterior features: Sidewalks
- Pool features: None
Lot
- Size: 0.44 Acres
- Features: Additional Lot(s)
Details
- Additional structures: Above Grade, Below Grade, Outbuilding
- Additional parcels included: Additional lot (212 Bradley St) directly behind the parcel that the home sits on.
- Parcel number: 2315000546
- Zoning: R
- Special conditions: Probate Listing
Construction
Type & style
- Home type: SingleFamily
- Architectural style: Farmhouse/National Folk
- Property subtype: Single Family Residence
Materials
- Aluminum Siding, Stick Built
- Foundation: Pillar/Post/Pier
- Roof: Architectural Shingle,Metal
Condition
- Below Average,Fixer
- New construction: No
- Year built: 1915
Utilities & green energy
- Sewer: Public Sewer
- Water: Public
- Utilities for property: Cable Available, Phone Available, Propane, Cable
Community & HOA
Community
- Subdivision: None Available
HOA
- Has HOA: No
Location
- Region: Hebron
- Municipality: Hebron
Financial & listing details
- Price per square foot: $116/sqft
- Tax assessed value: $137,200
- Annual tax amount: $1,958
- Date on market: 5/13/2026
- Listing agreement: Exclusive Right To Sell
- Listing terms: Cash,Conventional,FHA 203(k),Private Financing Available
- Inclusions: All Remaining Appliances Including Washer, Dryer, Chest Freezer, & Stand Up Freezer. Leased Propane Tank From Sharp.
- Ownership: Fee Simple
Estimated market value
Not available
Estimated sales range
Not available
Not available
Price history
| Date | Event | Price |
|---|---|---|
| 8/18/2026 | Listed for sale | $139,900-6.7%$116/sqft |
Source:  Bright MLS #MDWC2022770 Report a problem Bright MLS #MDWC2022770 Report a problem | ||
| 8/9/2026 | Contingent | $149,900$125/sqft |
Source: Bright MLS #MDWC2022770 Report a problem | ||
| 5/14/2026 | Listed for sale | $149,900$125/sqft |
Source: Bright MLS #MDWC2022770 Report a problem | ||
Public tax history
| Year | Property taxes | Tax assessment |
|---|---|---|
| 2026 | $1,100 +2% | $137,200 +7.9% |
| 2025 | $1,078 -34.4% | $127,133 +8.6% |
| 2024 | $1,643 +6.5% | $117,067 +9.4% |
| 2023 | $1,543 +3.9% | $107,000 |
| 2022 | $1,486 +4.2% | $107,000 +11.5% |
| 2021 | $1,426 +6.1% | $96,000 +6.1% |
| 2020 | $1,344 +0.3% | $90,500 |
| 2019 | $1,340 -0.5% | $90,500 +0.6% |
| 2018 | $1,347 -4% | $89,967 +0.3% |
| 2017 | $1,403 +78.7% | $89,700 |
| 2016 | $785 | $89,700 |
| 2015 | $785 | $89,700 -10.7% |
| 2014 | $785 | $100,400 |
| 2013 | -- | $100,400 |
| 2012 | -- | $100,400 -17.6% |
| 2011 | -- | $121,850 +10.3% |
| 2010 | -- | $110,432 +11.5% |
| 2009 | -- | $99,016 +13% |
| 2008 | -- | $87,600 +16.3% |
| 2007 | -- | $75,306 +19.5% |
| 2006 | -- | $63,013 +24.2% |
| 2005 | -- | $50,720 +0.6% |
| 2004 | -- | $50,396 +0.6% |
| 2003 | -- | $50,073 +0.6% |
| 2002 | -- | $49,750 +0.8% |
| 2001 | -- | $49,366 |
Find assessor info on the county website
Monthly payment
Est. payment
Payment breakdown
Explore the cost of this home by adjusting the details. Changes won't be saved.Climate risks
Neighborhood: 21830
Nearby schools
Schools provided by the listing agent
- Elementary: Westside
- Middle: Mardela Middle & High School
- High: Mardela Middle & High School
- District: Wicomico County Public Schools
Source: Bright MLS. This data may not be complete. We recommend contacting the local school district to confirm school assignments for this home.

Similar homes
- $180,0002 bd1 ba1.4k sqftNone Available, Hebron, MD 21830For Sale

 MLS ID #MDWC2023702, Casey Neves, The Parker Group. Bright MLS
 - $150,0003 bd2 ba1.6k sqftNone Available, Mardela Springs, MD 21837For Sale
 MLS ID #MDWC2024110, Sue Hudson, National Land Realty, LLC. Bright MLS
 - $119,9003 bd2 ba1.5k sqftNone Available, Salisbury, MD 21801For Sale
 MLS ID #MDWC2024536, Lisa Whited, Keller Williams Realty. Bright MLS
 - $139,0002 bd2 ba1.6k sqftNone Available, Hebron, MD 21830For Sale
 MLS ID #MDWC2023874, Sheri E Smith, Keller Williams Realty Delmarva. Bright MLS
 - $134,9002 bd2 ba1.1k sqftNone Available, Hebron, MD 21830For SaleMLS ID #MDWC2023998, Steve Parsons, Coldwell Banker Realty. Bright MLS
- $150,0003 bd2 ba1.3k sqftNone Available, Mardela Springs, MD 21837For SaleMLS ID #MDWC2024686, Liz Keyser, LPT Realty, LLC. Bright MLS
- $157,0003 bd2 ba1.4k sqftNone Available, Hebron, MD 21830For SaleMLS ID #MDWC2023484, Patricia Bounds, ERA Martin Associates. Bright MLS
- $149,9003 bd1 ba1.1k sqftNone Available, Salisbury, MD 21804For SaleMLS ID #MDWC2024216, Jon Nicholls, EXP Realty, LLC. Bright MLS
- $159,9003 bd2 ba1.5k sqftNone Available, Hebron, MD 21830For SaleMLS ID #MDWC2024394, Darron Whitehead, Whitehead Real Estate Exec.. Bright MLS
- $170,0003 bd2 ba1.2k sqftNone Available, Mardela Springs, MD 21837For SaleMLS ID #MDWC2024126, Terrence B McGowan, Keller Williams Realty Delmarva. Bright MLS
- $185,0002 bd1 ba1k sqftNone Available, Salisbury, MD 21801For SaleMLS ID #MDWC2024810, Nancy Reither, Coldwell Banker Realty. Bright MLS
- $119,9003 bd1 ba988 sqftNone Available, Salisbury, MD 21801For SaleMLS ID #MDWC2023486, Clinton Bickford, Keller Williams Realty Delmarva. Bright MLS
- $140,0002 bd1 ba851 sqftNone Available, Salisbury, MD 21801For SaleMLS ID #MDWC2023520, Brandon Ziska, Coldwell Banker Realty. Bright MLS
- $149,9002 bd1 ba1k sqftNone Available, Salisbury, MD 21801For SaleMLS ID #MDWC2024112, Monica Meli, Real Broker, LLC. Bright MLS
- $79,9903 bd2 ba990 sqft29564 Deal Island Rd, Princess Anne, MD 21853For SaleMLS ID #MDSO2007934, Louie Amabili, EXP Realty, LLC. Bright MLS
- $135,0003 bd1 ba968 sqftNone Available, Seaford, DE 19973For SaleMLS ID #DESU2117306, Devin Moore, Innovation Properties, LLC. Bright MLS
- $175,0002 bd1 ba612 sqftNone Available, Fruitland, MD 21826For SaleMLS ID #MDWC2024386, Charlene Spence, The Spence Realty Group. Bright MLS
- $120,0003 bd1 ba1.4k sqft26281 Deal Island Rd, Princess Anne, MD 21853For SaleMLS ID #MDSO2007650, Ms. Brenda Moore, Coldwell Banker Realty. Bright MLS
