Bring your vision and creativity to this Waterview property offering Two parcels totaling .62+/-acres and endless possibilities! The home features 2 bedrooms, 1 full bath, original hardwood floors, and tile flooring in the kitchen and bathroom. A convenient side porch provides the perfect spot to kick off your shoes, hang your coats, and keep everyday essentials organized. This home is ready for some TLC and personal touches to transform it into your dream Waterview retreat. Whether you're looking for a renovation project, weekend getaway, or investment opportunity, don't miss the potential this property has to offer!
For sale
$139,999
5631 Indiantown Rd, Rhodesdale, MD 21659
2beds
1,014sqft
Single Family Residence
Built in 1900
0.37 Acres Lot
$-- Zestimate®
$138/sqft
$-- HOA
What's special
Original hardwood floorsConvenient side porch
- 6 days
- 291
- 37
Likely to sell faster than
Zillow last checked:
Listing updated:
Listed by:
Kristin Abbott 443-205-9204,
Mabry Real Estate LLC 4439728021
Source: Bright MLS,MLS#: MDDO2013502
Facts & features
Interior
Bedrooms & bathrooms
- Bedrooms: 2
- Bathrooms: 1
- Full bathrooms: 1
- Main level bathrooms: 1
- Main level bedrooms: 2
Basement
- Area: 0
Heating
- Baseboard, Electric
Cooling
- None
Appliances
- Included: Water Heater
Features
- Basement: Other
- Has fireplace: No
Interior area
- Total structure area: 1,014
- Total interior livable area: 1,014 sqft
- Finished area above ground: 1,014
- Finished area below ground: 0
Property
Parking
- Total spaces: 4
- Parking features: Driveway
- Uncovered spaces: 4
Accessibility
- Accessibility features: None
Features
- Levels: Two
- Stories: 2
- Pool features: None
Lot
- Size: 0.37 Acres
- Features: Rear Yard, Stream/Creek
Details
- Additional structures: Above Grade, Below Grade
- Parcel number: 1001001892
- Zoning: ACRCA
- Special conditions: Standard
Construction
Type & style
- Home type: SingleFamily
- Architectural style: Farmhouse/National Folk
- Property subtype: Single Family Residence
Materials
- Other
- Foundation: Other
Condition
- New construction: No
- Year built: 1900
Utilities & green energy
- Sewer: Private Septic Tank
- Water: Well
Community & HOA
Community
- Subdivision: None Available
HOA
- Has HOA: No
Location
- Region: Rhodesdale
Financial & listing details
- Price per square foot: $138/sqft
- Tax assessed value: $78,967
- Annual tax amount: $1,199
- Date on market: 11/9/2026
- Listing agreement: Exclusive Right To Sell
- Ownership: Fee Simple
Estimated market value
Not available
Estimated sales range
Not available
Not available
Price history
| Date | Event | Price |
|---|---|---|
| 11/9/2026 | Listed for sale | $139,999+209.2%$138/sqft |
Source:  Bright MLS #MDDO2013502 Report a problem | ||
| 6/30/2010 | Sold | $45,278-43.4%$45/sqft |
Source: Public Record Report a problem | ||
| 12/14/2005 | Sold | $80,000$79/sqft |
Source: Public Record Report a problem | ||
Public tax history
| Year | Property taxes | Tax assessment |
|---|---|---|
| 2025 | $1,108 +13.6% | $74,033 +7.1% |
| 2024 | $976 +2.9% | $69,100 +2.9% |
| 2023 | $948 +3% | $67,133 -2.8% |
| 2022 | $920 +3.1% | $69,100 +9.3% |
| 2021 | $892 +1.6% | $63,200 +1.6% |
| 2020 | $879 +3.8% | $62,233 -1.5% |
| 2019 | $847 +26.3% | $63,200 +4.8% |
| 2018 | $671 +17.7% | $60,300 |
| 2017 | $569 | $60,300 |
| 2016 | -- | $60,300 -6.9% |
| 2015 | -- | $64,800 |
| 2014 | -- | $64,800 |
| 2013 | -- | $64,800 -10.5% |
| 2012 | -- | $72,400 |
| 2011 | -- | $72,400 |
| 2010 | -- | $72,400 -16.9% |
| 2009 | -- | $87,130 +15.3% |
| 2008 | -- | $75,560 +18.1% |
| 2007 | -- | $63,990 +22.1% |
| 2006 | -- | $52,420 +9.2% |
| 2005 | -- | $48,000 +10.1% |
| 2004 | -- | $43,580 +11.3% |
| 2003 | -- | $39,160 +0.2% |
| 2002 | -- | $39,072 +0.2% |
| 2001 | -- | $38,986 |
Find assessor info on the county website
Monthly payment
Est. payment
Payment breakdown
Explore the cost of this home by adjusting the details. Changes won't be saved.Climate risks
Neighborhood: 21659
Nearby schools
Schools provided by the listing agent
- District: Dorchester County Public Schools
Source: Bright MLS. This data may not be complete. We recommend contacting the local school district to confirm school assignments for this home.
Similar homes
- $157,0003 bd1 ba1k sqft409 Delaware Ave, Hurlock, MD 21643For Sale
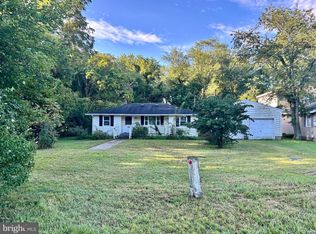
 MLS ID #MDDO2012950, Nora Turner, Long & Foster Real Estate, Inc.. Bright MLS
- $135,0002 bd1 ba528 sqftNone Available, Salisbury, MD 21801For Sale
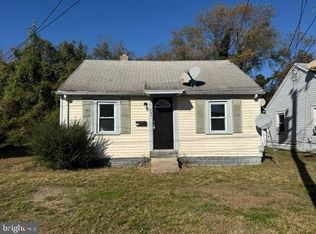 MLS ID #MDWC2025502, Billy Barr, Keller Williams Realty Delmarva. Bright MLS
- $125,0004 bd1 ba1.2k sqftNone Available, Hebron, MD 21830For Sale
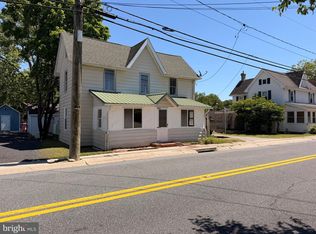 MLS ID #MDWC2022770, Mr. Colby B Phippin, RE/MAX Advantage Realty. Bright MLS
- $119,0002 bd1 ba1.1k sqftNone Available, Sharptown, MD 21861For Sale
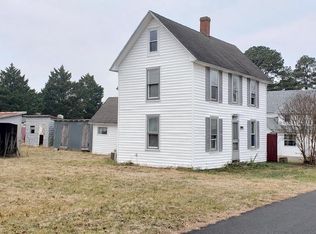 MLS ID #MDWC2021144, Stacie Luhrman, Benson & Mangold, LLC. Bright MLS
- $150,0003 bd2 ba1.3k sqftNone Available, Mardela Springs, MD 21837For SaleMLS ID #MDWC2024686, Liz Keyser, LPT Realty, LLC. Bright MLS
- $164,9003 bd2 ba1.3k sqft6706 Whiteley Rd, Hurlock, MD 21643For SaleMLS ID #MDDO2012172, Gina Gargeu, Century 21 Downtown. Bright MLS
- $139,9002 bd1 ba624 sqft429 Camper St, Cambridge, MD 21613For SaleMLS ID #MDDO2012910, Lisa Whited, Keller Williams Realty. Bright MLS
- $119,9003 bd2 ba1.5k sqftNone Available, Salisbury, MD 21801For SaleMLS ID #MDWC2024536, Lisa Whited, Keller Williams Realty. Bright MLS
- $145,0002 bd1 ba787 sqftNone Available, Salisbury, MD 21804For SaleMLS ID #MDWC2024788, Jaime Cortes, Coldwell Banker Realty. Bright MLS
- $140,0002 bd1 ba851 sqftNone Available, Salisbury, MD 21801For SaleMLS ID #MDWC2023520, Brandon Ziska, Coldwell Banker Realty. Bright MLS
- $149,9003 bd2 ba1.5k sqft4270 Nichols Rd Lot 11, Federalsburg, MD 21632New ConstructionMLS ID #MDCM2008056, SCOTT REAGAN, CALLAWAY FARNELL AND MOORE. Bright MLS
- $120,0003 bd2 ba1k sqftNone Available, Laurel, DE 19956For SaleMLS ID #DESU2113510, Jill A Sussman, Sky Realty. Bright MLS
- $199,5003 bd2 ba1.5k sqft207 Maple Ave, Federalsburg, MD 21632For SaleMLS ID #MDCM2007972, April Bautista, Keller Williams Realty. Bright MLS
- $159,9952 bd1 ba576 sqftNone Available, Quantico, MD 21856For SaleMLS ID #MDWC2022050, Martinez Blake, Coldwell Banker Realty. Bright MLS
- $158,0003 bd1 ba1k sqftNone Available, Mardela Springs, MD 21837For SaleMLS ID #MDWC2023018, Jerry Peele, Keller Williams Realty. Bright MLS
- $152,0004 bd2 ba1k sqft312 Washington St, Cambridge, MD 21613For SaleMLS ID #MDDO2012880, Bob Speelman, Berkshire Hathaway HomeServices Homesale Realty. Bright MLS
- $174,9903 bd2 ba1.1k sqftNone Available, Salisbury, MD 21801For SaleMLS ID #MDWC2024086, Louie Amabili, EXP Realty, LLC. Bright MLS
- $175,0002 bd1 ba1k sqftNone Available, Salisbury, MD 21801For SaleMLS ID #MDWC2024810, Nancy Reither, Coldwell Banker Realty. Bright MLS
- $109,9003 bd2 ba1.2k sqft4270 Nichols Rd Lot 3, Federalsburg, MD 21632New ConstructionMLS ID #MDCM2008058, SCOTT REAGAN, CALLAWAY FARNELL AND MOORE. Bright MLS
