BACK ON THE MARKET - BUYER COULD NOT SECURE FINANCING! BIG LOT, BIG GARAGE, BIG POTENTIAL! Opportunity awaits at 8434 Hurleys Neck Rd, situated on over 4 acres in scenic Wicomico County. This 3-bedroom, 2-bath manufactured home on a permanent foundation offers plenty of space, privacy, and potential for the buyer ready to make it their own. The spacious floor plan features an owner's suite privately located on its own side of the home, separate from the additional bedrooms. Outside, the possibilities really open up with a massive detached garage offering exceptional space for vehicles, a workshop, storage, hobbies, or equipment. The home sits on a quiet lot overlooking peaceful farm fields, with plenty of room to enjoy the outdoors and even the potential to add a rear deck off the dining area. The home does need updating, cleaning, and TLC, but the setting, acreage, layout, and garage make this one worth a look. Bring your ideas and take advantage of the opportunity to create something special on over 4 acres! While the home does need repairs and updates, the potential here is undeniable — whether you’re looking to renovate, rent, or create your own private retreat on acreage. Septic inspection available upon request and new well pump too! Property is being sold strictly AS-IS. Now open for access and walkthroughs — schedule your showing and explore the possibilities today!
For sale
$150,000
8434 Hurleys Neck Rd, Mardela Springs, MD 21837
3beds
1,344sqft
Manufactured Home
Built in 1998
4.12 Acres Lot
$-- Zestimate®
$112/sqft
$-- HOA
What's special
Big lotSpacious floor plan
- 21 days
- 1,094
- 63
Likely to sell faster than
Zillow last checked:
Listing updated:
Listed by:
Liz Keyser 443-454-5322,
LPT Realty, LLC 8773662213,
Listing Team: Vybe, Co-Listing Agent: Daniel Hood 443-926-6746,
VYBE Realty
Source: Bright MLS,MLS#: MDWC2024686
Facts & features
Interior
Bedrooms & bathrooms
- Bedrooms: 3
- Bathrooms: 2
- Full bathrooms: 2
- Main level bathrooms: 2
- Main level bedrooms: 3
Basement
- Area: 0
Heating
- Heat Pump, Electric
Cooling
- Central Air, Electric
Appliances
- Included: Electric Water Heater
- Laundry: Has Laundry
Features
- Bathroom - Tub Shower, Combination Dining/Living, Combination Kitchen/Dining, Combination Kitchen/Living, Entry Level Bedroom, Open Floorplan, Primary Bath(s), Walk-In Closet(s)
- Has basement: No
- Has fireplace: No
Interior area
- Total structure area: 1,344
- Total interior livable area: 1,344 sqft
- Finished area above ground: 1,344
- Finished area below ground: 0
Property
Parking
- Total spaces: 2
- Parking features: Garage Faces Front, Detached, Driveway
- Garage spaces: 2
- Has uncovered spaces: Yes
Accessibility
- Accessibility features: Accessible Entrance, 2+ Access Exits
Features
- Levels: One
- Stories: 1
- Pool features: None
- Has spa: Yes
- Spa features: Bath
Lot
- Size: 4.12 Acres
- Features: Rural
Details
- Additional structures: Above Grade, Below Grade
- Parcel number: 2301002287
- Zoning: AR
- Special conditions: Standard
Construction
Type & style
- Home type: MobileManufactured
- Architectural style: Ranch/Rambler
- Property subtype: Manufactured Home
Materials
- Vinyl Siding
- Foundation: Block, Crawl Space
Condition
- New construction: No
- Year built: 1998
Utilities & green energy
- Sewer: Private Septic Tank
- Water: Well
Community & HOA
Community
- Subdivision: None Available
HOA
- Has HOA: No
Location
- Region: Mardela Springs
Financial & listing details
- Price per square foot: $112/sqft
- Tax assessed value: $118,000
- Annual tax amount: $1,032
- Date on market: 9/16/2026
- Listing agreement: Exclusive Agency
- Listing terms: Cash,Conventional
- Ownership: Fee Simple
Estimated market value
Not available
Estimated sales range
Not available
Not available
Price history
| Date | Event | Price |
|---|---|---|
| 9/16/2026 | Listed for sale | $150,000$112/sqft |
Source:  Bright MLS #MDWC2024686 Report a problem Bright MLS #MDWC2024686 Report a problem | ||
| 9/16/2026 | Listing removed | $150,000$112/sqft |
Source: Bright MLS #MDWC2023638 Report a problem | ||
| 9/9/2026 | Price change | $150,000-14.3%$112/sqft |
Source: Bright MLS #MDWC2023638 Report a problem | ||
| 8/20/2026 | Listed for sale | $175,000$130/sqft |
Source: Bright MLS #MDWC2023638 Report a problem | ||
| 7/13/2026 | Contingent | $175,000$130/sqft |
Source: Bright MLS #MDWC2023638 Report a problem | ||
| 7/3/2026 | Listed for sale | $175,000$130/sqft |
Source: Bright MLS #MDWC2023638 Report a problem | ||
| 7/3/2026 | Listing removed | $175,000$130/sqft |
Source: Bright MLS #MDWC2022296 Report a problem | ||
| 6/12/2026 | Listed for sale | $175,000$130/sqft |
Source: Bright MLS #MDWC2022296 Report a problem | ||
| 4/14/2026 | Contingent | $175,000$130/sqft |
Source: Bright MLS #MDWC2022296 Report a problem | ||
| 4/3/2026 | Listed for sale | $175,000+59.1%$130/sqft |
Source: Bright MLS #MDWC2022296 Report a problem | ||
| 3/27/2026 | Sold | $110,000-12%$82/sqft |
Source: Public Record Report a problem | ||
| 3/4/2026 | Pending sale | $125,000$93/sqft |
Source: Bright MLS #MDWC2021726 Report a problem | ||
| 2/23/2026 | Listed for sale | $125,000$93/sqft |
Source: Bright MLS #MDWC2021726 Report a problem | ||
Public tax history
| Year | Property taxes | Tax assessment |
|---|---|---|
| 2026 | $1,112 | $118,000 +5.5% |
| 2025 | -- | $111,900 +5.8% |
| 2024 | $1,014 +2% | $105,800 +6.1% |
| 2023 | $995 -1% | $99,700 |
| 2022 | $1,005 -1% | $99,700 +2.3% |
| 2021 | $1,015 +1.1% | $97,500 +1.1% |
| 2020 | $1,003 -0.6% | $96,400 |
| 2019 | $1,009 -0.5% | $96,400 |
| 2018 | $1,014 -12.3% | $96,400 -7.5% |
| 2017 | $1,156 +1078.2% | $104,200 +2.8% |
| 2016 | $98 | $101,400 +2.8% |
| 2015 | $98 | $98,600 +2.9% |
| 2014 | $98 | $95,800 |
| 2013 | -- | $95,800 |
| 2012 | -- | $95,800 -21.4% |
| 2011 | -- | $121,860 |
| 2010 | -- | $121,860 |
| 2009 | -- | $121,860 -4.9% |
| 2008 | -- | $128,140 +10.7% |
| 2007 | -- | $115,716 +12% |
| 2006 | -- | $103,293 +13.7% |
| 2005 | -- | $90,870 +5.8% |
| 2004 | -- | $85,872 +6.2% |
| 2003 | -- | $80,876 +6.6% |
| 2002 | -- | $75,880 +6.2% |
| 2001 | -- | $71,456 |
Find assessor info on the county website
Monthly payment
Climate risks
Neighborhood: 21837
Nearby schools
Schools provided by the listing agent
- Elementary: Westside
- Middle: Mardela Middle & High School
- High: Mardela Middle & High School
- District: Wicomico County Public Schools
Source: Bright MLS. This data may not be complete. We recommend contacting the local school district to confirm school assignments for this home.
- $285,400-- bd1 ba1.3k sqft8464 Hurleys Neck Rd, Mardela Springs, MD 21837Off Market
- $288,400-- bd1 ba1.9k sqft8407 Hurleys Neck Rd, Mardela Springs, MD 21837Off Market
- $158,0003 bd1 ba1k sqft8381 Hurleys Neck Rd, Mardela Springs, MD 21837For Sale
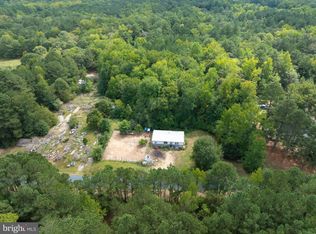
- $27,7002.9 acres8385 Hurleys Neck Rd, Mardela Springs, MD 21837Off Market
Similar homes
- $170,0003 bd2 ba1.2k sqftNone Available, Mardela Springs, MD 21837For Sale
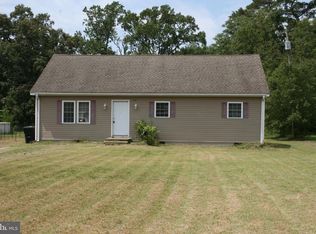
 MLS ID #MDWC2024126, Terrence B McGowan, Keller Williams Realty Delmarva. Bright MLS
 - $150,0003 bd2 ba1.6k sqftNone Available, Mardela Springs, MD 21837For Sale
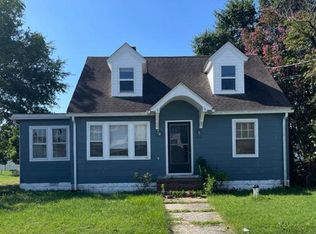 MLS ID #MDWC2024110, Sue Hudson, National Land Realty, LLC. Bright MLS
 - $159,9003 bd2 ba1.5k sqftNone Available, Hebron, MD 21830For Sale
 MLS ID #MDWC2024394, Darron Whitehead, Whitehead Real Estate Exec.. Bright MLS
 - $157,0003 bd2 ba1.4k sqftNone Available, Hebron, MD 21830For Sale
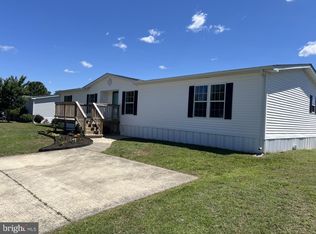 MLS ID #MDWC2023484, Patricia Bounds, ERA Martin Associates. Bright MLS
 - $139,0002 bd2 ba1.6k sqftNone Available, Hebron, MD 21830For SaleMLS ID #MDWC2023874, Sheri E Smith, Keller Williams Realty Delmarva. Bright MLS
- $168,0003 bd2 ba1.6k sqftNone Available, Delmar, DE 19940For SaleMLS ID #DESU2097768, Jaime Cortes, Coldwell Banker Realty. Bright MLS
- $134,9002 bd2 ba1.1k sqftNone Available, Hebron, MD 21830For SaleMLS ID #MDWC2023998, Steve Parsons, Coldwell Banker Realty. Bright MLS
- $165,0002 bd1 ba1.5k sqft205 Middle St, Vienna, MD 21869For SaleMLS ID #MDDO2013018, Caroline Reed, Century 21 Harbor Realty. Bright MLS
- $139,9004 bd1 ba1.2k sqftNone Available, Hebron, MD 21830For SaleMLS ID #MDWC2022770, Mr. Colby B Phippin, Whitehead Real Estate Exec.. Bright MLS
- $139,9002 bd1 ba672 sqftNone Available, Seaford, DE 19973For SaleMLS ID #DESU2117372, Pam Price, Berkshire Hathaway HomeServices PenFed Realty. Bright MLS
- $135,9004 bd2 ba1.9k sqftNone Available, Hebron, MD 21830For SaleMLS ID #MDWC2021570, Angela Payne, RE/MAX Advantage Realty. Bright MLS
- $165,0003 bd1 ba1.3k sqft2624 Toddville Rd, Toddville, MD 21672For SaleMLS ID #MDDO2012896, Martha Suss, Coldwell Banker Realty. Bright MLS
- $144,9004 bd2 ba1.7k sqft5314 Suburban Dr, Cambridge, MD 21613For SaleMLS ID #MDDO2013146, Marco Smith, Worthington Realty Group, LLC. Bright MLS
- $79,9903 bd2 ba990 sqft29564 Deal Island Rd, Princess Anne, MD 21853For SaleMLS ID #MDSO2007934, Louie Amabili, EXP Realty, LLC. Bright MLS
- $119,9003 bd2 ba1.5k sqftNone Available, Salisbury, MD 21801For SaleMLS ID #MDWC2024536, Lisa Whited, Keller Williams Realty. Bright MLS
- $199,9003 bd2 ba1.9k sqftNone Available, Hebron, MD 21830For SaleMLS ID #MDWC2024240, Mr. Colby B Phippin, Whitehead Real Estate Exec.. Bright MLS
- $210,0003 bd2 ba1.1k sqftNone Available, Salisbury, MD 21801For SaleMLS ID #MDWC2024794, Kyle Dayton, Keller Williams Realty. Bright MLS
- $174,9003 bd2 ba1.3k sqft6706 Whiteley Rd, Hurlock, MD 21643For SaleMLS ID #MDDO2012172, Gina Gargeu, Century 21 Downtown. Bright MLS
- $157,0003 bd1 ba1k sqft409 Delaware Ave, Hurlock, MD 21643For SaleMLS ID #MDDO2012950, Nora Turner, Long & Foster Real Estate, Inc.. Bright MLS
