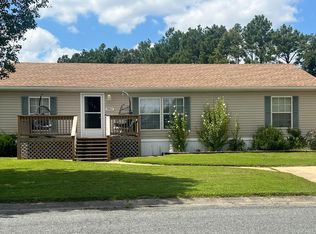
Welcome to a lovely home situated in the beautiful countryside of Hebron on the Eastern Shore of Maryland. Just a short drive to Cambridge, Salisbury, or the Ocean City & Delaware beaches! This home is like new and ready for a fresh new start! Very spacious 3 bedroom, 2 bath featuring walk-in closets, all new LPN floors, new carpet, upgraded kitchen, modern bathrooms, freshly painted and new light fixtures. *** NO LOT RENT FOR 2 YEARS with a full listing price offer!!! ***
For sale
Price cut: $7K (10/12)
$150,000
26920 Osprey Cir, Hebron, MD 21830
3beds
1,400sqft
Manufactured Home
Built in 2012
-- sqft lot
$147,900 Zestimate®
$107/sqft
$-- HOA
What's special
All new lpn floorsModern bathroomsFreshly paintedNew light fixturesNew carpetUpgraded kitchenWalk-in closets
- 112 days
- 129
- 11
Zillow last checked:
Listing updated:
Listed by:
Patricia Bounds 410-430-5136,
ERA Martin Associates 4107491818
Source: Bright MLS,MLS#: MDWC2023484
Facts & features
Interior
Bedrooms & bathrooms
- Bedrooms: 3
- Bathrooms: 2
- Full bathrooms: 2
- Main level bathrooms: 2
- Main level bedrooms: 3
Heating
- Heat Pump, Electric
Cooling
- Ceiling Fan(s), Central Air, Electric
Appliances
- Included: Microwave, Dishwasher, Dryer, Exhaust Fan, Refrigerator, Oven/Range - Gas, Stainless Steel Appliance(s), Washer, Water Heater, Electric Water Heater
- Laundry: Main Level
Features
- Breakfast Area, Bathroom - Walk-In Shower, Crown Molding, Family Room Off Kitchen, Combination Kitchen/Dining, Open Floorplan, Pantry, Walk-In Closet(s), Dry Wall
- Flooring: Laminate, Carpet
- Doors: Double Entry
- Windows: Double Pane Windows
- Has basement: No
- Has fireplace: No
Interior area
- Total structure area: 1,400
- Total interior livable area: 1,400 sqft
- Finished area above ground: 1,400
Property
Parking
- Parking features: Driveway
- Has uncovered spaces: Yes
Accessibility
- Accessibility features: Accessible Hallway(s), Accessible Doors
Features
- Levels: One
- Stories: 1
- Pool features: None
Lot
- Features: Cleared, Landscaped
Details
- Additional structures: Above Grade
- Parcel number: NO TAX RECORD
- Zoning: 0
- Special conditions: Standard
- Other equipment: None
Construction
Type & style
- Home type: MobileManufactured
- Property subtype: Manufactured Home
Materials
- CPVC/PVC, Vinyl Siding
- Roof: Shingle
Condition
- New construction: No
- Year built: 2012
Utilities & green energy
- Electric: 100 Amp Service
- Sewer: Community Septic Tank
- Water: Community
Community & HOA
Community
- Subdivision: Hebron Woods
HOA
- Has HOA: No
- Amenities included: None
- Services included: None
Location
- Region: Hebron
Financial & listing details
- Price per square foot: $107/sqft
- Date on market: 6/24/2026
- Listing agreement: Exclusive Agency
- Listing terms: Cash,Conventional,FHA
- Ownership: Ground Rent
- Total actual rent: 6700
- Body type: Double Wide
Estimated market value
$147,900
$141,000 - $155,000
Not available
Price history
| Date | Event | Price |
|---|---|---|
| 10/12/2026 | Price change | $150,000-4.5%$107/sqft |
Source:  Bright MLS #MDWC2023484 Report a problem Bright MLS #MDWC2023484 Report a problem | ||
| 7/14/2026 | Price change | $157,000-4.8%$112/sqft |
Source: Bright MLS #MDWC2023484 Report a problem | ||
| 6/24/2026 | Listed for sale | $164,999$118/sqft |
Source: Bright MLS #MDWC2023484 Report a problem | ||
Public tax history
Tax history is unavailable.
Monthly payment
Climate risks
Neighborhood: 21830
Nearby schools
Schools provided by the listing agent
- Middle: Mardela
- High: Mardela Middle & High School
- District: Wicomico County Public Schools
Source: Bright MLS. This data may not be complete. We recommend contacting the local school district to confirm school assignments for this home.


Similar homes
- $159,9003 bd2 ba1.5k sqftNone Available, Hebron, MD 21830For Sale

 MLS ID #MDWC2024394, Darron Whitehead, Whitehead Real Estate Exec.. Bright MLS
 - $149,9003 bd3 ba1.8k sqftNone Available, Hebron, MD 21830For Sale
 MLS ID #MDWC2024230, Tim Arnett, ERA Martin Associates. Bright MLS
 - $139,0002 bd2 ba1.6k sqftNone Available, Hebron, MD 21830For Sale
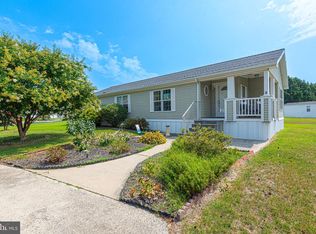 MLS ID #MDWC2023874, Sheri E Smith, Keller Williams Realty Delmarva. Bright MLS
 - $135,9004 bd2 ba1.9k sqftNone Available, Hebron, MD 21830For Sale
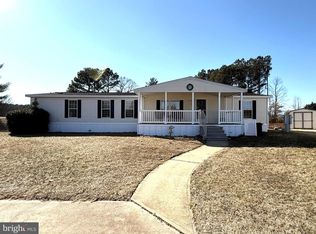 MLS ID #MDWC2021570, Angela Payne, RE/MAX Advantage Realty. Bright MLS
 - $134,9002 bd2 ba1.1k sqftNone Available, Hebron, MD 21830For SaleMLS ID #MDWC2023998, Steve Parsons, Coldwell Banker Realty. Bright MLS
- $150,0003 bd2 ba1.3k sqftNone Available, Mardela Springs, MD 21837For SaleMLS ID #MDWC2024686, Liz Keyser, LPT Realty, LLC. Bright MLS
- $125,0004 bd1 ba1.2k sqftNone Available, Hebron, MD 21830For SaleMLS ID #MDWC2022770, Mr. Colby B Phippin, RE/MAX Advantage Realty. Bright MLS
- $168,0003 bd2 ba1.6k sqftNone Available, Delmar, DE 19940For SaleMLS ID #DESU2097768, Jaime Cortes, Coldwell Banker Realty. Bright MLS
- $150,0003 bd2 ba1.6k sqftNone Available, Mardela Springs, MD 21837For SaleMLS ID #MDWC2024110, Sue Hudson, National Land Realty, LLC. Bright MLS
- $158,0003 bd1 ba1k sqftNone Available, Mardela Springs, MD 21837For SaleMLS ID #MDWC2023018, Jerry Peele, Keller Williams Realty. Bright MLS
- $170,0003 bd2 ba1.2k sqftNone Available, Mardela Springs, MD 21837For SaleMLS ID #MDWC2024126, Terrence B McGowan, Keller Williams Realty Delmarva. Bright MLS
- $155,0003 bd1 ba1k sqftNone Available, Parsonsburg, MD 21849For SaleMLS ID #MDWC2022700, Steve Brown, Iron Valley Real Estate Ocean City. Bright MLS
- $136,5003 bd2 ba1.4k sqftNone Available, Seaford, DE 19973For SaleMLS ID #DESU2112010, Michelle Anderson, Coldwell Banker Premier - Seaford. Bright MLS
- $119,9003 bd2 ba1.5k sqftNone Available, Salisbury, MD 21801For SaleMLS ID #MDWC2024536, Lisa Whited, Keller Williams Realty. Bright MLS
- $149,9003 bd1 ba1.1k sqftNone Available, Salisbury, MD 21804For SaleMLS ID #MDWC2024216, Jon Nicholls, EXP Realty, LLC. Bright MLS
- $174,9903 bd2 ba1.1k sqftNone Available, Salisbury, MD 21801For SaleMLS ID #MDWC2024086, Louie Amabili, EXP Realty, LLC. Bright MLS
- $160,0003 bd2 ba1.6k sqftNone Available, Sharptown, MD 21861For SaleMLS ID #MDWC2021440, Chrystianna Wilkins-Gosnell, Keller Williams Realty. Bright MLS
- $199,9003 bd2 ba1.1k sqftNone Available, Salisbury, MD 21801For SaleMLS ID #MDWC2024794, Kyle Dayton, Keller Williams Realty. Bright MLS
- $165,0002 bd1 ba1.5k sqft205 Middle St, Vienna, MD 21869For SaleMLS ID #MDDO2013018, Caroline Reed, Century 21 Harbor Realty. Bright MLS
