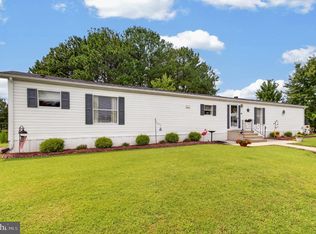
Welcome to easy, low-maintenance living in this beautifully maintained 2-bedroom, 2-bath home situated in a picturesque community. Whether you're looking for a year-round residence or the perfect coastal retreat, this property offers comfort, convenience, and an unbeatable location. Step inside to discover a spacious open floor plan designed for both everyday living and entertaining. The large eat-in kitchen is sure to impress with stainless steel appliances, a center island, abundant cabinet storage, and generous countertop space. A separate formal dining area provides additional room for gatherings and special occasions. Recent luxury vinyl plank flooring adds style and durability throughout much of the home. The thoughtful layout offers privacy by separating the bedrooms from the main living areas. The spacious primary suite features a walk-in closet and a well-appointed ensuite bath complete with a relaxing garden tub. A bright sunroom/Florida room provides flexible space that could serve as a home office, craft room, reading nook, or additional sitting area. Outside, you'll find both front and rear decks, perfect for enjoying morning coffee or evening sunsets. A concrete driveway offers parking for multiple vehicles, with additional street parking available for guests. Two storage sheds provide ample room for tools, seasonal items, and outdoor equipment. Pride of ownership is evident throughout this exceptionally well-cared-for home, which shows beautifully and feels lightly lived in. Residents enjoy access to a scenic community pond where fishing is permitted, adding to the peaceful setting. Conveniently located within 15 minutes of shopping, dining, employment centers, and medical facilities, this home also offers easy access to outdoor recreation, including nearby boating opportunities on the Wicomico, Nanticoke and Choptank Rivers. Plus, the beaches, boardwalk, and attractions of Ocean City and Maryland's Atlantic coastline are just a short 40 minutes away. Don't miss this opportunity to enjoy affordable, carefree living in a wonderful community close to everything the Eastern Shore has to offer.
For sale
Price cut: $15.9K (9/6)
$139,000
26908 Osprey Cir, Hebron, MD 21830
2beds
1,600sqft
Manufactured Home
Built in 2007
1 Square Feet Lot
$-- Zestimate®
$87/sqft
$-- HOA
What's special
Walk-in closetStainless steel appliancesSeparate formal dining areaCenter islandAbundant cabinet storageGenerous countertop spaceSpacious primary suite
- 60 days
- 286
- 34
Zillow last checked:
Listing updated:
Listed by:
Sheri E Smith 443-614-2825,
Keller Williams Realty Delmarva 4105246400
Source: Bright MLS,MLS#: MDWC2023874
Facts & features
Interior
Bedrooms & bathrooms
- Bedrooms: 2
- Bathrooms: 2
- Full bathrooms: 2
- Main level bathrooms: 2
- Main level bedrooms: 2
Rooms
- Room types: Living Room, Dining Room, Kitchen, Sun/Florida Room, Laundry
Dining room
- Level: Main
Kitchen
- Level: Main
Laundry
- Level: Main
Living room
- Level: Main
Other
- Level: Main
Heating
- Heat Pump, Electric
Cooling
- Central Air, Electric
Appliances
- Included: Microwave, Dishwasher, Dryer, Oven/Range - Gas, Refrigerator, Stainless Steel Appliance(s), Washer, Water Heater, Electric Water Heater
- Laundry: Has Laundry, Main Level, Laundry Room
Features
- Soaking Tub, Ceiling Fan(s), Dining Area, Entry Level Bedroom, Formal/Separate Dining Room, Eat-in Kitchen, Kitchen Island, Primary Bath(s), Walk-In Closet(s)
- Flooring: Carpet, Luxury Vinyl
- Windows: Skylight(s), Window Treatments
- Has basement: No
- Has fireplace: No
Interior area
- Total structure area: 1,600
- Total interior livable area: 1,600 sqft
- Finished area above ground: 1,600
Property
Parking
- Parking features: Concrete, Driveway, Off Street
- Has uncovered spaces: Yes
Accessibility
- Accessibility features: None
Features
- Levels: One
- Stories: 1
- Pool features: None
Lot
- Size: 1 Square Feet
Details
- Additional structures: Above Grade, Outbuilding
- Parcel number: NO TAX RECORD
- Lease amount: $0
- Zoning: R
- Zoning description: Residential
- Special conditions: Standard
Construction
Type & style
- Home type: MobileManufactured
- Architectural style: Ranch/Rambler
- Property subtype: Manufactured Home
Condition
- New construction: No
- Year built: 2007
Utilities & green energy
- Sewer: Community Septic Tank
- Water: Community
- Utilities for property: Cable Connected
Community & HOA
Community
- Subdivision: Hebron Woods
HOA
- Has HOA: No
- Services included: Common Area Maintenance, Water, Sewer
Location
- Region: Hebron
Financial & listing details
- Price per square foot: $87/sqft
- Tax assessed value: $1
- Annual tax amount: $1
- Date on market: 7/24/2026
- Listing agreement: Exclusive Agency
- Listing terms: Cash,Conventional,Other
- Ownership: Land Lease
- Body type: Double Wide
Estimated market value
Not available
Estimated sales range
Not available
Not available
Price history
| Date | Event | Price |
|---|---|---|
| 9/6/2026 | Price change | $139,000-10.3%$87/sqft |
Source:  Bright MLS #MDWC2023874 Report a problem Bright MLS #MDWC2023874 Report a problem | ||
| 7/24/2026 | Listed for sale | $154,900$97/sqft |
Source: Bright MLS #MDWC2023874 Report a problem | ||
Public tax history
Tax history is unavailable.
Monthly payment
Climate risks
Neighborhood: 21830
Nearby schools
Schools provided by the listing agent
- Elementary: Westside
- Middle: Mardela Middle & High School
- High: Mardela Middle & High School
- District: Wicomico County Public Schools
Source: Bright MLS. This data may not be complete. We recommend contacting the local school district to confirm school assignments for this home.


Similar homes
- $134,9002 bd2 ba1.1k sqftNone Available, Hebron, MD 21830For Sale
 MLS ID #MDWC2023998, Steve Parsons, Coldwell Banker Realty. Bright MLS
 - $159,9003 bd2 ba1.5k sqftNone Available, Hebron, MD 21830For Sale
 MLS ID #MDWC2024394, Darron Whitehead, Whitehead Real Estate Exec.. Bright MLS
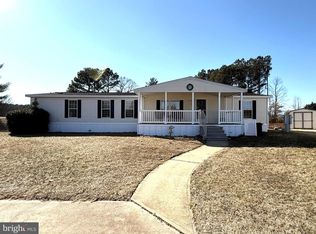
 - $135,9004 bd2 ba1.9k sqftNone Available, Hebron, MD 21830For Sale
 MLS ID #MDWC2021570, Angela Payne, RE/MAX Advantage Realty. Bright MLS
 - $175,0004 bd2 ba2.2k sqftNone Available, Hebron, MD 21830For Sale
 MLS ID #MDWC2024586, Mr. Colby B Phippin, Whitehead Real Estate Exec.. Bright MLS
 - $159,9003 bd3 ba1.8k sqftNone Available, Hebron, MD 21830For SaleMLS ID #MDWC2024230, Tim Arnett, ERA Martin Associates. Bright MLS
- $157,0003 bd2 ba1.4k sqftNone Available, Hebron, MD 21830For SaleMLS ID #MDWC2023484, Patricia Bounds, ERA Martin Associates. Bright MLS
- $199,9003 bd2 ba1.9k sqftNone Available, Hebron, MD 21830For SaleMLS ID #MDWC2024240, Mr. Colby B Phippin, Whitehead Real Estate Exec.. Bright MLS
- $150,0003 bd2 ba1.3k sqftNone Available, Mardela Springs, MD 21837For SaleMLS ID #MDWC2024686, Liz Keyser, LPT Realty, LLC. Bright MLS
- $139,9004 bd1 ba1.2k sqftNone Available, Hebron, MD 21830For SaleMLS ID #MDWC2022770, Mr. Colby B Phippin, Whitehead Real Estate Exec.. Bright MLS
- $168,0003 bd2 ba1.6k sqftNone Available, Delmar, DE 19940For SaleMLS ID #DESU2097768, Jaime Cortes, Coldwell Banker Realty. Bright MLS
- $158,0003 bd1 ba1k sqftNone Available, Mardela Springs, MD 21837For SaleMLS ID #MDWC2023018, Jerry Peele, Keller Williams Realty. Bright MLS
- $150,0003 bd2 ba1.6k sqftNone Available, Mardela Springs, MD 21837For SaleMLS ID #MDWC2024110, Sue Hudson, National Land Realty, LLC. Bright MLS
- $150,0003 bd2 ba1.2k sqftNone Available, Laurel, DE 19956For SaleMLS ID #DESU2120238, Jordan Larigan, LPT Realty, LLC. Bright MLS
- $136,5003 bd2 ba1.4k sqftNone Available, Seaford, DE 19973For SaleMLS ID #DESU2112010, Michelle Anderson, Coldwell Banker Premier - Seaford. Bright MLS
- $89,9003 bd2 ba938 sqftNone Available, Seaford, DE 19973For SaleMLS ID #DESU2116502, JAY SCHULMAN, Coldwell Banker Realty. Bright MLS
- $155,0003 bd1 ba1k sqftNone Available, Parsonsburg, MD 21849For SaleMLS ID #MDWC2022700, Steve Brown, Iron Valley Real Estate Ocean City. Bright MLS
- $140,0002 bd1 ba851 sqftNone Available, Salisbury, MD 21801For SaleMLS ID #MDWC2023520, Brandon Ziska, Coldwell Banker Realty. Bright MLS
- $149,9002 bd1 ba1k sqftNone Available, Salisbury, MD 21801For SaleMLS ID #MDWC2024112, Monica Meli, Real Broker, LLC. Bright MLS
