Back on the market at no fault of seller! Welcome to this charming home located in the heart of Hebron! Offering 2 bedrooms, 1 bathroom, and generous living space, this home is full of character and endless possibilities. Step inside through the inviting three-season front porch, the perfect place to relax with your morning coffee or unwind in the evening. Inside, you'll find a spacious living room, formal dining room, two comfortable bedrooms, and an additional den or flex space that could serve as a home office, playroom, or guest area. Upstairs, the full unfinished attic spans the length of the home and already features flooring, presenting an incredible opportunity for additional finished living space. Whether you're an investor or a homeowner looking to add value, this area is ready to be transformed into extra bedrooms, a bonus room, or a private retreat. Additional updates include a new roof, providing peace of mind for the next owner. Conveniently located near local shops, restaurants, and schools, this property is ideal for first-time homebuyers, investors, or anyone looking to make a home their own. Bring your vision and discover all the potential this Hebron gem has to offer!
For sale
Price cut: $15K (9/26)
$180,000
310 E Lillian St, Hebron, MD 21830
2beds
1,450sqft
Single Family Residence
Built in 1928
9,148 Square Feet Lot
$172,800 Zestimate®
$124/sqft
$-- HOA
What's special
New roofFormal dining roomTwo comfortable bedroomsInviting three-season front porch
- 91 days
- 331
- 26
Zillow last checked:
Listing updated:
Listed by:
Casey Neves 757-345-9760,
The Parker Group 3022176692
Source: Bright MLS,MLS#: MDWC2023702
Facts & features
Interior
Bedrooms & bathrooms
- Bedrooms: 2
- Bathrooms: 1
- Full bathrooms: 1
- Main level bathrooms: 1
- Main level bedrooms: 2
Heating
- Other, Electric
Cooling
- Window Unit(s), Electric
Appliances
- Included: Dryer, Oven/Range - Electric, Washer, Electric Water Heater
Features
- Attic, Bathroom - Walk-In Shower, Dining Area, Entry Level Bedroom, Floor Plan - Traditional, Formal/Separate Dining Room
- Flooring: Wood
- Has basement: No
- Has fireplace: No
Interior area
- Total structure area: 1,450
- Total interior livable area: 1,450 sqft
- Finished area above ground: 1,450
Video & virtual tour
Property
Parking
- Total spaces: 1
- Parking features: Storage, Garage Faces Side, Detached, Driveway, On Street
- Garage spaces: 1
- Has uncovered spaces: Yes
Accessibility
- Accessibility features: None
Features
- Levels: Two
- Stories: 2
- Pool features: None
Lot
- Size: 9,148 Square Feet
Details
- Additional structures: Above Grade
- Parcel number: 2315007044
- Zoning: RESIDENTIAL
- Special conditions: Standard
Construction
Type & style
- Home type: SingleFamily
- Architectural style: Bungalow
- Property subtype: Single Family Residence
Materials
- Frame
- Foundation: Crawl Space
- Roof: Asphalt
Condition
- New construction: No
- Year built: 1928
Utilities & green energy
- Sewer: Public Sewer
- Water: Public
Community & HOA
Community
- Subdivision: None Available
HOA
- Has HOA: No
Location
- Region: Hebron
Financial & listing details
- Price per square foot: $124/sqft
- Tax assessed value: $170,000
- Annual tax amount: $1,517
- Date on market: 7/10/2026
- Listing agreement: Exclusive Right To Sell
- Exclusions: Refrigerator
- Ownership: Fee Simple
Estimated market value
$172,800
$164,000 - $181,000
$1,493/mo
Price history
| Date | Event | Price |
|---|---|---|
| 9/26/2026 | Listed for sale | $180,000-7.7%$124/sqft |
Source:  Bright MLS #MDWC2023702 Report a problem Bright MLS #MDWC2023702 Report a problem | ||
| 9/17/2026 | Contingent | $195,000$134/sqft |
Source: Bright MLS #MDWC2023702 Report a problem | ||
| 7/10/2026 | Listed for sale | $195,000+50%$134/sqft |
Source: Bright MLS #MDWC2023702 Report a problem | ||
| 11/23/2023 | Listing removed | -- |
Source: Bright MLS #MDWC112612 Report a problem | ||
| 11/22/2021 | Sold | $130,000+4%$90/sqft |
Source: Bright MLS #MDWC112612 Report a problem | ||
| 10/14/2021 | Pending sale | $125,000$86/sqft |
Source: Bright MLS #MDWC112612 Report a problem | ||
| 10/3/2021 | Price change | $125,000-3.8%$86/sqft |
Source: Bright MLS #MDWC112612 Report a problem | ||
| 9/15/2021 | Price change | $129,900-7.1%$90/sqft |
Source: Bright MLS #MDWC112612 Report a problem | ||
| 7/13/2021 | Listed for sale | $139,900$96/sqft |
Source: Bright MLS #MDWC112612 Report a problem | ||
| 7/6/2021 | Pending sale | $139,900$96/sqft |
Source: Bright MLS #MDWC112612 Report a problem | ||
| 6/3/2021 | Price change | $139,900-3.5%$96/sqft |
Source: Bright MLS #MDWC112612 Report a problem | ||
| 4/26/2021 | Price change | $144,900-3.3%$100/sqft |
Source: Bright MLS #MDWC112612 Report a problem | ||
| 4/24/2021 | Listed for sale | $149,900$103/sqft |
Source: Bright MLS #MDWC112612 Report a problem | ||
Public tax history
| Year | Property taxes | Tax assessment |
|---|---|---|
| 2026 | $1,242 +4.5% | $139,300 +8% |
| 2025 | $1,189 -28.6% | $129,000 +8.7% |
| 2024 | $1,666 +6.6% | $118,700 +9.5% |
| 2023 | $1,564 +3.9% | $108,400 |
| 2022 | $1,505 +4.3% | $108,400 +11.6% |
| 2021 | $1,443 +6.2% | $97,133 +6.2% |
| 2020 | $1,359 +0.3% | $91,500 |
| 2019 | $1,355 -0.5% | $91,500 +0.6% |
| 2018 | $1,362 -4% | $90,967 +0.3% |
| 2017 | $1,418 +69.9% | $90,700 |
| 2016 | $834 | $90,700 |
| 2015 | $834 | $90,700 -10.6% |
| 2014 | $834 | $101,400 |
| 2013 | -- | $101,400 |
| 2012 | -- | $101,400 -26.2% |
| 2011 | -- | $137,360 +15.6% |
| 2010 | -- | $118,826 +18.5% |
| 2009 | -- | $100,293 +22.7% |
| 2008 | -- | $81,760 +12.8% |
| 2007 | -- | $72,482 +14.7% |
| 2006 | -- | $63,206 +17.2% |
| 2005 | -- | $53,930 +1.7% |
| 2004 | -- | $53,042 +1.7% |
| 2003 | -- | $52,156 +1.7% |
| 2002 | -- | $51,270 +0.8% |
| 2001 | -- | $50,852 |
Find assessor info on the county website
Monthly payment
Est. payment
Payment breakdown
Explore the cost of this home by adjusting the details. Changes won't be saved.Climate risks
Neighborhood: 21830
Nearby schools
Schools provided by the listing agent
- Elementary: Westside
- District: Wicomico County Public Schools
Source: Bright MLS. This data may not be complete. We recommend contacting the local school district to confirm school assignments for this home.
Similar homes
- $170,0003 bd2 ba1.2k sqftNone Available, Mardela Springs, MD 21837For Sale
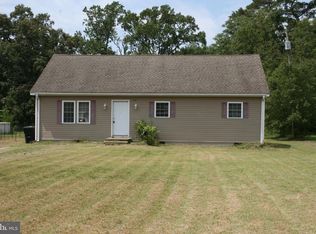
 MLS ID #MDWC2024126, Terrence B McGowan, Keller Williams Realty Delmarva. Bright MLS
 - $199,9003 bd2 ba1.1k sqftNone Available, Salisbury, MD 21801For Sale
 MLS ID #MDWC2024794, Kyle Dayton, Keller Williams Realty. Bright MLS
 - $159,9003 bd2 ba1.5k sqftNone Available, Hebron, MD 21830For Sale
 MLS ID #MDWC2024394, Darron Whitehead, Whitehead Real Estate Exec.. Bright MLS
 - $139,0002 bd2 ba1.6k sqftNone Available, Hebron, MD 21830For Sale
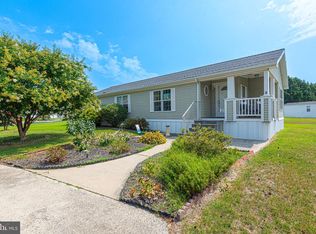 MLS ID #MDWC2023874, Sheri E Smith, Keller Williams Realty Delmarva. Bright MLS
 - $189,9973 bd2 ba1.1k sqftNone Available, Salisbury, MD 21801For SaleMLS ID #MDWC2024086, Louie Amabili, EXP Realty, LLC. Bright MLS
- $185,0003 bd1 ba1.3k sqftNone Available, Salisbury, MD 21804For SaleMLS ID #MDWC2022388, Gina Gargeu, Century 21 Downtown. Bright MLS
- $170,0002 bd1 ba824 sqftNone Available, Salisbury, MD 21804For SaleMLS ID #MDWC2024368, Aly Anderson, Allfirst Realty, Inc.. Bright MLS
- $134,9002 bd2 ba1.1k sqftNone Available, Hebron, MD 21830For SaleMLS ID #MDWC2023998, Steve Parsons, Coldwell Banker Realty. Bright MLS
- $179,9004 bd1 ba1k sqftNone Available, Salisbury, MD 21804For SaleMLS ID #MDWC2022142, Nicole Schreibstein Abbott, Northrop Realty. Bright MLS
- $150,0003 bd2 ba1.6k sqftNone Available, Mardela Springs, MD 21837For SaleMLS ID #MDWC2024110, Sue Hudson, National Land Realty, LLC. Bright MLS
- $179,9003 bd1 ba980 sqftNone Available, Salisbury, MD 21804For SaleMLS ID #MDWC2022386, samuel heimer, Coldwell Banker Realty. Bright MLS
- $165,0003 bd2 ba1.4k sqftNone Available, Salisbury, MD 21801For SaleMLS ID #MDWC2023380, Kelley Bjorkland, Coldwell Banker Realty. Bright MLS
- $205,0002 bd1 ba1k sqftNone Available, Delmar, DE 19940For SaleMLS ID #DESU2117296, Elaine Gordy, Coldwell Banker Realty. Bright MLS
- $215,0002 bd1 ba1k sqftNone Available, Salisbury, MD 21804For SaleMLS ID #MDWC2024384, Dale King, Real Broker, LLC. Bright MLS
- $210,0003 bd2 ba1.6k sqftNone Available, Salisbury, MD 21801For SaleMLS ID #MDWC2021428, Donna Malone, Long & Foster Real Estate, Inc.. Bright MLS
- $189,9003 bd1 ba1.1k sqftNone Available, Salisbury, MD 21804For SaleMLS ID #MDWC2023960, Harryson Domercant, Keller Williams Realty Delmarva. Bright MLS
- $150,0003 bd2 ba1.3k sqftNone Available, Mardela Springs, MD 21837For SaleMLS ID #MDWC2024686, Liz Keyser, LPT Realty, LLC. Bright MLS
- $205,0003 bd2 ba1.2k sqftNone Available, Parsonsburg, MD 21849For SaleMLS ID #MDWC2022716, Rusty Molnar, Keller Williams Realty Delmarva. Bright MLS
- $199,9992 bd1 ba828 sqftNone Available, Pittsville, MD 21850For SaleMLS ID #MDWC2024150, Karen Oass, Long & Foster Real Estate, Inc.. Bright MLS
