*RECENT PRICE ADJUSTMENT* - Nestled in the serene community of Hebron Woods, this charming manufactured home offers a perfect blend of comfort and functionality. Built in 1995, this well-maintained single-wide home boasts a spacious layout with 2 bedrooms and 2 full bathrooms, making it an ideal retreat for those seeking a peaceful lifestyle. Step inside to discover an inviting open floor plan that seamlessly connects the kitchen and dining area, perfect for entertaining or enjoying quiet meals at home. The kitchen features a convenient island, providing additional prep space and a cozy spot for casual dining. The family room, located just off the kitchen, is enhanced by a warm brick wood burning fireplace, creating a welcoming atmosphere for gatherings or relaxing evenings. The primary suite is a true sanctuary, complete with a walk-in closet and a private bathroom featuring a soaking tub and a stall shower. Additional interior highlights include plush carpeting, a ceiling fan for added comfort, and vinyl flooring that adds durability and style. Outside, the property is equally enchanting. Enjoy the tranquility of your own pond view from the deck, where you can unwind with a morning coffee or host evening barbecues. The lot is situated on a peaceful cul-de-sac, providing a sense of privacy and community. An included shed offers ample storage for outdoor equipment or hobbies, ensuring your space remains organized and clutter-free. With off-street parking for two vehicles, convenience is at your fingertips. The home is also located near a picturesque pond, perfect for those who appreciate nature and outdoor activities. Whether you enjoy fishing or simply taking in the views, this property offers a unique water-oriented lifestyle. This home is not just a place to live; it's a place to create lasting memories. With its inviting interior, charming exterior, and beautiful surroundings, it's ready to welcome you home. Don't miss the opportunity to make this delightful property your own! Call today for your private showing or check out the 360-degree virtual tour!
For sale
Price cut: $5.1K (8/27)
$134,900
9054 Kingfisher Ct, Hebron, MD 21830
2beds
1,181sqft
Manufactured Home
Built in 1995
-- sqft lot
$-- Zestimate®
$114/sqft
$-- HOA
What's special
Charming manufactured homePlush carpetingInviting open floor plan
- 103 days
- 151
- 20
Zillow last checked:
Listing updated:
Listed by:
Steve Parsons 443-235-1240,
Coldwell Banker Realty 4105434545
Source: Bright MLS,MLS#: MDWC2023998
Facts & features
Interior
Bedrooms & bathrooms
- Bedrooms: 2
- Bathrooms: 2
- Full bathrooms: 2
- Main level bathrooms: 2
- Main level bedrooms: 2
Basement
- Area: 0
Heating
- Heat Pump, Electric
Cooling
- Ceiling Fan(s), Central Air, Electric
Appliances
- Included: Dryer, Oven/Range - Electric, Refrigerator, Washer, Water Heater, Electric Water Heater
- Laundry: Has Laundry
Features
- Soaking Tub, Bathroom - Tub Shower, Bathroom - Stall Shower, Ceiling Fan(s), Combination Kitchen/Dining, Dining Area, Family Room Off Kitchen, Open Floorplan, Kitchen Island, Primary Bath(s), Walk-In Closet(s), Tray Ceiling(s)
- Flooring: Carpet, Vinyl
- Has basement: No
- Number of fireplaces: 1
- Fireplace features: Brick, Wood Burning
Interior area
- Total structure area: 1,181
- Total interior livable area: 1,181 sqft
- Finished area above ground: 1,181
- Finished area below ground: 0
Property
Parking
- Total spaces: 2
- Parking features: Off Street
Accessibility
- Accessibility features: 2+ Access Exits
Features
- Levels: One
- Stories: 1
- Patio & porch: Deck
- Pool features: None
- Has view: Yes
- View description: Pond
- Has water view: Yes
- Water view: Pond
- Waterfront features: Pond
- Frontage length: Water Frontage Ft: 80
- Park: Hebron Woods
Lot
- Features: Pond, Cul-De-Sac
Details
- Additional structures: Above Grade, Below Grade, Outbuilding
- Parcel number: 2315007001
- Zoning: AR
- Special conditions: Standard
- Other equipment: None
Construction
Type & style
- Home type: MobileManufactured
- Property subtype: Manufactured Home
Materials
- CPVC/PVC
- Foundation: None
- Roof: Architectural Shingle
Condition
- Very Good
- New construction: No
- Year built: 1995
Utilities & green energy
- Sewer: Community Septic Tank
- Water: Community
Community & HOA
Community
- Subdivision: Hebron Woods
HOA
- Has HOA: No
Location
- Region: Hebron
Financial & listing details
- Price per square foot: $114/sqft
- Tax assessed value: $3,116,800
- Annual tax amount: $1,170
- Date on market: 7/29/2026
- Listing agreement: Exclusive Right To Sell
- Ownership: Ground Rent
- Road surface type: Paved
- Body type: Single Wide
Estimated market value
Not available
Estimated sales range
Not available
Not available
Price history
| Date | Event | Price |
|---|---|---|
| 8/27/2026 | Price change | $134,900-3.6%$114/sqft |
Source:  Bright MLS #MDWC2023998 Report a problem | ||
| 7/29/2026 | Listed for sale | $140,000+370.6%$119/sqft |
Source: Bright MLS #MDWC2023998 Report a problem | ||
| 12/4/2018 | Sold | $29,750-30%$25/sqft |
Source: Agent Provided Report a problem | ||
| 10/9/2018 | Listed for sale | $42,500$36/sqft |
Source: ERA Martin Associates #1007787436 Report a problem | ||
Public tax history
Tax history is unavailable.
Monthly payment
Climate risks
Neighborhood: 21830
Nearby schools
Schools provided by the listing agent
- Elementary: Westside
- Middle: Mardela Middle & High School
- High: Mardela Middle & High School
- District: Wicomico County Public Schools
Source: Bright MLS. This data may not be complete. We recommend contacting the local school district to confirm school assignments for this home.

Similar homes
- $139,0002 bd2 ba1.6k sqftNone Available, Hebron, MD 21830For Sale
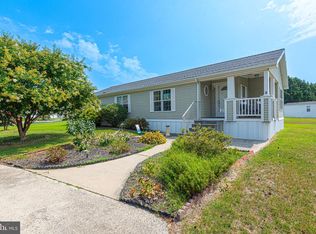
 MLS ID #MDWC2023874, Sheri E Smith, Keller Williams Realty Delmarva. Bright MLS
- $159,9003 bd2 ba1.5k sqftNone Available, Hebron, MD 21830For Sale
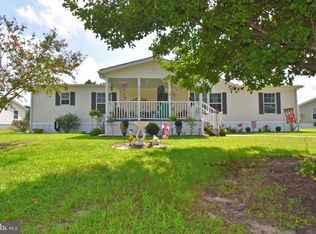 MLS ID #MDWC2024394, Darron Whitehead, Whitehead Real Estate Exec.. Bright MLS
- $150,0003 bd2 ba1.4k sqftNone Available, Hebron, MD 21830For Sale
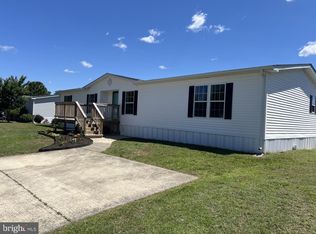 MLS ID #MDWC2023484, Patricia Bounds, ERA Martin Associates. Bright MLS
- $90,0004 bd3 ba1.6k sqftNone Available, Hebron, MD 21830For Sale
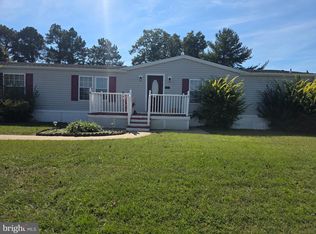 MLS ID #MDWC2024838, Theresalaina Barnett, Long & Foster Real Estate, Inc.. Bright MLS
- $125,0004 bd1 ba1.2k sqftNone Available, Hebron, MD 21830For SaleMLS ID #MDWC2022770, Mr. Colby B Phippin, RE/MAX Advantage Realty. Bright MLS
- $150,0003 bd2 ba1.3k sqftNone Available, Mardela Springs, MD 21837For SaleMLS ID #MDWC2024686, Liz Keyser, LPT Realty, LLC. Bright MLS
- $168,0002 bd1 ba1.4k sqftNone Available, Hebron, MD 21830For SaleMLS ID #MDWC2023702, Casey Neves, The Parker Group. Bright MLS
- $140,0003 bd2 ba1.6k sqftNone Available, Mardela Springs, MD 21837For SaleMLS ID #MDWC2024110, Sue Hudson, National Land Realty, LLC. Bright MLS
- $158,0003 bd1 ba1k sqftNone Available, Mardela Springs, MD 21837For SaleMLS ID #MDWC2023018, Jerry Peele, Keller Williams Realty. Bright MLS
- $168,0003 bd2 ba1.6k sqftNone Available, Delmar, DE 19940For SaleMLS ID #DESU2097768, Jaime Cortes, Coldwell Banker Realty. Bright MLS
- $89,0003 bd2 ba980 sqftNone Available, Salisbury, MD 21801For SaleMLS ID #MDWC2025228, Trenace Swaringer, Coldwell Banker Realty. Bright MLS
- $75,9003 bd2 ba1.2k sqftNone Available, Delmar, DE 19940For SaleMLS ID #DESU2123408, Martinez Blake, Coldwell Banker Realty. Bright MLS
- $89,9003 bd2 ba938 sqftNone Available, Seaford, DE 19973For SaleMLS ID #DESU2116502, JAY SCHULMAN, Coldwell Banker Realty. Bright MLS
- $135,0002 bd1 ba621 sqftNone Available, Fruitland, MD 21826For SaleMLS ID #MDWC2025170, Mr. Bjorkland William, Coldwell Banker Realty. Bright MLS
- $119,9003 bd2 ba1.5k sqftNone Available, Salisbury, MD 21801For SaleMLS ID #MDWC2024536, Lisa Whited, Keller Williams Realty. Bright MLS
- $145,0002 bd1 ba787 sqftNone Available, Salisbury, MD 21804For SaleMLS ID #MDWC2024788, Jaime Cortes, Coldwell Banker Realty. Bright MLS
- $200,0002 bd1 ba825 sqftNone Available, Pittsville, MD 21850For SaleMLS ID #MDWC2023532, Victor J King, Real Broker, LLC. Bright MLS
- $119,0002 bd1 ba1.1k sqftNone Available, Sharptown, MD 21861For SaleMLS ID #MDWC2021144, Stacie Luhrman, Benson & Mangold, LLC. Bright MLS
