Nestled in the serene Hebron Woods, this charming double-wide manufactured home offers a perfect blend of comfort and tranquility. Built in 1997, this raised ranch-style residence boasts three spacious bedrooms and two and a half bathrooms, making it an ideal retreat for those seeking a peaceful lifestyle. Step outside to discover the inviting exterior, featuring two outbuildings that provide ample storage or workshop space. The property adjoins open space and backs to lush trees, ensuring privacy and a natural backdrop for your everyday life. Outside there is a nicely sized deck for your outside dining or other outdoor activities. Inside, the home is partially furnished, allowing you to easily add your personal touch. The cozy living area is enhanced by a gas fireplace, creating a warm ambiance for those chilly evenings. The well-appointed kitchen features a new gas cooktop and new oven, making meal preparation a delight. Convenience is key with a laundry area that includes both a washer and dryer. This home is in excellent condition with a newer roof, new furnace and AC, and newer appliances, ready for you to move in and start creating lasting memories. Embrace the peaceful lifestyle that this property offers, where nature meets comfort in a welcoming community. Don't miss the opportunity to make this lovely home your own! Buyers will have to be approved by the park ahead of contract acceptance.
For sale
Price cut: $10K (9/30)
$149,900
26693 Osprey Cir, Hebron, MD 21830
3beds
1,850sqft
Manufactured Home
Built in 1997
-- sqft lot
$-- Zestimate®
$81/sqft
$-- HOA
What's special
Charming double-wide manufactured homeNew furnace and acProperty adjoins open spaceNewer roofNewer appliancesThree spacious bedroomsRaised ranch-style residence
- 55 days
- 603
- 79
Likely to sell faster than
Zillow last checked:
Listing updated:
Listed by:
Tim Arnett 410-375-9107,
ERA Martin Associates 4107491818,
Co-Listing Agent: Bonnie Flinn 443-614-7766,
ERA Martin Associates
Source: Bright MLS,MLS#: MDWC2024230
Facts & features
Interior
Bedrooms & bathrooms
- Bedrooms: 3
- Bathrooms: 3
- Full bathrooms: 2
- 1/2 bathrooms: 1
- Main level bathrooms: 3
- Main level bedrooms: 3
Heating
- Forced Air, Propane
Cooling
- Central Air, Electric
Appliances
- Included: Cooktop, Electric Water Heater
- Laundry: Dryer In Unit, Washer In Unit
Features
- Has basement: No
- Number of fireplaces: 1
- Fireplace features: Gas/Propane
Interior area
- Total structure area: 1,850
- Total interior livable area: 1,850 sqft
- Finished area above ground: 1,850
Property
Parking
- Total spaces: 2
- Parking features: Driveway
- Uncovered spaces: 2
Accessibility
- Accessibility features: None
Features
- Levels: One
- Stories: 1
- Pool features: None
- Has view: Yes
- View description: Pond
- Has water view: Yes
- Water view: Pond
Lot
- Features: Adjoins - Open Space, Backs to Trees
Details
- Additional structures: Above Grade, Outbuilding
- Parcel number: 0
- Zoning: R
- Zoning description: Residential
- Special conditions: Standard
- Other equipment: Negotiable
Construction
Type & style
- Home type: MobileManufactured
- Architectural style: Raised Ranch/Rambler
- Property subtype: Manufactured Home
Materials
- Combination
- Roof: Architectural Shingle
Condition
- Excellent
- New construction: No
- Year built: 1997
Utilities & green energy
- Sewer: Community Septic Tank
- Water: Community
Community & HOA
Community
- Subdivision: Hebron Woods
HOA
- Has HOA: No
Location
- Region: Hebron
Financial & listing details
- Price per square foot: $81/sqft
- Date on market: 8/20/2026
- Listing agreement: Exclusive Right To Sell
- Listing terms: Cash,Conventional
- Inclusions: Some Furniture
- Ownership: Ground Rent
- Body type: Double Wide
Estimated market value
Not available
Estimated sales range
Not available
Not available
Price history
| Date | Event | Price |
|---|---|---|
| 9/30/2026 | Price change | $149,900-6.3%$81/sqft |
Source:  Bright MLS #MDWC2024230 Report a problem Bright MLS #MDWC2024230 Report a problem | ||
| 8/20/2026 | Listed for sale | $159,900+10.3%$86/sqft |
Source: Bright MLS #MDWC2024230 Report a problem | ||
| 7/2/2024 | Sold | $145,000$78/sqft |
Source: Bright MLS #MDWC2013428 Report a problem | ||
| 5/7/2024 | Contingent | $145,000$78/sqft |
Source: Bright MLS #MDWC2013428 Report a problem | ||
| 4/29/2024 | Listed for sale | $145,000$78/sqft |
Source: Bright MLS #MDWC2013428 Report a problem | ||
Public tax history
Tax history is unavailable.
Monthly payment
Climate risks
Neighborhood: 21830
Nearby schools
Schools provided by the listing agent
- District: Wicomico County Public Schools
Source: Bright MLS. This data may not be complete. We recommend contacting the local school district to confirm school assignments for this home.
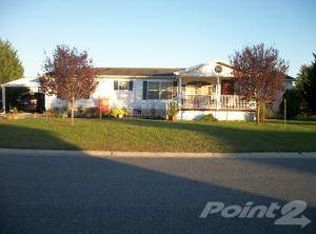

Similar homes
- $159,9003 bd2 ba1.5k sqftNone Available, Hebron, MD 21830For Sale

 MLS ID #MDWC2024394, Darron Whitehead, Whitehead Real Estate Exec.. Bright MLS
 - $150,0003 bd2 ba1.4k sqftNone Available, Hebron, MD 21830For Sale
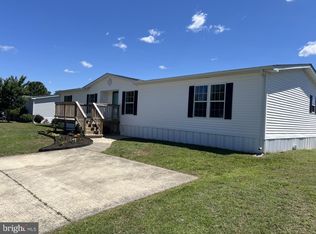 MLS ID #MDWC2023484, Patricia Bounds, ERA Martin Associates. Bright MLS
 - $168,0004 bd2 ba2.2k sqftNone Available, Hebron, MD 21830For Sale
 MLS ID #MDWC2024586, Mr. Colby B Phippin, RE/MAX Advantage Realty. Bright MLS
 - $139,0002 bd2 ba1.6k sqftNone Available, Hebron, MD 21830For Sale
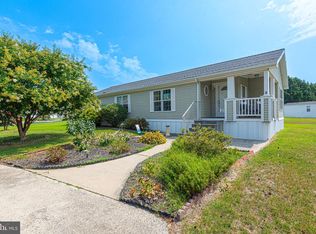 MLS ID #MDWC2023874, Sheri E Smith, Keller Williams Realty Delmarva. Bright MLS
 - $135,9004 bd2 ba1.9k sqftNone Available, Hebron, MD 21830For SaleMLS ID #MDWC2021570, Angela Payne, RE/MAX Advantage Realty. Bright MLS
- $134,9002 bd2 ba1.1k sqftNone Available, Hebron, MD 21830For SaleMLS ID #MDWC2023998, Steve Parsons, Coldwell Banker Realty. Bright MLS
- $150,0003 bd2 ba1.3k sqftNone Available, Mardela Springs, MD 21837For SaleMLS ID #MDWC2024686, Liz Keyser, LPT Realty, LLC. Bright MLS
- $158,0003 bd1 ba1k sqftNone Available, Mardela Springs, MD 21837For SaleMLS ID #MDWC2023018, Jerry Peele, Keller Williams Realty. Bright MLS
- $125,0004 bd1 ba1.2k sqftNone Available, Hebron, MD 21830For SaleMLS ID #MDWC2022770, Mr. Colby B Phippin, RE/MAX Advantage Realty. Bright MLS
- $150,0003 bd2 ba1.6k sqftNone Available, Mardela Springs, MD 21837For SaleMLS ID #MDWC2024110, Sue Hudson, National Land Realty, LLC. Bright MLS
- $168,0003 bd2 ba1.6k sqftNone Available, Delmar, DE 19940For SaleMLS ID #DESU2097768, Jaime Cortes, Coldwell Banker Realty. Bright MLS
- $170,0003 bd2 ba1.2k sqftNone Available, Mardela Springs, MD 21837For SaleMLS ID #MDWC2024126, Terrence B McGowan, Keller Williams Realty Delmarva. Bright MLS
- $155,0003 bd1 ba1k sqftNone Available, Parsonsburg, MD 21849For SaleMLS ID #MDWC2022700, Steve Brown, Iron Valley Real Estate Ocean City. Bright MLS
- $119,9003 bd2 ba1.5k sqftNone Available, Salisbury, MD 21801For SaleMLS ID #MDWC2024536, Lisa Whited, Keller Williams Realty. Bright MLS
- $149,9003 bd1 ba1.1k sqftNone Available, Salisbury, MD 21804For SaleMLS ID #MDWC2024216, Jon Nicholls, EXP Realty, LLC. Bright MLS
- $199,9003 bd2 ba1.1k sqftNone Available, Salisbury, MD 21801For SaleMLS ID #MDWC2024794, Kyle Dayton, Keller Williams Realty. Bright MLS
- $160,0003 bd2 ba1.6k sqftNone Available, Sharptown, MD 21861For SaleMLS ID #MDWC2021440, Chrystianna Wilkins-Gosnell, Keller Williams Realty. Bright MLS
