
Charming 2 bedroom, 1 bath Cape Cod nestled in Salisbury's desirable North Camden neighborhood! This inviting home offers an excellent opportunity for first-time buyers, downsizers, or investors. The spacious unfinished attic provides incredible potential to expand your living space - perfect for a future primary suite, home office, bonus room, or additional storage. Enjoy the convenience of being just minutes from historic Downtown Salisbury, the Riverwalk, Salisbury University, Tidal Health Peninsula Regional Hospital, local parks, and the Salisbury Zoo. The home is also close to shopping, dining, grocery stores, and everyday conveniences, including Waverly Shopping Center, The Centre at Salisbury, and the popular Camden Avenue Farmers Market. North Camden is known for its historic charm, walkability, community feel, and easy access to recreational amenities like the Salisbury Riverwalk and nearby parks. Don't miss this opportunity to own a charming home with room to grow in one of Salisbury's most established neighborhoods!
For sale
Price cut: $10K (9/22)
$149,900
403 Newton Ter, Salisbury, MD 21801
2beds
1,035sqft
Single Family Residence
Built in 1947
2,600 Square Feet Lot
$-- Zestimate®
$145/sqft
$-- HOA
What's special
Spacious unfinished attic
- 62 days
- 276
- 24
Zillow last checked:
Listing updated:
Listed by:
Monica Meli 301-807-6188,
Real Broker, LLC 8504500442
Source: Bright MLS,MLS#: MDWC2024112
Facts & features
Interior
Bedrooms & bathrooms
- Bedrooms: 2
- Bathrooms: 1
- Full bathrooms: 1
- Main level bathrooms: 1
- Main level bedrooms: 2
Basement
- Area: 0
Heating
- Baseboard, Electric
Cooling
- Window Unit(s), Electric
Appliances
- Included: Refrigerator, Cooktop, Washer/Dryer Stacked, Electric Water Heater
- Laundry: Has Laundry
Features
- Attic
- Flooring: Carpet, Laminate
- Has basement: No
- Has fireplace: No
Interior area
- Total structure area: 1,035
- Total interior livable area: 1,035 sqft
- Finished area above ground: 1,035
- Finished area below ground: 0
Property
Parking
- Parking features: On Street
- Has uncovered spaces: Yes
Accessibility
- Accessibility features: None
Features
- Levels: Two
- Stories: 2
- Pool features: None
- Has view: Yes
- View description: Street, Trees/Woods
Lot
- Size: 2,600 Square Feet
Details
- Additional structures: Above Grade, Below Grade
- Parcel number: 13023379
- Zoning: R8
- Special conditions: Standard
Construction
Type & style
- Home type: SingleFamily
- Architectural style: Cape Cod
- Property subtype: Single Family Residence
Materials
- Combination
- Foundation: Block
Condition
- Very Good
- New construction: No
- Year built: 1947
Utilities & green energy
- Sewer: Public Sewer
- Water: Public
- Utilities for property: Electricity Available
Community & HOA
Community
- Subdivision: None Available
HOA
- Has HOA: No
Location
- Region: Salisbury
- Municipality: Salisbury
Financial & listing details
- Price per square foot: $145/sqft
- Tax assessed value: $82,000
- Annual tax amount: $1,386
- Date on market: 8/6/2026
- Listing agreement: Exclusive Agency
- Listing terms: Cash,Conventional,FHA,VA Loan
- Inclusions: ✔ Refrigerator ✔ Stove / Range ✔ Washer ✔ Dryer
- Ownership: Fee Simple
Estimated market value
Not available
Estimated sales range
Not available
$1,474/mo
Price history
| Date | Event | Price |
|---|---|---|
| 9/23/2026 | Price change | $1,500+7.1%$1/sqft |
Source: Bright MLS #MDWC2024732 Report a problem | ||
| 9/22/2026 | Price change | $149,900-6.3%$145/sqft |
Source:  Bright MLS #MDWC2024112 Report a problem Bright MLS #MDWC2024112 Report a problem | ||
| 9/20/2026 | Listed for rent | $1,400+60%$1/sqft |
Source: Bright MLS #MDWC2024732 Report a problem | ||
| 8/6/2026 | Listed for sale | $159,900+82.7%$154/sqft |
Source: Bright MLS #MDWC2024112 Report a problem | ||
| 12/11/2023 | Listing removed | -- |
Source: Bright MLS #MDWC112424 Report a problem | ||
| 12/10/2021 | Sold | $87,500-12.4%$85/sqft |
Source: Bright MLS #MDWC112424 Report a problem | ||
| 11/8/2021 | Pending sale | $99,900$97/sqft |
Source: Bright MLS #MDWC112424 Report a problem | ||
| 10/6/2021 | Listed for sale | $99,900+18.2%$97/sqft |
Source: Bright MLS #MDWC112424 Report a problem | ||
| 9/7/2021 | Listing removed | $84,500$82/sqft |
Source: Bright MLS #MDWC112424 Report a problem | ||
| 6/30/2021 | Price change | $84,500-3.4%$82/sqft |
Source: Bright MLS #MDWC112424 Report a problem | ||
| 4/23/2021 | Listed for sale | $87,500+92.3%$85/sqft |
Source: Bright MLS #MDWC112424 Report a problem | ||
| 3/24/2021 | Listing removed | -- |
Source: Owner Report a problem | ||
| 12/5/2019 | Listing removed | $875$1/sqft |
Source: Owner Report a problem | ||
| 11/4/2019 | Listed for rent | $875$1/sqft |
Source: Owner Report a problem | ||
| 10/17/2017 | Listing removed | $45,500$44/sqft |
Source: Ocean City #510834 Report a problem | ||
| 9/23/2017 | Price change | $45,500-2.2%$44/sqft |
Source: Ocean City #510834 Report a problem | ||
| 9/8/2017 | Price change | $46,500-1.1%$45/sqft |
Source: Ocean City #510834 Report a problem | ||
| 6/12/2017 | Listed for sale | $47,000+88%$45/sqft |
Source: Keller Williams Realty of Delmarva-Salis #510834 Report a problem | ||
| 7/22/2014 | Sold | $25,000+42.9%$24/sqft |
Source: Public Record Report a problem | ||
| 6/28/1996 | Sold | $17,500$17/sqft |
Source: Public Record Report a problem | ||
Public tax history
| Year | Property taxes | Tax assessment |
|---|---|---|
| 2026 | $731 +11.9% | $82,000 +15.7% |
| 2025 | $654 -45.1% | $70,900 +18.6% |
| 2024 | $1,191 +14.6% | $59,800 +16.8% |
| 2023 | $1,040 +21.9% | $51,200 -14.4% |
| 2022 | $853 +24% | $59,800 +75.9% |
| 2021 | $688 +1.4% | $34,000 +1.4% |
| 2020 | $679 +1.1% | $33,533 -1.4% |
| 2019 | $671 +1.2% | $34,000 +4.3% |
| 2018 | $663 -3.4% | $32,600 +5.8% |
| 2017 | $687 +32.6% | $30,800 +6.2% |
| 2016 | $518 | $29,000 +6.6% |
| 2015 | $518 | $27,200 |
| 2014 | $518 | $27,200 |
| 2013 | -- | $27,200 -11.1% |
| 2012 | -- | $30,600 |
| 2011 | -- | $30,600 |
| 2010 | -- | $30,600 -44.7% |
| 2009 | -- | $55,370 +23.5% |
| 2008 | -- | $44,840 +30.7% |
| 2007 | -- | $34,310 +44.3% |
| 2006 | -- | $23,780 +3.5% |
| 2005 | -- | $22,970 +3.7% |
| 2004 | -- | $22,160 +3.8% |
| 2003 | -- | $21,350 +1.9% |
| 2002 | -- | $20,952 +1.9% |
| 2001 | -- | $20,556 |
Find assessor info on the county website
Monthly payment
Est. payment
Payment breakdown
Explore the cost of this home by adjusting the details. Changes won't be saved.Climate risks
Neighborhood: Camden Avenue
Nearby schools
Schools provided by the listing agent
- District: Wicomico County Public Schools
Source: Bright MLS. This data may not be complete. We recommend contacting the local school district to confirm school assignments for this home.
Similar homes
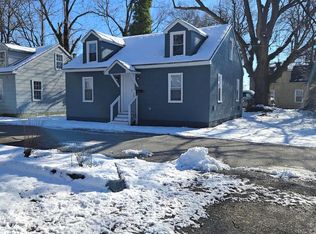
- $185,0002 bd1 ba1k sqftNone Available, Salisbury, MD 21801For Sale
 MLS ID #MDWC2024810, Nancy Reither, Coldwell Banker Realty. Bright MLS
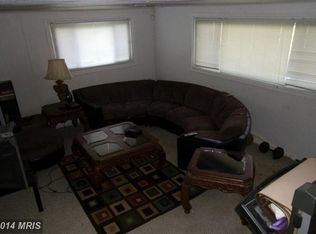
 - $140,0002 bd1 ba851 sqftNone Available, Salisbury, MD 21801For Sale
 MLS ID #MDWC2023520, Brandon Ziska, Coldwell Banker Realty. Bright MLS
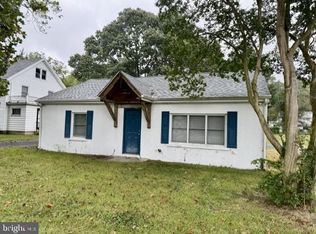
 - $165,0003 bd2 ba1.4k sqftNone Available, Salisbury, MD 21801For Sale
 MLS ID #MDWC2023380, Kelley Bjorkland, Coldwell Banker Realty. Bright MLS
 - $198,0003 bd1 ba1k sqftNone Available, Salisbury, MD 21801For Sale
 MLS ID #MDWC2024912, Mike Cowan, Coldwell Banker Realty. Bright MLS
 - $149,9003 bd1 ba1.1k sqftNone Available, Salisbury, MD 21804For SaleMLS ID #MDWC2024216, Jon Nicholls, EXP Realty, LLC. Bright MLS
- $119,9003 bd1 ba988 sqftNone Available, Salisbury, MD 21801For SaleMLS ID #MDWC2023486, Clinton Bickford, Keller Williams Realty Delmarva. Bright MLS
- $189,9973 bd2 ba1.1k sqftNone Available, Salisbury, MD 21801For SaleMLS ID #MDWC2024086, Louie Amabili, EXP Realty, LLC. Bright MLS
- $119,9003 bd2 ba1.5k sqftNone Available, Salisbury, MD 21801For SaleMLS ID #MDWC2024536, Lisa Whited, Keller Williams Realty. Bright MLS
- $210,0003 bd2 ba1.1k sqftNone Available, Salisbury, MD 21801For SaleMLS ID #MDWC2024794, Kyle Dayton, Keller Williams Realty. Bright MLS
- $170,0002 bd1 ba824 sqftNone Available, Salisbury, MD 21804For SaleMLS ID #MDWC2024368, Aly Anderson, Allfirst Realty, Inc.. Bright MLS
- $174,9002 bd1 ba780 sqftNone Available, Salisbury, MD 21804For SaleMLS ID #MDWC2024610, Donna Harrington, Coldwell Banker Realty. Bright MLS
- $185,0003 bd1 ba864 sqftNone Available, Salisbury, MD 21801For SaleMLS ID #MDWC2024430, Myisha Walker, EXP Realty, LLC. Bright MLS
- $213,0003 bd2 ba1.1k sqftNone Available, Salisbury, MD 21801For SaleMLS ID #MDWC2024272, Mike Cowan, Coldwell Banker Realty. Bright MLS
- $175,0002 bd1 ba612 sqftNone Available, Fruitland, MD 21826For SaleMLS ID #MDWC2024386, Charlene Spence, The Spence Realty Group. Bright MLS
- $179,9004 bd1 ba1k sqftNone Available, Salisbury, MD 21804For SaleMLS ID #MDWC2022142, Nicole Schreibstein Abbott, Northrop Realty. Bright MLS
- $179,9003 bd1 ba980 sqftNone Available, Salisbury, MD 21804For SaleMLS ID #MDWC2022386, samuel heimer, Coldwell Banker Realty. Bright MLS
- $199,9002 bd1 ba804 sqftNone Available, Salisbury, MD 21804For SaleMLS ID #MDWC2023284, Olivia Moyer, Coldwell Banker Realty. Bright MLS
- $189,9003 bd1 ba1.1k sqftNone Available, Salisbury, MD 21804For SaleMLS ID #MDWC2023960, Harryson Domercant, Keller Williams Realty Delmarva. Bright MLS
- $175,0003 bd2 ba1.1k sqftNone Available, Salisbury, MD 21804For SaleMLS ID #MDWC2024714, Clark Edouard, Long & Foster Real Estate, Inc.. Bright MLS
