*** 1-year home warranty being offered!! *** Affordable opportunity in Salisbury! Welcome to 503 Booth Street, a 3-bedroom, 1-bath detached home offering a great chance to step into homeownership and make the space your own. The home is functional as-is with an opportunity for cosmetic updates over time, allowing the next owner to add their personal style and build value along the way. Newer appliances recently installed in the home. Inside, you’ll find a practical one-level layout with comfortable living spaces, a spacious eat-in kitchen, and three bedrooms. Outside, enjoy a sizable in-town yard with room for outdoor living, gardening, entertaining, or simply enjoying your own space. Conveniently located near local shopping, dining, medical facilities, Lake Street Playground, major routes, Salisbury Regional Airport, and everyday Salisbury amenities, with convenient access toward Delaware. If you’ve been searching for a detached home at an approachable price point without paying for someone else’s renovations, 503 Booth Street deserves a look. Bring your ideas and make it yours. Property is being sold as-is
For sale
$185,000
503 Booth St, Salisbury, MD 21801
3beds
864sqft
Single Family Residence
Built in 1995
5,365 Square Feet Lot
$183,900 Zestimate®
$214/sqft
$-- HOA
What's special
Sizable in-town yardNewer appliances recently installedSpacious eat-in kitchenPractical one-level layoutComfortable living spaces
- 45 days
- 151
- 7
Zillow last checked:
Listing updated:
Listed by:
Myisha Walker 443-239-4123,
EXP Realty, LLC 8888607369
Source: Bright MLS,MLS#: MDWC2024430
Facts & features
Interior
Bedrooms & bathrooms
- Bedrooms: 3
- Bathrooms: 1
- Full bathrooms: 1
- Main level bathrooms: 1
- Main level bedrooms: 3
Basement
- Area: 0
Heating
- Baseboard, Electric
Cooling
- Window Unit(s), Electric
Appliances
- Included: Electric Water Heater
- Laundry: Main Level
Features
- Has basement: No
- Has fireplace: No
Interior area
- Total structure area: 864
- Total interior livable area: 864 sqft
- Finished area above ground: 864
- Finished area below ground: 0
Property
Parking
- Parking features: Driveway
- Has uncovered spaces: Yes
Accessibility
- Accessibility features: None
Features
- Levels: One
- Stories: 1
- Pool features: None
Lot
- Size: 5,365 Square Feet
- Features: Urban
Details
- Additional structures: Above Grade, Below Grade
- Parcel number: 2309081380
- Zoning: RESIDENTIAL
- Special conditions: Standard
Construction
Type & style
- Home type: SingleFamily
- Architectural style: Ranch/Rambler
- Property subtype: Single Family Residence
Materials
- Aluminum Siding, Vinyl Siding
- Foundation: Concrete Perimeter
- Roof: Composition
Condition
- Average
- New construction: No
- Year built: 1995
Utilities & green energy
- Sewer: Public Sewer
- Water: Public
- Utilities for property: None
Community & HOA
Community
- Subdivision: None Available
HOA
- Has HOA: No
Location
- Region: Salisbury
Financial & listing details
- Price per square foot: $214/sqft
- Tax assessed value: $110,167
- Annual tax amount: $2,024
- Date on market: 8/31/2026
- Listing agreement: Exclusive Right To Sell
- Listing terms: Cash,Conventional,FHA,USDA Loan,VA Loan
- Ownership: Fee Simple
Estimated market value
$183,900
$175,000 - $193,000
$1,619/mo
Price history
| Date | Event | Price |
|---|---|---|
| 8/31/2026 | Listed for sale | $185,000$214/sqft |
Source:  Bright MLS #MDWC2024430 Report a problem Bright MLS #MDWC2024430 Report a problem | ||
Public tax history
| Year | Property taxes | Tax assessment |
|---|---|---|
| 2026 | $983 +2.9% | $110,167 +6.4% |
| 2025 | $954 -50.6% | $103,533 +6.8% |
| 2024 | $1,930 +13.8% | $96,900 +16% |
| 2023 | $1,696 +20.7% | $83,533 -13.8% |
| 2022 | $1,405 +22.2% | $96,900 +70.6% |
| 2021 | $1,150 +0.6% | $56,800 +0.6% |
| 2020 | $1,143 +0.3% | $56,467 -0.6% |
| 2019 | $1,139 +0.3% | $56,800 +1.8% |
| 2018 | $1,136 -2.6% | $55,800 +2.7% |
| 2017 | $1,166 -8.9% | $54,333 +2.8% |
| 2016 | $1,279 | $52,867 +2.9% |
| 2015 | $1,279 | $51,400 |
| 2014 | $1,279 | $51,400 |
| 2013 | -- | $51,400 -32% |
| 2012 | -- | $75,600 |
| 2011 | -- | $75,600 |
| 2010 | -- | $75,600 -31.2% |
| 2009 | -- | $109,920 +23.1% |
| 2008 | -- | $89,296 +30% |
| 2007 | -- | $68,673 +42.9% |
| 2006 | -- | $48,050 +7.7% |
| 2005 | -- | $44,610 +8.4% |
| 2004 | -- | $41,170 +9.1% |
| 2003 | -- | $37,730 +2.6% |
| 2002 | -- | $36,760 +2.7% |
| 2001 | -- | $35,790 |
Find assessor info on the county website
Monthly payment
Est. payment
Payment breakdown
Explore the cost of this home by adjusting the details. Changes won't be saved.Climate risks
Neighborhood: West Side
Nearby schools
Schools provided by the listing agent
- District: Wicomico County Public Schools
Source: Bright MLS. This data may not be complete. We recommend contacting the local school district to confirm school assignments for this home.
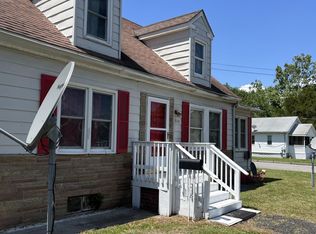
Similar homes
- $174,9903 bd2 ba1.1k sqftNone Available, Salisbury, MD 21801For Sale
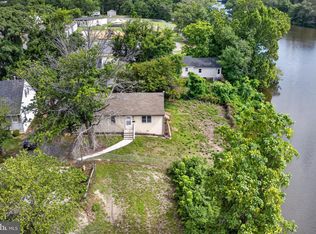
 MLS ID #MDWC2024086, Louie Amabili, EXP Realty, LLC. Bright MLS
 - $199,9003 bd2 ba1.1k sqftNone Available, Salisbury, MD 21801For Sale
 MLS ID #MDWC2024794, Kyle Dayton, Keller Williams Realty. Bright MLS
 - $185,0002 bd1 ba1k sqftNone Available, Salisbury, MD 21801For Sale
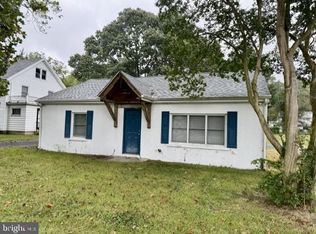 MLS ID #MDWC2024810, Nancy Reither, Coldwell Banker Realty. Bright MLS
 - $190,0003 bd1 ba960 sqftNone Available, Salisbury, MD 21804For Sale
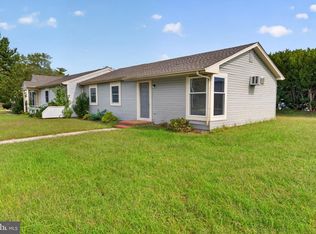 MLS ID #MDWC2025028, Charlene L. Reaser, EXP Realty, LLC. Bright MLS
 - $210,0003 bd1 ba1k sqftNone Available, Salisbury, MD 21801For SaleMLS ID #MDWC2024408, Lynne Holt, Patterson-Schwartz-Middletown. Bright MLS
- $198,0003 bd1 ba1k sqftNone Available, Salisbury, MD 21801For SaleMLS ID #MDWC2024912, Mike Cowan, Coldwell Banker Realty. Bright MLS
- $189,9003 bd1 ba1.1k sqftNone Available, Salisbury, MD 21804For SaleMLS ID #MDWC2023960, Harryson Domercant, Keller Williams Realty Delmarva. Bright MLS
- $199,9003 bd2 ba1.2k sqftNone Available, Salisbury, MD 21804For SaleMLS ID #MDWC2024358, Mr. Mario Villafan, Spring Hill Real Estate, LLC.. Bright MLS
- $210,0003 bd1 ba900 sqftNone Available, Salisbury, MD 21804For SaleMLS ID #MDWC2024454, Su Mei Prete, Berkshire Hathaway HomeServices PenFed Realty - OP. Bright MLS
- $189,9003 bd1 ba1k sqftNone Available, Salisbury, MD 21804For SaleMLS ID #MDWC2022008, Laurie Cannon, ERA Martin Associates. Bright MLS
- $250,0003 bd2 ba1.2k sqftNone Available, Salisbury, MD 21801For SaleMLS ID #MDWC2024582, Donna Malone, Long & Foster Real Estate, Inc.. Bright MLS
- $199,9003 bd2 ba1.1k sqftNone Available, Salisbury, MD 21804For SaleMLS ID #MDWC2021922, James Podoley, EXP Realty, LLC. Bright MLS
- $179,9003 bd1 ba980 sqftNone Available, Salisbury, MD 21804For SaleMLS ID #MDWC2022386, samuel heimer, Coldwell Banker Realty. Bright MLS
- $269,0003 bd1 ba864 sqftNone Available, Salisbury, MD 21801For SaleMLS ID #MDWC2022380, Shane Slacum, LPT Realty, LLC. Bright MLS
- $170,0002 bd1 ba824 sqftNone Available, Salisbury, MD 21804For SaleMLS ID #MDWC2024368, Aly Anderson, Allfirst Realty, Inc.. Bright MLS
- $209,9003 bd2 ba1k sqftNone Available, Salisbury, MD 21804For SaleMLS ID #MDWC2023828, Mrs. Lauren Dyer, Coldwell Banker Realty. Bright MLS
- $209,9003 bd1 ba1k sqftNone Available, Salisbury, MD 21804For SaleMLS ID #MDWC2023598, Steve Parsons, Coldwell Banker Realty. Bright MLS
- $145,0002 bd1 ba787 sqftNone Available, Salisbury, MD 21804For SaleMLS ID #MDWC2024788, Jaime Cortes, Coldwell Banker Realty. Bright MLS
- $210,0002 bd1 ba1k sqftNone Available, Salisbury, MD 21804For SaleMLS ID #MDWC2024384, Dale King, Real Broker, LLC. Bright MLS
