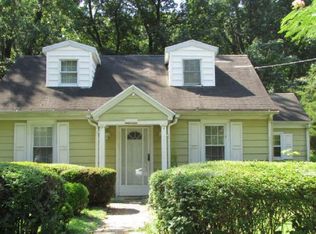
Nestled in the charming Manokin community, this delightful traditional home exudes warmth and character. Built in 1940, it features a classic floor plan that seamlessly blends comfort with functionality. Step inside to discover three inviting bedrooms and one and a half bathrooms, perfect for everyday living. The hardwood and partially carpeted floors create a cozy atmosphere, while the window treatments allow for natural light to fill the space. The kitchen is equipped with essential appliances, including an electric oven/range and refrigerator, making meal preparation a breeze. Enjoy your morning coffee on the screened porch, where you can savor the serene views of the surrounding trees and woods. Outside, the expansive 0.57-acre lot offers plenty of room for outdoor activities, complemented by an outbuilding for additional storage or hobbies. With a driveway that accommodates two vehicles, convenience is at your fingertips. The Manokin community is known for its friendly atmosphere and access to local parks, providing ample opportunities for recreation and relaxation. Nearby schools are well-regarded, ensuring quality education for all ages. Enjoy the benefits of a peaceful neighborhood while being just a short drive from essential public services and amenities. This home is not just a property; it's a place where memories are made and cherished. Experience the comfort and community spirit that awaits you here.
For sale
$250,000
1000 Powhatan Blvd, Salisbury, MD 21801
3beds
1,218sqft
Single Family Residence
Built in 1940
0.57 Acres Lot
$247,800 Zestimate®
$205/sqft
$-- HOA
What's special
Screened porchThree inviting bedroomsClassic floor plan
- 35 days
- 260
- 9
Zillow last checked:
Listing updated:
Listed by:
Donna Malone 410-546-3211,
Long & Foster Real Estate, Inc. 4105463211,
Co-Listing Agent: Millie Cappello 410-726-2661,
Long & Foster Real Estate, Inc.
Source: Bright MLS,MLS#: MDWC2024582
Facts & features
Interior
Bedrooms & bathrooms
- Bedrooms: 3
- Bathrooms: 2
- Full bathrooms: 1
- 1/2 bathrooms: 1
- Main level bathrooms: 2
- Main level bedrooms: 3
Heating
- Baseboard, Electric
Cooling
- Window Unit(s), Electric
Appliances
- Included: Oven/Range - Electric, Refrigerator, Water Heater
Features
- Floor Plan - Traditional, Dry Wall
- Flooring: Hardwood, Carpet
- Doors: Storm Door(s)
- Windows: Storm Window(s), Window Treatments
- Basement: Full
- Has fireplace: No
Interior area
- Total structure area: 1,218
- Total interior livable area: 1,218 sqft
- Finished area above ground: 1,218
Property
Parking
- Total spaces: 2
- Parking features: Unpaved, Driveway
- Uncovered spaces: 2
Accessibility
- Accessibility features: 2+ Access Exits
Features
- Levels: Two
- Stories: 2
- Patio & porch: Porch, Screened
- Pool features: None
- Has view: Yes
- View description: Trees/Woods, Other
Lot
- Size: 0.57 Acres
Details
- Additional structures: Above Grade, Outbuilding
- Parcel number: 2309021027
- Zoning: RESIDENTIAL
- Special conditions: Standard
Construction
Type & style
- Home type: SingleFamily
- Architectural style: Traditional
- Property subtype: Single Family Residence
Materials
- Stick Built, Other
- Foundation: Concrete Perimeter
- Roof: Asphalt
Condition
- Average
- New construction: No
- Year built: 1940
Utilities & green energy
- Sewer: Public Sewer
- Water: Private
- Utilities for property: Cable
Community & HOA
Community
- Subdivision: Manokin
HOA
- Has HOA: No
Location
- Region: Salisbury
Financial & listing details
- Price per square foot: $205/sqft
- Tax assessed value: $3,700
- Annual tax amount: $34
- Date on market: 9/11/2026
- Listing agreement: Exclusive Right To Sell
- Listing terms: Conventional,Cash
- Ownership: Fee Simple
Estimated market value
$247,800
$235,000 - $260,000
$1,652/mo
Price history
| Date | Event | Price |
|---|---|---|
| 9/11/2026 | Listed for sale | $250,000$205/sqft |
Source:  Bright MLS #MDWC2024582 Report a problem Bright MLS #MDWC2024582 Report a problem | ||
Public tax history
| Year | Property taxes | Tax assessment |
|---|---|---|
| 2026 | $862 +1.5% | $129,000 +11.9% |
| 2025 | $850 -12.7% | $115,233 +13.6% |
| 2024 | $973 +11.2% | $101,467 +15.7% |
| 2023 | $875 +5% | $87,700 |
| 2022 | $834 +5.5% | $87,700 +15.5% |
| 2021 | $790 +8.4% | $75,900 +8.4% |
| 2020 | $728 +3.1% | $70,000 |
| 2019 | $707 +3.3% | $70,000 +7.6% |
| 2018 | $684 -4.7% | $65,067 +3.9% |
| 2017 | $718 -12.3% | $62,600 |
| 2016 | $819 | $62,600 |
| 2015 | $819 | $62,600 -15.3% |
| 2014 | $819 | $73,900 |
| 2013 | -- | $73,900 |
| 2012 | -- | $73,900 -30.9% |
| 2011 | -- | $106,900 +8.5% |
| 2010 | -- | $98,536 +9.3% |
| 2009 | -- | $90,173 +10.2% |
| 2008 | -- | $81,810 +14.3% |
| 2007 | -- | $71,550 +16.7% |
| 2006 | -- | $61,290 +20.1% |
| 2005 | -- | $51,030 +4.2% |
| 2004 | -- | $48,966 +4.4% |
| 2003 | -- | $46,903 +4.6% |
| 2002 | -- | $44,840 +2.3% |
| 2001 | -- | $43,850 |
Find assessor info on the county website
Monthly payment
Est. payment
Payment breakdown
Explore the cost of this home by adjusting the details. Changes won't be saved.Climate risks
Neighborhood: West Side
Nearby schools
Schools provided by the listing agent
- District: Wicomico County Public Schools
Source: Bright MLS. This data may not be complete. We recommend contacting the local school district to confirm school assignments for this home.
Similar homes
- $247,0003 bd2 ba1.4k sqftNone Available, Salisbury, MD 21804For Sale
 MLS ID #MDWC2024980, Frances Sterling, ERA Martin Associates. Bright MLS
 - $250,0005 bd2 ba1.5k sqftNone Available, Salisbury, MD 21801For Sale
 MLS ID #MDWC2024968, Alexander McKenzie, Long & Foster Real Estate, Inc.. Bright MLS
 - $--3 bd2 ba1.5k sqft104 White St, Salisbury, MD 21804Auction
 Auction.com 1
 - $269,0003 bd1 ba864 sqftNone Available, Salisbury, MD 21801For Sale
 MLS ID #MDWC2022380, Shane Slacum, LPT Realty, LLC. Bright MLS
 - $185,0002 bd1 ba1k sqftNone Available, Salisbury, MD 21801For SaleMLS ID #MDWC2024810, Nancy Reither, Coldwell Banker Realty. Bright MLS
- $288,9003 bd2 ba1.2k sqftNone Available, Salisbury, MD 21801For SaleMLS ID #MDWC2023646, Jaime Cortes, Coldwell Banker Realty. Bright MLS
- $244,5003 bd2 ba1.1k sqftNone Available, Salisbury, MD 21804For SaleMLS ID #MDWC2024900, Marti Hoster, ERA Martin Associates. Bright MLS
- $240,0003 bd2 ba1.2k sqftNone Available, Salisbury, MD 21804For SaleMLS ID #MDWC2024118, Patricia Bounds, ERA Martin Associates. Bright MLS
- $255,0003 bd2 ba1.4k sqftNone Available, Salisbury, MD 21804For SaleMLS ID #MDWC2022674, Alexander McKenzie, Long & Foster Real Estate, Inc.. Bright MLS
- $273,9003 bd2 ba1.2k sqftNone Available, Salisbury, MD 21804For SaleMLS ID #MDWC2023472, Mr. Colby B Phippin, RE/MAX Advantage Realty. Bright MLS
- $299,9993 bd2 ba1.3k sqftNone Available, Salisbury, MD 21801For SaleMLS ID #MDWC2023498, Bob Sinagra, EXP Realty, LLC. Bright MLS
- $274,9003 bd2 ba1.3k sqftNone Available, Salisbury, MD 21804For SaleMLS ID #MDWC2024084, Jen Labesky, Keller Williams Realty Delmarva. Bright MLS
- $254,9003 bd2 ba1.4k sqftNone Available, Salisbury, MD 21804For SaleMLS ID #MDWC2022376, Greg Johnson, ERA Martin Associates. Bright MLS
- $259,9003 bd1 ba1.2k sqftNone Available, Salisbury, MD 21804For SaleMLS ID #MDWC2024452, Elaine Davidson, RE/MAX Advantage Realty. Bright MLS
- $274,9003 bd1 ba1.2k sqftNone Available, Salisbury, MD 21804For SaleMLS ID #MDWC2024184, Barb McPhail, Douglas Realty LLC. Bright MLS
- $255,0003 bd2 ba1.7k sqftNone Available, Salisbury, MD 21804For SaleMLS ID #MDWC2023128, Barbara DeTota, ERA Martin Associates. Bright MLS
- $198,0003 bd1 ba1k sqftNone Available, Salisbury, MD 21801For SaleMLS ID #MDWC2024912, Mike Cowan, Coldwell Banker Realty. Bright MLS
- $259,9003 bd1 ba1.3k sqftNone Available, Salisbury, MD 21804For SaleMLS ID #MDWC2019172, Jaime Cortes, Coldwell Banker Realty. Bright MLS
