Welcome to this adorable 3BR/1BA Rancher, completely renovated in 2024 and located in a quiet setting. Park in the oversized driveway, make your way to the large front porch, and step inside a home with thoughtful updates throughout, offering a fresh, modern feel while maintaining its inviting rancher charm. The living room flows seamlessly into the dining room and kitchen, creating a comfortable, connected living space. The dining room features sliding glass doors that open to the front porch, filling the space with natural light and providing easy access to outdoor living. The kitchen offers plenty of cabinet storage finished with crown molding, abundant counter space, and a double porcelain sink positioned beneath a window. Just behind the kitchen, the convenient laundry room provides additional functionality and direct access to the rear yard and deck. Down the hall, just off the living room, you'll find two secondary bedrooms and a beautifully tiled full bathroom featuring a deep jetted soaking tub. At the opposite end of the hallway, the primary bedroom offers a comfortable retreat. Step outside and enjoy the home's inviting outdoor spaces, including a large front porch and a rear deck overlooking the yard. The surrounding green space provides plenty of room for relaxing, entertaining, gardening, or simply enjoying the outdoors. This home has been thoughtfully updated with numerous major improvements, including windows, siding, water heater, heat pump, roof, appliances, and flooring. Freshly renovated throughout, this move-in-ready home is conveniently located near shopping, restaurants, and commuter routes.
For sale
Price cut: $19.1K (10/21)
$249,900
7652 Hanton Ave, Salisbury, MD 21801
3beds
864sqft
Single Family Residence
Built in 1971
0.34 Acres Lot
$247,900 Zestimate®
$289/sqft
$-- HOA
What's special
Inviting rancher charmFreshly renovated throughoutFresh modern feelThoughtful updates throughoutOversized drivewayNatural lightAbundant counter space
- 31 days
- 297
- 40
Zillow last checked:
Listing updated:
Listed by:
Shane Slacum 443-521-2875,
LPT Realty, LLC 8773662213,
Listing Team: Vybe, Co-Listing Team: Vybe,Co-Listing Agent: Brooke Makaye Tephabock 302-858-6711,
LPT Realty, LLC
Source: Bright MLS,MLS#: MDWC2022380
Facts & features
Interior
Bedrooms & bathrooms
- Bedrooms: 3
- Bathrooms: 1
- Full bathrooms: 1
- Main level bathrooms: 1
- Main level bedrooms: 3
Basement
- Area: 0
Heating
- Heat Pump, Electric
Cooling
- Heat Pump, Electric
Appliances
- Included: Microwave, Dishwasher, Disposal, Dryer, Oven/Range - Electric, Refrigerator, Washer, Water Heater, Electric Water Heater
- Laundry: Main Level
Features
- Breakfast Area, Ceiling Fan(s), Dining Area, Entry Level Bedroom, Floor Plan - Traditional, Kitchen - Galley, Recessed Lighting
- Flooring: Wood
- Doors: Sliding Glass, Storm Door(s)
- Has basement: No
- Has fireplace: No
Interior area
- Total structure area: 864
- Total interior livable area: 864 sqft
- Finished area above ground: 864
- Finished area below ground: 0
Video & virtual tour
Property
Parking
- Total spaces: 4
- Parking features: Concrete, Driveway
- Uncovered spaces: 4
Accessibility
- Accessibility features: 2+ Access Exits
Features
- Levels: One
- Stories: 1
- Patio & porch: Deck
- Pool features: None
- Spa features: Bath
Lot
- Size: 0.34 Acres
Details
- Additional structures: Above Grade, Below Grade
- Parcel number: 2309008691
- Zoning: R
- Special conditions: Standard
Construction
Type & style
- Home type: SingleFamily
- Architectural style: Ranch/Rambler
- Property subtype: Single Family Residence
Materials
- Vinyl Siding
- Foundation: Crawl Space
- Roof: Architectural Shingle
Condition
- New construction: No
- Year built: 1971
- Major remodel year: 2024
Utilities & green energy
- Sewer: Private Septic Tank
- Water: Private, Well
Community & HOA
Community
- Subdivision: Cedarhurst Acres
HOA
- Has HOA: No
Location
- Region: Salisbury
Financial & listing details
- Price per square foot: $289/sqft
- Tax assessed value: $142,000
- Annual tax amount: $1,180
- Date on market: 10/9/2026
- Listing agreement: Exclusive Right To Sell
- Listing terms: Cash,Conventional,FHA,USDA Loan,VA Loan
- Ownership: Fee Simple
Estimated market value
$247,900
$236,000 - $260,000
$1,434/mo
Price history
| Date | Event | Price |
|---|---|---|
| 10/21/2026 | Price change | $249,900-7.1%$289/sqft |
Source:  Bright MLS #MDWC2022380 Report a problem | ||
| 10/9/2026 | Listed for sale | $269,000-0.3%$311/sqft |
Source: Bright MLS #MDWC2022380 Report a problem | ||
| 9/20/2024 | Listing removed | $269,900$312/sqft |
Source: Bright MLS #MDWC2015174 Report a problem | ||
| 9/16/2024 | Listed for sale | $269,900-18.2%$312/sqft |
Source: Bright MLS #MDWC2015174 Report a problem | ||
| 9/12/2024 | Listing removed | $330,000$382/sqft |
Source: Bright MLS #MDWC2014916 Report a problem | ||
| 8/22/2024 | Listed for sale | $330,000+312.5%$382/sqft |
Source: Bright MLS #MDWC2014916 Report a problem | ||
| 2/29/2024 | Sold | $80,000-27.3%$93/sqft |
Source: Bright MLS #MDWC2012054 Report a problem | ||
| 2/9/2024 | Pending sale | $110,000$127/sqft |
Source: Bright MLS #MDWC2012054 Report a problem | ||
| 2/8/2024 | Listed for sale | $110,000$127/sqft |
Source: Bright MLS #MDWC2012054 Report a problem | ||
| 2/7/2024 | Pending sale | $110,000$127/sqft |
Source: Bright MLS #MDWC2012054 Report a problem | ||
| 1/8/2024 | Contingent | $110,000$127/sqft |
Source: Bright MLS #MDWC2012054 Report a problem | ||
| 1/3/2024 | Listed for sale | $110,000$127/sqft |
Source: Bright MLS #MDWC2012054 Report a problem | ||
Public tax history
| Year | Property taxes | Tax assessment |
|---|---|---|
| 2026 | $1,327 +7% | $142,000 +10.9% |
| 2025 | $1,240 +13.4% | $128,000 +12.3% |
| 2024 | $1,093 +9.6% | $114,000 +14% |
| 2023 | $998 +13.7% | $100,000 |
| 2022 | $877 +16.8% | $100,000 +38.6% |
| 2021 | $751 +23.9% | $72,133 +23.9% |
| 2020 | $606 +0.8% | $58,200 |
| 2019 | $601 +0.9% | $58,200 +2.8% |
| 2018 | $595 -8% | $56,600 +1.4% |
| 2017 | $647 -33.4% | $55,800 |
| 2016 | $972 | $55,800 |
| 2015 | $972 | $55,800 -18.5% |
| 2014 | $972 | $68,500 |
| 2013 | -- | $68,500 |
| 2012 | -- | $68,500 -36.5% |
| 2011 | -- | $107,830 +8.1% |
| 2010 | -- | $99,746 +8.8% |
| 2009 | -- | $91,663 +9.7% |
| 2008 | -- | $83,580 +9.2% |
| 2007 | -- | $76,530 +10.1% |
| 2006 | -- | $69,480 +11.3% |
| 2005 | -- | $62,430 +8.3% |
| 2004 | -- | $57,670 +9% |
| 2003 | -- | $52,910 +9.9% |
| 2002 | -- | $48,150 +1.7% |
| 2001 | -- | $47,360 |
Find assessor info on the county website
Monthly payment
Est. payment
Payment breakdown
Explore the cost of this home by adjusting the details. Changes won't be saved.Climate risks
Neighborhood: 21801
Nearby schools
Schools provided by the listing agent
- District: Wicomico County Public Schools
Source: Bright MLS. This data may not be complete. We recommend contacting the local school district to confirm school assignments for this home.
Similar homes
- $260,0003 bd2 ba1.2k sqftNone Available, Salisbury, MD 21801For Sale
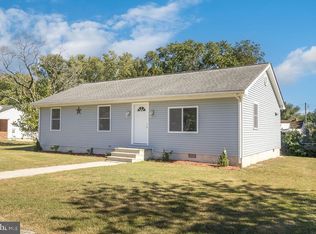
 MLS ID #MDWC2023790, Eric Johnson, ERA Martin Associates. Bright MLS
- $288,9003 bd2 ba1.2k sqftNone Available, Salisbury, MD 21801For Sale
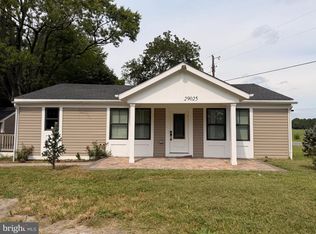 MLS ID #MDWC2023646, Jaime Cortes, Coldwell Banker Realty. Bright MLS
- $199,9003 bd1 ba1k sqftNone Available, Salisbury, MD 21801For Sale
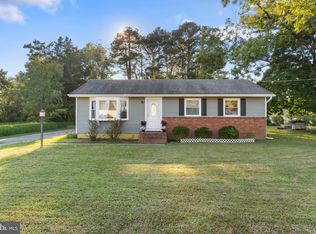 MLS ID #MDWC2025116, Leslie Donaldson, Keller Williams Realty. Bright MLS
- $289,9903 bd2 ba1.2k sqftNone Available, Salisbury, MD 21801New Construction
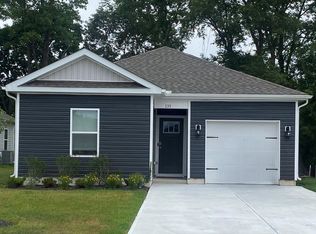 Bright MLS
- $235,0003 bd2 ba1.1k sqftNone Available, Salisbury, MD 21804For SaleMLS ID #MDWC2025130, Barbara DeTota, ERA Martin Associates. Bright MLS
- $272,9902 bd2 ba1k sqftNone Available, Salisbury, MD 21801New ConstructionBright MLS
- $239,0003 bd1 ba1k sqftNone Available, Salisbury, MD 21804For SaleMLS ID #MDWC2024804, Dustin Oldfather, Compass. Bright MLS
- $265,0003 bd2 ba1.2k sqftNone Available, Salisbury, MD 21804For SaleMLS ID #MDWC2022976, Jaime Cortes, Coldwell Banker Realty. Bright MLS
- $244,5003 bd2 ba1.1k sqftNone Available, Salisbury, MD 21804For SaleMLS ID #MDWC2024900, Marti Hoster, ERA Martin Associates. Bright MLS
- $259,9003 bd1 ba1.2k sqftNone Available, Salisbury, MD 21804For SaleMLS ID #MDWC2024452, Elaine Davidson, RE/MAX Advantage Realty. Bright MLS
- $199,0003 bd1 ba1k sqftNone Available, Salisbury, MD 21804For SaleMLS ID #MDWC2025334, Anna Spann, Coldwell Banker Realty. Bright MLS
- $255,0003 bd1 ba1k sqftNone Available, Delmar, MD 21875For SaleMLS ID #MDWC2022160, Timothy Morgan, Keller Williams Realty Delmarva. Bright MLS
- $274,5003 bd2 ba1.2k sqftNone Available, Hebron, MD 21830For SaleMLS ID #MDWC2023980, Jeff Dale, ERA Martin Associates. Bright MLS
- $240,0003 bd2 ba1.2k sqftNone Available, Salisbury, MD 21804For SaleMLS ID #MDWC2024118, Patricia Bounds, ERA Martin Associates. Bright MLS
- $174,9903 bd2 ba1.1k sqftNone Available, Salisbury, MD 21801For SaleMLS ID #MDWC2024086, Louie Amabili, EXP Realty, LLC. Bright MLS
- $249,9003 bd2 ba1.2k sqftNone Available, Parsonsburg, MD 21849For SaleMLS ID #MDWC2025318, Diana L. Whitney, Whitney-Wallace Commercial Real Estate Services, LLC. Bright MLS
- $175,0002 bd1 ba1k sqftNone Available, Salisbury, MD 21801For SaleMLS ID #MDWC2024810, Nancy Reither, Coldwell Banker Realty. Bright MLS
- $210,0002 bd1 ba1k sqftNone Available, Salisbury, MD 21804For SaleMLS ID #MDWC2024384, Dale King, Real Broker, LLC. Bright MLS
- $274,9003 bd1 ba1.2k sqftNone Available, Salisbury, MD 21804For SaleMLS ID #MDWC2024184, Barb McPhail, Douglas Realty LLC. Bright MLS
- $234,9003 bd2 ba934 sqftNone Available, Salisbury, MD 21804For SaleMLS ID #MDWC2024448, Brandon Johnson, ERA Martin Associates. Bright MLS
