Welcome to 115 Benjamin Ave, a charming 3-bedroom, 1-bathroom home conveniently located in Salisbury, Maryland. This well-established property offers approximately 1,248 square feet of living space and sits on a spacious lot. The home features a comfortable floor plan with a welcoming living area, kitchen, three bedrooms, and a full bathroom. Additional features include a wood-burning fireplace and a crawl-space foundation. The property also offers convenient driveway parking and a generous yard with plenty of outdoor space. Ideally situated near shopping, dining, schools, parks, and major roadways, this home offers an excellent opportunity for a homeowner or investor looking for a property in the Salisbury area.
For sale
Price cut: $10K (10/6)
$259,900
115 Benjamin Ave, Salisbury, MD 21804
3beds
1,248sqft
Single Family Residence
Built in 1957
10,019 Square Feet Lot
$-- Zestimate®
$208/sqft
$-- HOA
What's special
Wood-burning fireplaceSpacious lotConvenient driveway parkingComfortable floor plan
- 40 days
- 214
- 9
Zillow last checked:
Listing updated:
Listed by:
Elaine Davidson 267-304-1550,
RE/MAX Advantage Realty (410) 723-3600
Source: Bright MLS,MLS#: MDWC2024452
Facts & features
Interior
Bedrooms & bathrooms
- Bedrooms: 3
- Bathrooms: 1
- Full bathrooms: 1
- Main level bathrooms: 1
- Main level bedrooms: 3
Heating
- Forced Air, Oil
Cooling
- Central Air, Electric
Appliances
- Included: Dishwasher, Oven/Range - Electric, Refrigerator, Water Heater, Electric Water Heater
- Laundry: Has Laundry, Hookup
Features
- Has basement: No
- Number of fireplaces: 1
- Fireplace features: Wood Burning
Interior area
- Total structure area: 1,248
- Total interior livable area: 1,248 sqft
- Finished area above ground: 1,248
Property
Parking
- Parking features: Driveway, Off Street
- Has uncovered spaces: Yes
Accessibility
- Accessibility features: None
Features
- Levels: One
- Stories: 1
- Pool features: None
Lot
- Size: 10,019 Square Feet
Details
- Additional structures: Above Grade
- Parcel number: 2305069505
- Zoning: R15
- Special conditions: Standard
Construction
Type & style
- Home type: SingleFamily
- Architectural style: Ranch/Rambler
- Property subtype: Single Family Residence
Materials
- Asbestos, Frame, Stick Built
- Foundation: Crawl Space
- Roof: Other
Condition
- New construction: No
- Year built: 1957
Utilities & green energy
- Sewer: Private Sewer
- Water: Well
Community & HOA
Community
- Security: Smoke Detector(s)
- Subdivision: Fairfield
HOA
- Has HOA: No
Location
- Region: Salisbury
Financial & listing details
- Price per square foot: $208/sqft
- Tax assessed value: $185,000
- Annual tax amount: $1,069
- Date on market: 9/1/2026
- Listing agreement: Exclusive Agency
- Listing terms: Cash,Conventional,FHA,VA Loan
- Exclusions: Washer And Dryer
- Ownership: Fee Simple
Estimated market value
Not available
Estimated sales range
Not available
Not available
Price history
| Date | Event | Price |
|---|---|---|
| 10/6/2026 | Price change | $259,900-3.7%$208/sqft |
Source:  Bright MLS #MDWC2024452 Report a problem Bright MLS #MDWC2024452 Report a problem | ||
| 9/1/2026 | Listed for sale | $269,900+315.2%$216/sqft |
Source: Bright MLS #MDWC2024452 Report a problem | ||
| 8/7/1998 | Sold | $65,000$52/sqft |
Source: Public Record Report a problem | ||
Public tax history
| Year | Property taxes | Tax assessment |
|---|---|---|
| 2026 | $1,079 +2.2% | $147,867 +16% |
| 2025 | $1,055 -4.7% | $127,500 +10.4% |
| 2024 | $1,108 +7.2% | $115,533 +11.6% |
| 2023 | $1,033 +10.7% | $103,567 +13.1% |
| 2022 | $933 -1.5% | $91,600 +0.6% |
| 2021 | $947 +0.6% | $91,033 +0.6% |
| 2020 | $941 +0.1% | $90,467 +0.6% |
| 2019 | $941 +0.4% | $89,900 +0.9% |
| 2018 | $937 -5.2% | $89,100 +0.9% |
| 2017 | $989 +9% | $88,300 +0.9% |
| 2016 | $907 | $87,500 |
| 2015 | $907 | $87,500 |
| 2014 | $907 | $87,500 -12.8% |
| 2013 | -- | $100,400 |
| 2012 | -- | $100,400 |
| 2011 | -- | $100,400 -21.3% |
| 2010 | -- | $127,650 +12.6% |
| 2009 | -- | $113,412 +14.4% |
| 2008 | -- | $99,176 +16.8% |
| 2007 | -- | $84,940 +11.2% |
| 2006 | -- | $76,366 +12.6% |
| 2005 | -- | $67,793 +14.5% |
| 2004 | -- | $59,220 +2.3% |
| 2003 | -- | $57,866 +2.4% |
| 2002 | -- | $56,513 +2.5% |
| 2001 | -- | $55,160 |
Find assessor info on the county website
Monthly payment
Est. payment
Payment breakdown
Explore the cost of this home by adjusting the details. Changes won't be saved.Climate risks
Neighborhood: 21804
Nearby schools
Schools provided by the listing agent
- District: Wicomico County Public Schools
Source: Bright MLS. This data may not be complete. We recommend contacting the local school district to confirm school assignments for this home.
Similar homes

- $247,0003 bd2 ba1.4k sqftNone Available, Salisbury, MD 21804For Sale

 MLS ID #MDWC2024980, Frances Sterling, ERA Martin Associates. Bright MLS
 - $283,9003 bd2 ba1.2k sqftNone Available, Salisbury, MD 21804For Sale
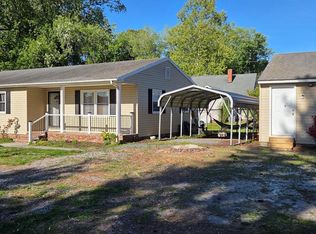 MLS ID #MDWC2022976, Jaime Cortes, Coldwell Banker Realty. Bright MLS
 - $274,9003 bd1 ba1.2k sqftNone Available, Salisbury, MD 21804For Sale
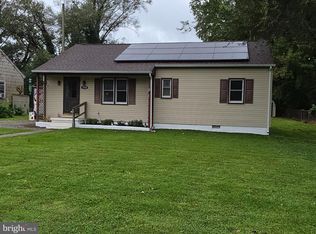 MLS ID #MDWC2024184, Barb McPhail, Douglas Realty LLC. Bright MLS
 - $273,9003 bd2 ba1.2k sqftNone Available, Salisbury, MD 21804For Sale
 MLS ID #MDWC2023472, Mr. Colby B Phippin, RE/MAX Advantage Realty. Bright MLS
 - $255,0003 bd2 ba1.7k sqftNone Available, Salisbury, MD 21804For SaleMLS ID #MDWC2023128, Barbara DeTota, ERA Martin Associates. Bright MLS
- $259,9003 bd1 ba1.3k sqftNone Available, Salisbury, MD 21804For SaleMLS ID #MDWC2019172, Jaime Cortes, Coldwell Banker Realty. Bright MLS
- $249,0003 bd1 ba1k sqftNone Available, Salisbury, MD 21804For SaleMLS ID #MDWC2024804, Dustin Oldfather, Compass. Bright MLS
- $255,0003 bd2 ba1.4k sqftNone Available, Salisbury, MD 21804For SaleMLS ID #MDWC2022674, Alexander McKenzie, Long & Foster Real Estate, Inc.. Bright MLS
- $239,0003 bd2 ba1.1k sqftNone Available, Salisbury, MD 21804For SaleMLS ID #MDWC2021464, Barbara DeTota, ERA Martin Associates. Bright MLS
- $229,9994 bd2 ba1.5k sqftNone Available, Salisbury, MD 21804For SaleMLS ID #MDWC2023666, Pam Price, Berkshire Hathaway HomeServices PenFed Realty. Bright MLS
- $240,0003 bd2 ba1.2k sqftNone Available, Salisbury, MD 21804For SaleMLS ID #MDWC2024118, Patricia Bounds, ERA Martin Associates. Bright MLS
- $275,0003 bd1 ba1.6k sqftNone Available, Salisbury, MD 21804For SaleMLS ID #MDWC2021282, Benjamin Clark, Dockside Properties. Bright MLS
- $269,0003 bd1 ba864 sqftNone Available, Salisbury, MD 21801For SaleMLS ID #MDWC2022380, Shane Slacum, LPT Realty, LLC. Bright MLS
- $309,9003 bd2 ba1.7k sqftNone Available, Salisbury, MD 21804For SaleMLS ID #MDWC2024510, Tim Arnett, ERA Martin Associates. Bright MLS
- $274,9903 bd2 ba1.3k sqftNone Available, Salisbury, MD 21804For SaleMLS ID #MDWC2024212, Jaime Cortes, Coldwell Banker Realty. Bright MLS
- $294,9003 bd1 ba1k sqftNone Available, Salisbury, MD 21804For SaleMLS ID #MDWC2024258, Clinton Bickford, Keller Williams Realty Delmarva. Bright MLS
- $309,9003 bd2 ba1.2k sqftNone Available, Salisbury, MD 21804For SaleMLS ID #MDWC2024252, Cole Gismondi, RE/MAX Advantage Realty. Bright MLS
- $233,9003 bd1 ba1k sqftNone Available, Salisbury, MD 21804For SaleMLS ID #MDWC2024116, Trenace Swaringer, Coldwell Banker Realty. Bright MLS
- $199,9003 bd2 ba1.2k sqftNone Available, Salisbury, MD 21804For SaleMLS ID #MDWC2024358, Mr. Mario Villafan, Spring Hill Real Estate, LLC.. Bright MLS
- $275,5003 bd2 ba1.4k sqftNone Available, Salisbury, MD 21801For SaleMLS ID #MDWC2022490, Tyantha Randall, Keller Williams Realty Delmarva. Bright MLS
