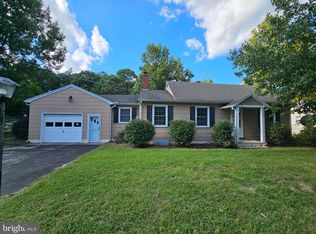
Highly desired location minutes from downtown, stores, mall, restaurants, highways. House consists of 3 bedrooms, 2 full bathrooms, living room, dining room (dining area has been converted to room). Nice rear fenced yard. House needs TLC, new owner can build sweat equity from the start. Schedule all showings online.
For sale
$199,900
504 Priscilla St, Salisbury, MD 21804
3beds
1,200sqft
Single Family Residence
Built in 1944
6,969 Square Feet Lot
$-- Zestimate®
$167/sqft
$-- HOA
What's special
Nice rear fenced yardDining room
- 45 days
- 274
- 6
Zillow last checked:
Listing updated:
Listed by:
Mr. Mario Villafan 571-620-4530,
Spring Hill Real Estate, LLC. 7038914520,
Co-Listing Agent: Karen Alcantara 571-505-6615,
Spring Hill Real Estate, LLC.
Source: Bright MLS,MLS#: MDWC2024358
Facts & features
Interior
Bedrooms & bathrooms
- Bedrooms: 3
- Bathrooms: 2
- Full bathrooms: 2
- Main level bathrooms: 1
- Main level bedrooms: 2
Rooms
- Room types: Living Room, Dining Room, Bedroom 2, Bedroom 3, Kitchen, Bedroom 1, Bathroom 1
Bedroom 1
- Level: Upper
- Area: 216 Square Feet
- Dimensions: 12 X 18
Bedroom 2
- Level: Main
- Area: 132 Square Feet
- Dimensions: 11 X 12
Bedroom 3
- Level: Main
- Area: 132 Square Feet
- Dimensions: 11 X 12
Bathroom 1
- Level: Upper
Dining room
- Level: Main
- Area: 96 Square Feet
- Dimensions: 8 X 12
Kitchen
- Level: Main
- Area: 96 Square Feet
- Dimensions: 8 X 12
Living room
- Level: Main
- Area: 221 Square Feet
- Dimensions: 13 X 17
Heating
- Other, Natural Gas
Cooling
- Central Air, Electric
Appliances
- Included: Refrigerator, Electric Water Heater
Features
- Entry Level Bedroom, Ceiling Fan(s), Dry Wall
- Flooring: Carpet, Ceramic Tile, Hardwood
- Has basement: No
- Has fireplace: No
Interior area
- Total structure area: 1,200
- Total interior livable area: 1,200 sqft
- Finished area above ground: 1,200
Property
Parking
- Total spaces: 4
- Parking features: Driveway, Off Street
- Uncovered spaces: 2
Accessibility
- Accessibility features: None
Features
- Levels: Two
- Stories: 2
- Pool features: None
- Fencing: Wood
Lot
- Size: 6,969 Square Feet
- Features: Front Yard, Rear Yard
Details
- Additional structures: Above Grade
- Parcel number: 2305004063
- Zoning: R
- Special conditions: Standard
Construction
Type & style
- Home type: SingleFamily
- Architectural style: Bungalow
- Property subtype: Single Family Residence
Materials
- Frame, Vinyl Siding
- Foundation: Block, Crawl Space
- Roof: Shingle
Condition
- New construction: No
- Year built: 1944
Utilities & green energy
- Electric: 120/240V
- Sewer: Public Sewer
- Water: Public
- Utilities for property: Cable Connected
Community & HOA
Community
- Subdivision: None Available
HOA
- Has HOA: No
Location
- Region: Salisbury
- Municipality: SALISBURY
Financial & listing details
- Price per square foot: $167/sqft
- Tax assessed value: $127,667
- Annual tax amount: $2,308
- Date on market: 8/27/2026
- Listing agreement: Exclusive Right To Sell
- Listing terms: Conventional,FHA,Cash
- Exclusions: Stainless Steel Refrigerator Located In Living Room Not Included In Sale.
- Ownership: Fee Simple
Estimated market value
Not available
Estimated sales range
Not available
Not available
Price history
| Date | Event | Price |
|---|---|---|
| 8/27/2026 | Listed for sale | $199,900+75.4%$167/sqft |
Source:  Bright MLS #MDWC2024358 Report a problem Bright MLS #MDWC2024358 Report a problem | ||
| 1/11/2008 | Sold | $114,000+90%$95/sqft |
Source: Public Record Report a problem | ||
| 4/5/2006 | Sold | $60,000+400%$50/sqft |
Source: Public Record Report a problem | ||
| 9/10/1998 | Sold | $12,000$10/sqft |
Source: Public Record Report a problem | ||
Public tax history
| Year | Property taxes | Tax assessment |
|---|---|---|
| 2026 | $1,075 +2% | $127,667 +8.2% |
| 2025 | $1,054 -51.2% | $118,033 +8.9% |
| 2024 | $2,159 +1.6% | $108,400 +3.6% |
| 2023 | $2,125 +5.2% | $104,667 -3.4% |
| 2022 | $2,021 +2.7% | $108,400 +11.5% |
| 2021 | $1,967 +2.4% | $97,200 +2.4% |
| 2020 | $1,921 +2.1% | $94,933 -2.3% |
| 2019 | $1,881 +2.2% | $97,200 +7.5% |
| 2018 | $1,840 -3.1% | $90,400 |
| 2017 | $1,899 +34.7% | $90,400 |
| 2016 | $1,410 | $90,400 -7% |
| 2015 | $1,410 | $97,200 |
| 2014 | $1,410 | $97,200 |
| 2013 | -- | $97,200 -3.8% |
| 2012 | -- | $101,000 +5.3% |
| 2011 | -- | $95,887 +5.6% |
| 2010 | -- | $90,773 +6% |
| 2009 | -- | $85,660 +20.3% |
| 2008 | -- | $71,180 +25.5% |
| 2007 | -- | $56,700 +34.3% |
| 2006 | -- | $42,220 +6.9% |
| 2005 | -- | $39,482 +7.4% |
| 2004 | -- | $36,746 +8% |
| 2003 | -- | $34,010 +0% |
| 2002 | -- | $34,000 +0% |
| 2001 | -- | $33,990 |
Find assessor info on the county website
Monthly payment
Est. payment
Payment breakdown
Explore the cost of this home by adjusting the details. Changes won't be saved.Climate risks
Neighborhood: Doverdale/Church Street
Nearby schools
Schools provided by the listing agent
- District: Wicomico County Public Schools
Source: Bright MLS. This data may not be complete. We recommend contacting the local school district to confirm school assignments for this home.
Similar homes
- $189,9003 bd1 ba1.1k sqftNone Available, Salisbury, MD 21804For Sale

 MLS ID #MDWC2023960, Harryson Domercant, Keller Williams Realty Delmarva. Bright MLS
 - $199,9003 bd2 ba1.1k sqftNone Available, Salisbury, MD 21804For Sale
 MLS ID #MDWC2021922, James Podoley, EXP Realty, LLC. Bright MLS
 - $247,0003 bd2 ba1.4k sqftNone Available, Salisbury, MD 21804For Sale
 MLS ID #MDWC2024980, Frances Sterling, ERA Martin Associates. Bright MLS
 - $210,0002 bd1 ba1k sqftNone Available, Salisbury, MD 21804For Sale
 MLS ID #MDWC2024384, Dale King, Real Broker, LLC. Bright MLS
 - $210,0003 bd1 ba900 sqftNone Available, Salisbury, MD 21804For SaleMLS ID #MDWC2024454, Su Mei Prete, Berkshire Hathaway HomeServices PenFed Realty - OP. Bright MLS
- $199,9003 bd2 ba1.1k sqftNone Available, Salisbury, MD 21801For SaleMLS ID #MDWC2024794, Kyle Dayton, Keller Williams Realty. Bright MLS
- $215,0003 bd2 ba1.1k sqftNone Available, Salisbury, MD 21804For SaleMLS ID #MDWC2022116, Nancy Ashley, ERA Martin Associates. Bright MLS
- $198,0003 bd1 ba1k sqftNone Available, Salisbury, MD 21801For SaleMLS ID #MDWC2024912, Mike Cowan, Coldwell Banker Realty. Bright MLS
- $170,0002 bd1 ba824 sqftNone Available, Salisbury, MD 21804For SaleMLS ID #MDWC2024368, Aly Anderson, Allfirst Realty, Inc.. Bright MLS
- $189,9973 bd2 ba1.1k sqftNone Available, Salisbury, MD 21801For SaleMLS ID #MDWC2024086, Louie Amabili, EXP Realty, LLC. Bright MLS
- $224,9002 bd2 ba1.2k sqftNone Available, Salisbury, MD 21804For SaleMLS ID #MDWC2020036, Jaime Cortes, Coldwell Banker Realty. Bright MLS
- $185,0003 bd1 ba1.3k sqftNone Available, Salisbury, MD 21804For SaleMLS ID #MDWC2022388, Gina Gargeu, Century 21 Downtown. Bright MLS
- $207,0004 bd1 ba1.1k sqftNone Available, Salisbury, MD 21804For SaleMLS ID #MDWC2024172, Tim Velasco, ERA Martin Associates. Bright MLS
- $240,0003 bd2 ba1.2k sqftNone Available, Salisbury, MD 21804For SaleMLS ID #MDWC2024118, Patricia Bounds, ERA Martin Associates. Bright MLS
- $219,9003 bd2 ba1.1k sqftNone Available, Salisbury, MD 21804For SaleMLS ID #MDWC2024332, Roger Sansom, ERA Martin Associates. Bright MLS
- $199,9002 bd1 ba804 sqftNone Available, Salisbury, MD 21804For SaleMLS ID #MDWC2023284, Olivia Moyer, Coldwell Banker Realty. Bright MLS
- $149,9003 bd1 ba1.1k sqftNone Available, Salisbury, MD 21804For SaleMLS ID #MDWC2024216, Jon Nicholls, EXP Realty, LLC. Bright MLS
- $185,0002 bd1 ba1k sqftNone Available, Salisbury, MD 21801For SaleMLS ID #MDWC2024810, Nancy Reither, Coldwell Banker Realty. Bright MLS
- $239,0003 bd2 ba1.1k sqftNone Available, Salisbury, MD 21804For SaleMLS ID #MDWC2021464, Barbara DeTota, ERA Martin Associates. Bright MLS
