Welcome to 4099 Meadow bridge Road! Make plans to tour this one-owner three-bedroom two bath ranch style home with attached workshop, all nicely placed on a 1+ acre lot in an area of beautiful homes. The convenient location offers peaceful views of a neighboring horse farm from a relaxing, shaded rear yard area. The covered porch area gives protection from the weather to enjoy your morning coffee or simply unwind at the end of your day's activities. Birdwatchers will find a wide variety of our native feathered friends. Stepping inside you will find an open-kitchen with room to add your dining table or island prep-space. The adjoining living room offers a fireplace, large "picture" window and built-in bookshelves. A few steps down the hallway you will find a full bath and your bedroom or office spaces. The primary bedroom overlooks the rear yard and offers its own private bath. An additional highlight of this property is the connected "workshop" space that has a future of being converted to anything that you may choose to create. No HOA restrictions offer many homeowners the needed freedom to enjoy your feathered or furry friends, or additional parking for your boat and/or RV. Agents, please see the helpful additional agent remarks section.
For sale
Price cut: $10K (9/14)
$239,900
4099 Meadow Bridge Rd, Salisbury, MD 21804
3beds
1,176sqft
Single Family Residence
Built in 1986
1.16 Acres Lot
$-- Zestimate®
$204/sqft
$-- HOA
What's special
Built-in bookshelvesAttached workshopCovered porch area
- 31 days
- 1,090
- 42
Likely to sell faster than
Zillow last checked:
Listing updated:
Listed by:
Roger Sansom 410-251-8574,
ERA Martin Associates 4107491818
Source: Bright MLS,MLS#: MDWC2024332
Facts & features
Interior
Bedrooms & bathrooms
- Bedrooms: 3
- Bathrooms: 2
- Full bathrooms: 2
- Main level bathrooms: 2
- Main level bedrooms: 3
Basement
- Area: 0
Heating
- Heat Pump, Electric
Cooling
- Central Air, Electric
Appliances
- Included: Electric Water Heater
Features
- Flooring: Hardwood, Laminate
- Has basement: No
- Has fireplace: No
Interior area
- Total structure area: 1,176
- Total interior livable area: 1,176 sqft
- Finished area above ground: 1,176
- Finished area below ground: 0
Property
Parking
- Total spaces: 7
- Parking features: Storage, Driveway, Attached
- Attached garage spaces: 1
- Uncovered spaces: 6
Accessibility
- Accessibility features: 2+ Access Exits
Features
- Levels: One
- Stories: 1
- Pool features: None
Lot
- Size: 1.16 Acres
Details
- Additional structures: Above Grade, Below Grade
- Parcel number: 2316030139
- Zoning: R15
- Special conditions: Standard
Construction
Type & style
- Home type: SingleFamily
- Architectural style: Ranch/Rambler
- Property subtype: Single Family Residence
Materials
- Stick Built
- Foundation: Block
- Roof: Asphalt,Shingle
Condition
- New construction: No
- Year built: 1986
Utilities & green energy
- Electric: 120/240V
- Sewer: Septic Exists
- Water: Well
- Utilities for property: Electricity Available
Community & HOA
Community
- Subdivision: None Available
HOA
- Has HOA: No
Location
- Region: Salisbury
Financial & listing details
- Price per square foot: $204/sqft
- Tax assessed value: $130,967
- Annual tax amount: $1,144
- Date on market: 8/23/2026
- Listing agreement: Exclusive Right To Sell
- Listing terms: Cash,Conventional
- Ownership: Fee Simple
Estimated market value
Not available
Estimated sales range
Not available
Not available
Price history
| Date | Event | Price |
|---|---|---|
| 9/14/2026 | Price change | $239,900-4%$204/sqft |
Source:  Bright MLS #MDWC2024332 Report a problem Bright MLS #MDWC2024332 Report a problem | ||
| 8/23/2026 | Listed for sale | $249,900$213/sqft |
Source: Bright MLS #MDWC2024332 Report a problem | ||
Public tax history
| Year | Property taxes | Tax assessment |
|---|---|---|
| 2025 | $1,204 +7.1% | $124,133 +5.8% |
| 2024 | $1,125 -0.4% | $117,300 +3.6% |
| 2023 | $1,130 +1.5% | $113,233 -3.5% |
| 2022 | $1,112 +1.7% | $117,300 +11.6% |
| 2021 | $1,094 +0.5% | $105,100 +0.5% |
| 2020 | $1,088 -0.1% | $104,600 -0.5% |
| 2019 | $1,090 0% | $105,100 +1.4% |
| 2018 | $1,090 -5.2% | $103,600 |
| 2017 | $1,150 +5.5% | $103,600 |
| 2016 | $1,089 | $103,600 -12.2% |
| 2015 | $1,089 | $118,000 |
| 2014 | $1,089 | $118,000 |
| 2013 | -- | $118,000 -2.7% |
| 2012 | -- | $121,300 |
| 2011 | -- | $121,300 |
| 2010 | -- | $121,300 -33% |
| 2009 | -- | $181,000 +18.6% |
| 2008 | -- | $152,560 +22.9% |
| 2007 | -- | $124,120 +29.7% |
| 2006 | -- | $95,680 +2.6% |
| 2005 | -- | $93,250 +2.7% |
| 2004 | -- | $90,820 +2.7% |
| 2003 | -- | $88,390 +1.5% |
| 2002 | -- | $87,112 +1.5% |
| 2001 | -- | $85,836 |
Find assessor info on the county website
Monthly payment
Est. payment
Payment breakdown
Explore the cost of this home by adjusting the details. Changes won't be saved.Climate risks
Neighborhood: 21804
Nearby schools
Schools provided by the listing agent
- District: Wicomico County Public Schools
Source: Bright MLS. This data may not be complete. We recommend contacting the local school district to confirm school assignments for this home.
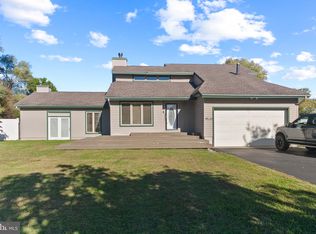
Similar homes
- $--4 bd2 ba1.4k sqft4733 Snow Hill Rd, Salisbury, MD 21804Auction
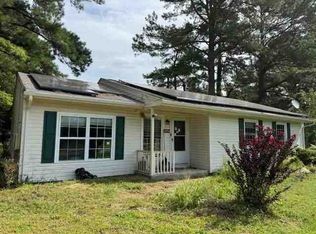 Auction.com 1
 - $--4 bd2 ba1.4k sqft608 Spring Garden Ave, Salisbury, MD 21804Auction
 Auction.com 2
 - $250,0003 bd2 ba1.2k sqftNone Available, Salisbury, MD 21801For Sale

 MLS ID #MDWC2024582, Donna Malone, Long & Foster Real Estate, Inc.. Bright MLS
 - $255,0003 bd2 ba1.4k sqftNone Available, Salisbury, MD 21804For Sale
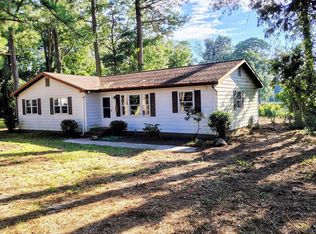 MLS ID #MDWC2022674, Alexander McKenzie, Long & Foster Real Estate, Inc.. Bright MLS
 - $239,0003 bd2 ba1.1k sqftNone Available, Salisbury, MD 21804For SaleMLS ID #MDWC2021464, Barbara DeTota, ERA Martin Associates. Bright MLS
- $239,9004 bd2 ba1.5k sqftNone Available, Salisbury, MD 21804For SaleMLS ID #MDWC2023666, Pam Price, Berkshire Hathaway HomeServices PenFed Realty. Bright MLS
- $249,0003 bd2 ba1.4k sqftNone Available, Salisbury, MD 21801For SaleMLS ID #MDWC2022924, Mike Cowan, Coldwell Banker Realty. Bright MLS
- $220,0003 bd1 ba1k sqftNone Available, Fruitland, MD 21826For SaleMLS ID #MDWC2024074, Ross Muir, EXP Realty, LLC. Bright MLS
- $250,0003 bd2 ba1.4k sqftNone Available, Salisbury, MD 21804For SaleMLS ID #MDWC2023164, Donna O'Neill, Patterson-Schwartz-Hockessin. Bright MLS
- $235,0003 bd2 ba1.3k sqftNone Available, Salisbury, MD 21801For SaleMLS ID #MDWC2022294, Brandon Brittingham, EXP Realty, LLC. Bright MLS
- $269,9003 bd1 ba1.2k sqftNone Available, Salisbury, MD 21804For SaleMLS ID #MDWC2024452, Elaine Davidson, RE/MAX Advantage Realty. Bright MLS
- $215,0002 bd1 ba1k sqftNone Available, Salisbury, MD 21804For SaleMLS ID #MDWC2024384, Dale King, Real Broker, LLC. Bright MLS
- $285,0003 bd2 ba1.2k sqftNone Available, Salisbury, MD 21804For SaleMLS ID #MDWC2024134, Isnaille Paul, Fathom Realty MD, LLC. Bright MLS
- $249,9003 bd2 ba1.3k sqftNone Available, Salisbury, MD 21804For SaleMLS ID #MDWC2022594, Donna Malone, Long & Foster Real Estate, Inc.. Bright MLS
- $210,0003 bd2 ba1.6k sqftNone Available, Salisbury, MD 21801For SaleMLS ID #MDWC2021428, Donna Malone, Long & Foster Real Estate, Inc.. Bright MLS
- $264,0003 bd2 ba1.7k sqftNone Available, Salisbury, MD 21804For SaleMLS ID #MDWC2023128, Barbara DeTota, ERA Martin Associates. Bright MLS
- $275,0003 bd1 ba1.6k sqftNone Available, Salisbury, MD 21804For SaleMLS ID #MDWC2021282, Benjamin Clark, Dockside Properties. Bright MLS
- $227,0003 bd2 ba1.1k sqftNone Available, Salisbury, MD 21801For SaleMLS ID #MDWC2024272, Mike Cowan, Coldwell Banker Realty. Bright MLS
- $215,0003 bd2 ba1.1k sqftNone Available, Salisbury, MD 21804For SaleMLS ID #MDWC2022116, Nancy Ashley, ERA Martin Associates. Bright MLS
- $283,9003 bd2 ba1.2k sqftNone Available, Salisbury, MD 21804For SaleMLS ID #MDWC2022976, Jaime Cortes, Coldwell Banker Realty. Bright MLS
