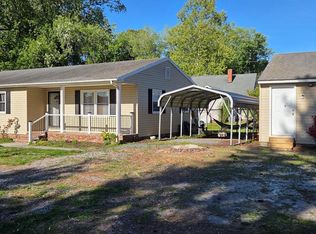
Welcome to this beautifully maintained 3-bedroom, 2-bathroom home built in 2023, offering 1,300 square feet of thoughtfully designed living space on a 0.14-acre lot. The open-concept layout creates a bright, airy flow between the living and dining areas, perfect for both everyday living and entertaining. The custom kitchen is a standout feature, complete with stainless steel appliances, custom cabinetry, and a cozy eat-in area ideal for casual dining. Durable and stylish vinyl plank flooring runs throughout the main living spaces, while plush carpeting adds warmth and comfort to the bedrooms. Parking is a breeze with a 2-car driveway plus additional off-street parking. Conveniently located near Salisbury Park with easy access to Route 50 and Route 13, this home offers excellent connectivity for commuting and everyday errands, all while enjoying the benefits of nearly-new construction.
For sale
Price cut: $4.8K (9/25)
$274,990
114 Tilghman St, Salisbury, MD 21804
3beds
1,344sqft
Single Family Residence
Built in 2023
6,160 Square Feet Lot
$274,200 Zestimate®
$205/sqft
$-- HOA
What's special
Custom cabinetryStainless steel appliancesCustom kitchenOpen-concept layout
- 69 days
- 228
- 26
Zillow last checked:
Listing updated:
Listed by:
Jaime Cortes 443-365-0775,
Coldwell Banker Realty 4105434545,
Co-Listing Agent: Zlatica Koscina 443-366-5643,
Coldwell Banker Realty
Source: Bright MLS,MLS#: MDWC2024212
Facts & features
Interior
Bedrooms & bathrooms
- Bedrooms: 3
- Bathrooms: 2
- Full bathrooms: 2
- Main level bathrooms: 2
- Main level bedrooms: 3
Basement
- Area: 0
Heating
- Heat Pump, Electric
Cooling
- Other, Electric
Appliances
- Included: Microwave, Dishwasher, Dryer, Refrigerator, Washer, Oven/Range - Electric, Electric Water Heater
- Laundry: Dryer In Unit, Washer In Unit
Features
- Attic, Ceiling Fan(s), Open Floorplan, Eat-in Kitchen, Upgraded Countertops, Dry Wall
- Flooring: Luxury Vinyl
- Windows: Double Pane Windows
- Has basement: No
- Has fireplace: No
Interior area
- Total structure area: 1,344
- Total interior livable area: 1,344 sqft
- Finished area above ground: 1,344
- Finished area below ground: 0
Property
Parking
- Total spaces: 2
- Parking features: Driveway, Off Street
- Uncovered spaces: 2
Accessibility
- Accessibility features: None
Features
- Levels: One
- Stories: 1
- Exterior features: Sidewalks
- Pool features: None
- Has view: Yes
- View description: Street
Lot
- Size: 6,160 Square Feet
Details
- Additional structures: Above Grade, Below Grade
- Parcel number: 2305014549
- Zoning: R5
- Special conditions: Standard
Construction
Type & style
- Home type: SingleFamily
- Architectural style: Ranch/Rambler
- Property subtype: Single Family Residence
Materials
- Stick Built
- Foundation: Crawl Space
- Roof: Architectural Shingle
Condition
- New construction: No
- Year built: 2023
Utilities & green energy
- Sewer: Public Sewer
- Water: Public
Community & HOA
Community
- Subdivision: None Available
HOA
- Has HOA: No
Location
- Region: Salisbury
- Municipality: Salisbury
Financial & listing details
- Price per square foot: $205/sqft
- Tax assessed value: $174,033
- Annual tax amount: $3,190
- Date on market: 8/17/2026
- Listing agreement: Exclusive Right To Sell
- Listing terms: Cash,Conventional,FHA,VA Loan
- Ownership: Fee Simple
Estimated market value
$274,200
$260,000 - $288,000
$2,023/mo
Price history
| Date | Event | Price |
|---|---|---|
| 9/25/2026 | Price change | $274,990-1.7%$205/sqft |
Source:  Bright MLS #MDWC2024212 Report a problem Bright MLS #MDWC2024212 Report a problem | ||
| 9/5/2026 | Price change | $279,800-1.8%$208/sqft |
Source: Bright MLS #MDWC2024212 Report a problem | ||
| 8/17/2026 | Listed for sale | $285,000+18.8%$212/sqft |
Source: Bright MLS #MDWC2024212 Report a problem | ||
| 7/11/2024 | Sold | $239,900$178/sqft |
Source: Bright MLS #MDWC2012826 Report a problem | ||
| 5/29/2024 | Contingent | $239,900$178/sqft |
Source: Bright MLS #MDWC2012826 Report a problem | ||
| 4/16/2024 | Listed for sale | $239,900$178/sqft |
Source: Bright MLS #MDWC2012826 Report a problem | ||
| 3/21/2024 | Contingent | $239,900$178/sqft |
Source: Bright MLS #MDWC2012826 Report a problem | ||
| 3/8/2024 | Listed for sale | $239,900+1804%$178/sqft |
Source: Bright MLS #MDWC2012826 Report a problem | ||
| 3/30/2022 | Sold | $12,600+14.8%$9/sqft |
Source: Bright MLS #MDWC2003384 Report a problem | ||
| 2/28/2022 | Pending sale | $10,975$8/sqft |
Source: Bright MLS #MDWC2003384 Report a problem | ||
| 2/3/2022 | Listed for sale | $10,975-8.5%$8/sqft |
Source: Bright MLS #MDWC2003384 Report a problem | ||
| 8/11/2016 | Listing removed | $12,000$9/sqft |
Source: ERA Martin Associates #501949 Report a problem | ||
| 2/11/2016 | Listed for sale | $12,000-66.3%$9/sqft |
Source: ERA Martin Associates #501949 Report a problem | ||
| 12/16/2015 | Sold | $35,655$27/sqft |
Source: Public Record Report a problem | ||
Public tax history
| Year | Property taxes | Tax assessment |
|---|---|---|
| 2026 | $1,552 +2.5% | $174,033 +6.7% |
| 2025 | $1,514 -50.1% | $163,167 +7.1% |
| 2024 | $3,034 +1657.6% | $152,300 +1691.8% |
| 2023 | $173 +1.4% | $8,500 |
| 2022 | $170 -1.1% | $8,500 |
| 2021 | $172 | $8,500 |
| 2020 | $172 -0.3% | $8,500 |
| 2019 | $173 -0.3% | $8,500 |
| 2018 | $173 -25.7% | $8,500 |
| 2017 | $233 -57.3% | $8,500 |
| 2016 | $546 | $8,500 -66% |
| 2015 | $546 | $25,000 |
| 2014 | $546 | $25,000 |
| 2013 | -- | $25,000 -38% |
| 2012 | -- | $40,300 |
| 2011 | -- | $40,300 |
| 2010 | -- | $40,300 -25.7% |
| 2009 | -- | $54,220 +11.5% |
| 2008 | -- | $48,640 +13% |
| 2007 | -- | $43,060 +14.9% |
| 2006 | -- | $37,480 +0.9% |
| 2005 | -- | $37,142 +0.9% |
| 2004 | -- | $36,806 +0.9% |
| 2003 | -- | $36,470 +13.2% |
| 2002 | -- | $32,206 +15.3% |
| 2001 | -- | $27,943 |
Find assessor info on the county website
Monthly payment
Est. payment
Payment breakdown
Explore the cost of this home by adjusting the details. Changes won't be saved.Climate risks
Neighborhood: Doverdale/Church Street
Nearby schools
Schools provided by the listing agent
- Middle: Wicomico
- High: Wicomico
- District: Wicomico County Public Schools
Source: Bright MLS. This data may not be complete. We recommend contacting the local school district to confirm school assignments for this home.
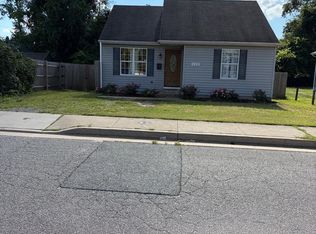
Similar homes
- $280,0003 bd2 ba1.3k sqftNone Available, Salisbury, MD 21804For Sale
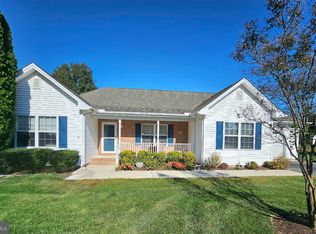
 MLS ID #MDWC2025062, Dale King, Real Broker, LLC. Bright MLS
 - $235,0003 bd2 ba1.1k sqftNone Available, Salisbury, MD 21804For Sale
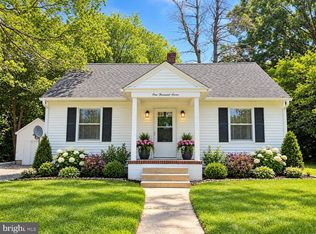 MLS ID #MDWC2025130, Barbara DeTota, ERA Martin Associates. Bright MLS
 - $247,0003 bd2 ba1.4k sqftNone Available, Salisbury, MD 21804For Sale
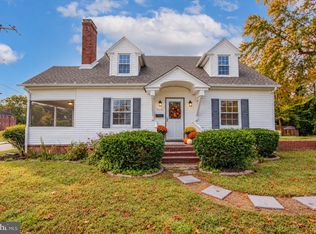 MLS ID #MDWC2024980, Frances Sterling, ERA Martin Associates. Bright MLS
 - $283,9003 bd2 ba1.2k sqftNone Available, Salisbury, MD 21804For Sale
 MLS ID #MDWC2022976, Jaime Cortes, Coldwell Banker Realty. Bright MLS
 - $279,0004 bd2 ba1.5k sqftNone Available, Fruitland, MD 21804For SaleMLS ID #MDWC2022452, Tim Arnett, ERA Martin Associates. Bright MLS
- $259,9003 bd1 ba1.2k sqftNone Available, Salisbury, MD 21804For SaleMLS ID #MDWC2024452, Elaine Davidson, RE/MAX Advantage Realty. Bright MLS
- $240,0003 bd2 ba1.2k sqftNone Available, Salisbury, MD 21804For SaleMLS ID #MDWC2024118, Patricia Bounds, ERA Martin Associates. Bright MLS
- $244,5003 bd2 ba1.1k sqftNone Available, Salisbury, MD 21804For SaleMLS ID #MDWC2024900, Marti Hoster, ERA Martin Associates. Bright MLS
- $274,9003 bd1 ba1.2k sqftNone Available, Salisbury, MD 21804For SaleMLS ID #MDWC2024184, Barb McPhail, Douglas Realty LLC. Bright MLS
- $289,9903 bd2 ba1.2k sqftNone Available, Salisbury, MD 21801New ConstructionBright MLS
- $259,9003 bd1 ba1.3k sqftNone Available, Salisbury, MD 21804For SaleMLS ID #MDWC2019172, Jaime Cortes, Coldwell Banker Realty. Bright MLS
- $304,9003 bd2 ba1.6k sqftNone Available, Salisbury, MD 21804For SaleMLS ID #MDWC2023744, Marti Hoster, ERA Martin Associates. Bright MLS
- $288,9003 bd2 ba1.2k sqftNone Available, Salisbury, MD 21801For SaleMLS ID #MDWC2023646, Jaime Cortes, Coldwell Banker Realty. Bright MLS
- $249,9003 bd2 ba1.4k sqftNone Available, Salisbury, MD 21801For SaleMLS ID #MDWC2022490, Tyantha Randall, Keller Williams Realty Delmarva. Bright MLS
- $255,0003 bd2 ba1.7k sqftNone Available, Salisbury, MD 21804For SaleMLS ID #MDWC2023128, Barbara DeTota, ERA Martin Associates. Bright MLS
- $239,0003 bd1 ba1k sqftNone Available, Salisbury, MD 21804For SaleMLS ID #MDWC2024804, Dustin Oldfather, Compass. Bright MLS
- $254,9003 bd2 ba1.4k sqftNone Available, Salisbury, MD 21804For SaleMLS ID #MDWC2022376, Greg Johnson, ERA Martin Associates. Bright MLS
- $224,9002 bd2 ba1.2k sqftNone Available, Salisbury, MD 21804For SaleMLS ID #MDWC2020036, Jaime Cortes, Coldwell Banker Realty. Bright MLS
- $299,9993 bd2 ba1.3k sqftNone Available, Salisbury, MD 21801For SaleMLS ID #MDWC2023498, Bob Sinagra, EXP Realty, LLC. Bright MLS
- $199,9003 bd2 ba1.3k sqftNone Available, Salisbury, MD 21804For SaleMLS ID #MDWC2025114, Peggy Bowden White, Long & Foster Real Estate, Inc.. Bright MLS
