Welcome to 152 Emily Drive in Salisbury! This cozy, cheerful coastal-inspired home is move-in ready and filled with thoughtful updates, while the backyard offers a private oasis designed for enjoying the outdoors. Inside, this 3-bedroom, 2.5-bath home features professionally installed COREtec LVP flooring throughout, a brand-new roof in 2025, two new HVAC units in 2020, an updated kitchen, and renovated bathrooms. The kitchen was remodeled in 2020 with stainless steel appliances, an extra-large double sink and new faucet, under-cabinet recessed lighting, and updated finishes. All 2.5 bathrooms were renovated in 2021 with updated fixtures, vanities, lighting, tile, mirrors, and more. Additional touches include barn doors on the owner’s suite closet and laundry room, plus a new sliding glass door leading to the backyard. Step outside and discover a backyard designed for relaxing, entertaining, and enjoying the changing seasons. The 16' x 12' deck leads to a custom 12' x 6' GrillZebo with a tin roof, while winding pathways take you to a peaceful fish pond with waterfalls, a masonry fire pit perfect for fall evenings, and raised garden beds for herbs and vegetables. The backyard is beautifully turfed and enclosed by a fence, with landscape lighting creating an inviting atmosphere at night. The property also features a 16' x 8' insulated workshop with electric, drywall, and LVP flooring. Whether you envision a workshop, hobby space, home gym, she shed, or man cave, the possibilities are endless. A separate storage shed provides additional storage. Beyond the fenced backyard is a large shared common lawn area for neighborhood use—perfect for throwing a football, playing soccer, picnicking, or gathering with friends and family. Just across from the neighborhood entrance, residents also have exclusive granted access to the creek, offering opportunities for fishing, kayaking, and canoeing. With extensive updates, versatile outdoor spaces, and unique amenities, 152 Emily Drive offers a comfortable home with plenty of room to enjoy the outdoors
For sale
$289,900
152 Emily Dr, Salisbury, MD 21804
3beds
1,352sqft
Single Family Residence
Built in 1998
7,500 Square Feet Lot
$287,500 Zestimate®
$214/sqft
$17/mo HOA
What's special
Renovated bathroomsStainless steel appliancesSeparate storage shedCozy cheerful coastal-inspired homeUnder-cabinet recessed lightingUpdated kitchenWinding pathways
- 18 days
- 1,078
- 98
Likely to sell faster than
Zillow last checked:
Listing updated:
Listed by:
Valerie Hughes 443-251-2514,
Keller Williams Realty Delmarva 4105246400,
Listing Team: The Sharon Daugherty Group, Co-Listing Team: The Sharon Daugherty Group,Co-Listing Agent: Sharon Y Daugherty 410-430-4004,
Keller Williams Realty Delmarva
Source: Bright MLS,MLS#: MDWC2024916
Facts & features
Interior
Bedrooms & bathrooms
- Bedrooms: 3
- Bathrooms: 3
- Full bathrooms: 2
- 1/2 bathrooms: 1
- Main level bathrooms: 3
- Main level bedrooms: 3
Basement
- Area: 0
Heating
- Central, Electric
Cooling
- Central Air, Electric
Appliances
- Included: Dishwasher, Microwave, Refrigerator, Cooktop, Electric Water Heater
Features
- Ceiling Fan(s), Breakfast Area, Eat-in Kitchen, Walk-In Closet(s)
- Flooring: Luxury Vinyl
- Has basement: No
- Has fireplace: No
Interior area
- Total structure area: 1,352
- Total interior livable area: 1,352 sqft
- Finished area above ground: 1,352
- Finished area below ground: 0
Property
Parking
- Parking features: Driveway
- Has uncovered spaces: Yes
Accessibility
- Accessibility features: Doors - Swing In
Features
- Levels: Two
- Stories: 2
- Patio & porch: Patio
- Exterior features: Storage
- Pool features: None
Lot
- Size: 7,500 Square Feet
Details
- Additional structures: Above Grade, Below Grade
- Parcel number: 2316034703
- Zoning: R 3
- Special conditions: Standard
Construction
Type & style
- Home type: SingleFamily
- Architectural style: Traditional
- Property subtype: Single Family Residence
Materials
- Frame, Stick Built
- Foundation: Crawl Space
- Roof: Asphalt,Shingle
Condition
- New construction: No
- Year built: 1998
Utilities & green energy
- Sewer: Public Septic, Public Sewer
- Water: Public
Community & HOA
Community
- Subdivision: Meadow Brook
HOA
- Has HOA: Yes
- Services included: Common Area Maintenance
- HOA fee: $200 annually
Location
- Region: Salisbury
- Municipality: Fruitland
Financial & listing details
- Price per square foot: $214/sqft
- Tax assessed value: $211,133
- Annual tax amount: $3,826
- Date on market: 10/2/2026
- Listing agreement: Exclusive Right To Sell
- Ownership: Fee Simple
Estimated market value
$287,500
$273,000 - $302,000
$2,129/mo
Price history
| Date | Event | Price |
|---|---|---|
| 10/2/2026 | Listed for sale | $289,900+68.8%$214/sqft |
Source:  Bright MLS #MDWC2024916 Report a problem | ||
| 3/25/2010 | Sold | $171,700-4.6%$127/sqft |
Source: Public Record Report a problem | ||
| 1/23/2010 | Listed for sale | $179,900+97.7%$133/sqft |
Source: Princess Anne Realty Inc #462483 Report a problem | ||
| 3/2/2000 | Sold | $91,000+355%$67/sqft |
Source: Public Record Report a problem | ||
| 12/30/1997 | Sold | $20,000$15/sqft |
Source: Public Record Report a problem | ||
Public tax history
| Year | Property taxes | Tax assessment |
|---|---|---|
| 2026 | $1,883 +2.6% | $211,133 +6% |
| 2025 | $1,836 -48.3% | $199,167 +6.4% |
| 2024 | $3,555 +11.9% | $187,200 +10.4% |
| 2023 | $3,177 +10.4% | $169,533 -9.4% |
| 2022 | $2,878 +9.4% | $187,200 +39.5% |
| 2021 | $2,631 +1.2% | $134,200 +1.2% |
| 2020 | $2,600 +0.9% | $132,600 -1.2% |
| 2019 | $2,576 +0.3% | $134,200 +3.7% |
| 2018 | $2,568 +0.6% | $129,400 +3.7% |
| 2017 | $2,553 +122.3% | $124,800 +3.8% |
| 2016 | $1,148 | $120,200 +4% |
| 2015 | $1,148 | $115,600 |
| 2014 | $1,148 | $115,600 |
| 2013 | -- | $115,600 -12.1% |
| 2012 | -- | $131,500 |
| 2011 | -- | $131,500 |
| 2010 | -- | $131,500 -33.9% |
| 2009 | -- | $198,800 +16.5% |
| 2008 | -- | $170,696 +19.7% |
| 2007 | -- | $142,593 +24.5% |
| 2006 | -- | $114,490 +7.4% |
| 2005 | -- | $106,612 +8% |
| 2004 | -- | $98,736 +8.7% |
| 2003 | -- | $90,860 |
| 2002 | -- | $90,860 |
| 2001 | -- | $90,860 |
Find assessor info on the county website
Monthly payment
Est. payment
Payment breakdown
Explore the cost of this home by adjusting the details. Changes won't be saved.Climate risks
Neighborhood: 21804
Nearby schools
Schools provided by the listing agent
- District: Wicomico County Public Schools
Source: Bright MLS. This data may not be complete. We recommend contacting the local school district to confirm school assignments for this home.

Similar homes
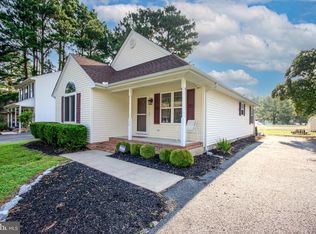
- $299,0003 bd1 ba1.2k sqftNone Available, Salisbury, MD 21804For Sale

 MLS ID #MDWC2024936, Austin Cox, Long & Foster Real Estate, Inc.. Bright MLS
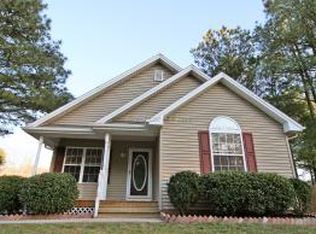
- $310,0004 bd3 ba1.7k sqftNone Available, Salisbury, MD 21804For Sale
 MLS ID #MDWC2024346, Dustin Oldfather, Compass. Bright MLS
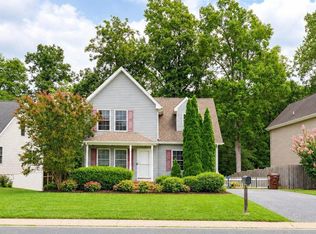
- $304,9003 bd2 ba1.6k sqftNone Available, Salisbury, MD 21804For Sale
 MLS ID #MDWC2023744, Marti Hoster, ERA Martin Associates. Bright MLS
- $369,9993 bd2 ba1.7k sqftNone Available, Salisbury, MD 21804For Sale
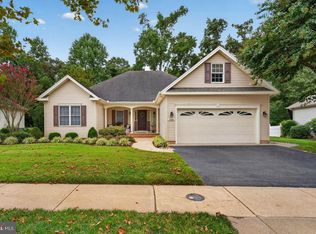 MLS ID #MDWC2024666, Brandon Brittingham, EXP Realty, LLC. Bright MLS
- $254,9003 bd2 ba1.4k sqftNone Available, Salisbury, MD 21804For SaleMLS ID #MDWC2022376, Greg Johnson, ERA Martin Associates. Bright MLS
- $269,9004 bd2 ba1.3k sqftNone Available, Salisbury, MD 21804For SaleMLS ID #MDWC2024678, Laurie Cannon, ERA Martin Associates. Bright MLS
- $330,0004 bd3 ba1.5k sqftNone Available, Salisbury, MD 21804For SaleMLS ID #MDWC2023558, Daniela Tanasa, Coldwell Banker Realty. Bright MLS
- $299,9993 bd2 ba1.3k sqftNone Available, Salisbury, MD 21801For SaleMLS ID #MDWC2023498, Bob Sinagra, EXP Realty, LLC. Bright MLS
- $289,9903 bd2 ba1.2k sqftNone Available, Salisbury, MD 21801New ConstructionBright MLS
- $275,0002 bd1 ba1.6k sqftNone Available, Salisbury, MD 21804For SaleMLS ID #MDWC2020654, Scott Swahl, Redfin Corp. Bright MLS
- $279,0004 bd2 ba1.5k sqftNone Available, Fruitland, MD 21804For SaleMLS ID #MDWC2022452, Tim Arnett, ERA Martin Associates. Bright MLS
- $274,9003 bd2 ba1.3k sqftNone Available, Salisbury, MD 21804For SaleMLS ID #MDWC2024084, Jen Labesky, Keller Williams Realty Delmarva. Bright MLS
- $289,9004 bd3 ba1.8k sqftNone Available, Salisbury, MD 21801For SaleMLS ID #MDWC2024306, Dustin Oldfather, Compass. Bright MLS
- $325,0003 bd2 ba1.4k sqftNone Available, Salisbury, MD 21801For SaleMLS ID #MDWC2024474, James Littlefield, Northrop Realty. Bright MLS
- $329,9003 bd2 ba1.3k sqftNone Available, Salisbury, MD 21804For SaleMLS ID #MDWC2024270, Shelly Lewis, Whitehead Real Estate Exec.. Bright MLS
- $294,9003 bd1 ba1k sqftNone Available, Salisbury, MD 21804For SaleMLS ID #MDWC2024258, Clinton Bickford, Keller Williams Realty Delmarva. Bright MLS
- $309,9003 bd2 ba1.7k sqftNone Available, Salisbury, MD 21804For SaleMLS ID #MDWC2024510, Tim Arnett, ERA Martin Associates. Bright MLS
- $239,0003 bd1 ba1k sqftNone Available, Salisbury, MD 21804For SaleMLS ID #MDWC2024804, Dustin Oldfather, Compass. Bright MLS
- $289,9003 bd1 ba1k sqftNone Available, Salisbury, MD 21804For SaleMLS ID #MDWC2023700, Bob Heim, ERA Martin Associates. Bright MLS
- $269,0003 bd2 ba1.5k sqftNone Available, Salisbury, MD 21801For SaleMLS ID #MDWC2024558, Brody Sergent, Northrop Realty. Bright MLS
