Skip main navigation
For sale
  • $261,900

    154 Emily Dr, Salisbury, MD 21804

    3beds
    1,274sqft
    : 
    $1,795/mo
    Get pre-qualified
    Single Family Residence
    Built in 1997
    7,500 Square Feet Lot
    $-- Zestimate®
    $206/sqft
    $17/mo HOA

    What's special

    Freshly paintedPlenty of natural lightStainless steel appliancesFreshly painted rear deckBrand-new roofSeparate dining roomWhite cabinetry
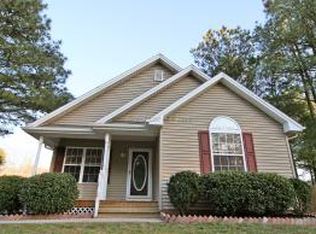
    Located in the small, established Meadowbrook subdivision, this 3 bedroom, 2 bathroom contemporary ranch offers 1,274 square feet of living space with a brand-new roof and several recent updates throughout. A large front porch welcomes you into the living room with cathedral ceilings and plenty of natural light. The home has been freshly painted and features vinyl flooring throughout with no carpet. The spacious kitchen has white cabinetry, stainless steel appliances, and plenty of counter space, with a separate dining room and access to the freshly painted rear deck. The primary suite features a walk-in closet and private bathroom with new LVP flooring, new shower fixtures, and a lighted mirror with a built-in defogger. The second full bathroom has also been updated with new LVP flooring, a new vanity, and new shower fixtures. The front bedroom stands out with cathedral ceilings and a large window overlooking the front yard. Outside, the backyard is fully enclosed with vinyl picket fencing and includes a large storage shed along with a second smaller shed. The property backs to the neighborhood common area, providing additional open space beyond the backyard. Conveniently located close to Walmart, shopping, restaurants, Salisbury University, and other everyday amenities. With a brand-new roof, recent updates, a fenced backyard, and a convenient location, this home is ready for its next owner. Schedule your private showing today!
    18 days
    1,316
    141

    Likely to sell faster than

    Zillow last checked:

    Listing updated:

    Listed by:

    Mr. Colby B Phippin 443-235-6735,

    Whitehead Real Estate Exec. 4107494663

    Source: Bright MLS,MLS#: MDWC2024278MLS Logo

      Facts & features

      Interior

      Bedrooms & bathrooms
      • Bedrooms: 3
      • Bathrooms: 2
      • Full bathrooms: 2
      • Main level bathrooms: 2
      • Main level bedrooms: 3
      Rooms
      • Room types: Primary Bedroom, Bedroom 2, Bedroom 3, Kitchen, Family Room, Bathroom 2, Primary Bathroom
      Primary bedroom
      • Level: Main
      Bedroom 2
      • Level: Main
      Bedroom 3
      • Level: Main
      Primary bathroom
      • Level: Main
      Bathroom 2
      • Level: Main
      Family room
      • Level: Main
      Kitchen
      • Level: Main
      Heating
      • Heat Pump, Electric
      Cooling
      • Heat Pump, Electric
      Appliances
      • Included: Microwave, Dishwasher, Dryer, Exhaust Fan, Oven/Range - Electric, Refrigerator, Stainless Steel Appliance(s), Washer, Electric Water Heater
      • Laundry: Has Laundry
      Features
      • Attic, Bathroom - Tub Shower, Ceiling Fan(s), Dining Area, Entry Level Bedroom, Family Room Off Kitchen, Floor Plan - Traditional, Primary Bath(s), Walk-In Closet(s), Cathedral Ceiling(s), Dry Wall
      • Flooring: Vinyl
      • Doors: Insulated, Storm Door(s)
      • Windows: Double Pane Windows, Insulated Windows, Screens
      • Has basement: No
      • Has fireplace: No
      Interior area
      • Total structure area: 1,274
      • Total interior livable area: 1,274 sqft
      • Finished area above ground: 1,274
      • Finished area below ground: 0

      Property

      Parking
      • Parking features: Asphalt, Driveway, Off Street
      • Has uncovered spaces: Yes
      Accessibility
      • Accessibility features: None
      Features
      • Levels: One
      • Stories: 1
      • Patio & porch: Deck, Porch, Roof
      • Exterior features: Rain Gutters, Storage
      • Pool features: None
      • Fencing: Vinyl,Picket
      Lot
      • Size: 7,500 Square Feet
      • Features: Cleared
      Details
      • Additional structures: Above Grade, Below Grade, Outbuilding
      • Parcel number: 16034681
      • Zoning: R 3
      • Special conditions: Standard
      • Other equipment: None

      Construction

      Type & style
      • Home type: SingleFamily
      • Architectural style: Ranch/Rambler,Contemporary
      • Property subtype: Single Family Residence
      Materials
      • Vinyl Siding, Block, Stick Built
      • Foundation: Block, Crawl Space
      • Roof: Architectural Shingle
      Condition
      • Excellent
      • New construction: No
      • Year built: 1997

      Utilities & green energy

      • Sewer: Public Sewer
      • Water: Public
      • Utilities for property: Cable Connected, Cable

      Community & HOA

      Community
      • Subdivision: Meadow Brook
      HOA
      • Has HOA: Yes
      • Amenities included: Common Grounds
      • Services included: Common Area Maintenance
      • HOA fee: $200 annually
      • HOA name: MEADOWBROOK
      Location
      • Region: Salisbury
      • Municipality: Fruitland

      Financial & listing details

      • Price per square foot: $206/sqft
      • Tax assessed value: $228,000
      • Annual tax amount: $4,499
      • Date on market: 8/17/2026
      • Listing agreement: Exclusive Right To Sell
      • Listing terms: Cash,Conventional,FHA,VA Loan,USDA Loan,Rural Development
      • Inclusions: Kitchen Appliances, Washer & Dryer, Storage Shed (2), Alarm System.
      • Ownership: Fee Simple

        Estimated market value

        Not available

        Estimated sales range

        Not available

        Not available

        Price history

        DateEventPrice
        8/17/2026Listed for sale$261,900+52.3%$206/sqft
        Source: Bright MLS #MDWC2024278 Report a problem
        8/19/2020Sold$172,000-1.4%$135/sqft
        Source: Public Record Report a problem
        7/1/2020Pending sale$174,500$137/sqft
        Source: RE/MAX Coast and Country #MDWC108572 Report a problem
        6/26/2020Listed for sale$174,500+14.1%$137/sqft
        Source: RE/MAX COAST & COUNTRY #MDWC108572 Report a problem
        6/12/2015Sold$152,900$120/sqft
        Source: Long & Foster Broker Feed #1001178848_100 Report a problem
        4/18/2015Listed for sale$152,900+60.3%$120/sqft
        Source: Long & Foster Real Estate - Salisbury #496658 Report a problem
        8/31/1998Sold$95,400$75/sqft
        Source: Public Record Report a problem

        Public tax history

        YearProperty taxesTax assessment
        2025$1,980 -48.3%$214,800 +6.5%
        2024$3,828 +11.8%$201,600 +10.3%
        2023$3,423 +10.3%$182,700 -9.4%
        2022$3,104 +9.3%$201,600 +39.1%
        2021$2,841 +1.8%$144,900 +1.8%
        2020$2,791 +1.5%$142,333 -1.8%
        2019$2,749 +1%$144,900 +5.6%
        2018$2,723 +3.4%$137,200 +6.5%
        2017$2,633 +133.7%$128,767 +7%
        2016$1,127 $120,333 +7.5%
        2015$1,127 $111,900
        2014$1,127 $111,900
        2013-- $111,900 -13.3%
        2012-- $129,000
        2011-- $129,000
        2010-- $129,000 -33.9%
        2009-- $195,190 +16.6%
        2008-- $167,460 +19.8%
        2007-- $139,730 +24.8%
        2006-- $112,000 +7%
        2005-- $104,700 +7.5%
        2004-- $97,400 +8.1%
        2003-- $90,100
        2002-- $90,100
        2001-- $90,100
        Find assessor info on the county website

        Monthly payment

        Est. payment

        Payment breakdown

        Explore the cost of this home by adjusting the details. Changes won't be saved.
        All calculations are estimates and provided by Zillow, Inc. for informational purposes only. Actual amounts may vary.
        HOA fees may include property taxes on listings classified as Co-Ops. Contact the listing agent and/or owner for fee details.
        See how much you could borrow to make a competitive offer.

        Climate risks

        Neighborhood: 21804

        Getting around

        21 / 100
        Car-Dependent
        21 / 100
        Minimal Transit
        39 / 100
        Somewhat Bikeable

        Nearby schools

        GreatSchools rating
        Schools provided by the listing agent
        • Elementary: Fruitland
        • Middle: Bennett
        • High: Parkside
        • District: Wicomico County Public Schools

        Source: Bright MLS. This data may not be complete. We recommend contacting the local school district to confirm school assignments for this home.

        A local agent can set up tours, give advice and negotiate with sellers.

        A local lender can help you make sure your offer is ready when you are.

        Browse local experts