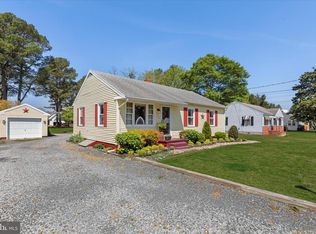
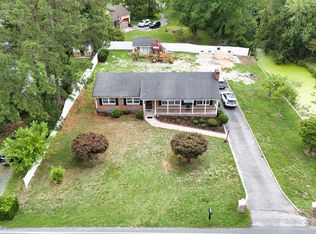
Welcome to 1402 E Sandy Acres Dr, a charming ranch-style single-family home offering comfort, functionality, and exceptional outdoor amenities. This two-bedroom, one-bath residence features an inviting living room warmed by a pellet stove—perfect for cozy evenings at home. The home also includes a porch equipped with its own AC unit, providing a comfortable indoor-outdoor space to enjoy in warmer months. The unfinished basement offers abundant storage or the opportunity to expand and customize to your liking. Outside, the property truly shines. In addition to a detached garage and a spacious driveway, you’ll find a secondary structure with its own garage door offers convenient parking or workshop potential. The impressive pole barn is equipped with water, electricity, a urinal, and a durable metal roof—ideal for hobbyists, contractors, or anyone needing a versatile work or storage area. Whether you’re seeking practical storage solutions, space for projects, or room to grow, this property delivers flexibility and value. Mortgage savings may be available for buyers of this listing
For sale
Price cut: $10K (6/1)
$285,000
1402 W Sandy Acres Dr, Salisbury, MD 21804
2beds
1,632sqft
:
Get pre-qualified$1,915/mo
Single Family Residence
Built in 1931
1.2 Acres Lot
$279,300 Zestimate®
$175/sqft
$-- HOA
What's special
Spacious drivewayDetached garageTwo-bedroom one-bath residence
- 237 days |
- 382 |
- 20 |
Zillow last checked:
Listing updated:
Listed by:
Kelley Johnson 302-278-9632,
Redfin Corp 3016586186
Source: Bright MLS,MLS#: MDWC2020654
Facts & features
Interior
Bedrooms & bathrooms
- Bedrooms: 2
- Bathrooms: 1
- Full bathrooms: 1
- Main level bathrooms: 1
- Main level bedrooms: 2
Basement
- Area: 1008
Heating
- Programmable Thermostat, Natural Gas
Cooling
- Central Air, Electric
Appliances
- Included: Gas Water Heater
- Laundry: Main Level
Features
- Ceiling Fan(s)
- Basement: Unfinished
- Number of fireplaces: 1
- Fireplace features: Other
Interior area
- Total structure area: 2,640
- Total interior livable area: 1,632 sqft
- Finished area above ground: 1,632
- Finished area below ground: 0
Property
Parking
- Total spaces: 1
- Parking features: Garage Faces Side, Driveway, Detached
- Garage spaces: 1
- Has uncovered spaces: Yes
Accessibility
- Accessibility features: None
Features
- Levels: Three
- Stories: 3
- Pool features: None
Lot
- Size: 1.2 Acres
Details
- Additional structures: Above Grade, Below Grade
- Parcel number: 2308035237
- Zoning: RESIDENTIAL
- Special conditions: Standard
Construction
Type & style
- Home type: SingleFamily
- Architectural style: Ranch/Rambler
- Property subtype: Single Family Residence
Materials
- Brick, Vinyl Siding
- Foundation: Other
Condition
- New construction: No
- Year built: 1931
Utilities & green energy
- Sewer: Septic Exists
- Water: Well
Community & HOA
Community
- Subdivision: None Available
HOA
- Has HOA: No
Location
- Region: Salisbury
Financial & listing details
- Price per square foot: $175/sqft
- Tax assessed value: $146,200
- Annual tax amount: $1,348
- Date on market: 12/1/2025
- Listing agreement: Exclusive Right To Sell
- Ownership: Fee Simple
Estimated market value
$279,300
$265,000 - $293,000
$1,544/mo
Price history
| Date | Event | Price |
|---|---|---|
| 6/1/2026 | Price change | $285,000-3.4%$175/sqft |
Source:  Bright MLS #MDWC2020654 Report a problem Bright MLS #MDWC2020654 Report a problem | ||
| 2/1/2026 | Price change | $295,000-1.7%$181/sqft |
Source: Bright MLS #MDWC2020654 Report a problem | ||
| 12/1/2025 | Listed for sale | $300,000$184/sqft |
Source: Bright MLS #MDWC2020654 Report a problem | ||
Public tax history
| Year | Property taxes | Tax assessment |
|---|---|---|
| 2025 | $1,379 +2.2% | $149,200 +6% |
| 2024 | $1,349 +2.3% | $140,733 +6.4% |
| 2023 | $1,319 +4.6% | $132,267 +6.8% |
| 2022 | $1,262 -0.6% | $123,800 +1.5% |
| 2021 | $1,270 +1.5% | $122,000 +1.5% |
| 2020 | $1,251 +0.9% | $120,200 +1.5% |
| 2019 | $1,239 +2.8% | $118,400 +3.3% |
| 2018 | $1,205 -1.6% | $114,567 +3.5% |
| 2017 | $1,225 +10.2% | $110,733 +3.6% |
| 2016 | $1,111 | $106,900 |
| 2015 | $1,111 | $106,900 |
| 2014 | $1,111 | $106,900 -16% |
| 2013 | -- | $127,200 |
| 2012 | -- | $127,200 |
| 2011 | -- | $127,200 -31.1% |
| 2010 | -- | $184,510 +16.7% |
| 2009 | -- | $158,060 +20.1% |
| 2008 | -- | $131,610 +25.2% |
| 2007 | -- | $105,160 +8% |
| 2006 | -- | $97,340 +8.7% |
| 2005 | -- | $89,520 +9.6% |
| 2004 | -- | $81,700 -3.3% |
| 2003 | -- | $84,500 |
| 2002 | -- | $84,500 -5.1% |
| 2001 | -- | $89,040 |
Find assessor info on the county website
Monthly payment
Est. payment
Payment breakdown
Explore the cost of this home by adjusting the details. Changes won't be saved.Climate risks
Neighborhood: 21804
Nearby schools
GreatSchools rating
- 4/10Pinehurst Elementary SchoolGrades: PK-5Distance: 2.3 mi
- 6/10Bennett Middle SchoolGrades: 6-8Distance: 3.2 mi
- 4/10James M. Bennett High SchoolGrades: 9-12Distance: 1.1 mi
Schools provided by the listing agent
- District: Wicomico County Public Schools
Source: Bright MLS. This data may not be complete. We recommend contacting the local school district to confirm school assignments for this home.
- $452,000-- bd2 ba2.4k sqft1305 Toadvine Rd, Salisbury, MD 21804Off Market
- $1,200-- bd-- ba-- sqftToadvine Rd, Salisbury, MD 21804Off Market
- $900-- bd-- ba-- sqftToadvine Rd, Salisbury, MD 21804Off Market
- $365,9004 bd2 ba2.4k sqft1311 Toadvine Rd, Salisbury, MD 21804Off Market
- $281,900-- bd2 ba1.4k sqft1306 Toadvine Rd, Salisbury, MD 21804Off Market
- $448,1003 bd3 ba1.7k sqft1315 Toadvine Rd, Salisbury, MD 21804Off Market
- $333,400-- bd2 ba1.9k sqft1300 Snow Hill Rd, Salisbury, MD 21804Off Market
- $324,300-- bd2 ba2.1k sqft1313 Toadvine Rd, Salisbury, MD 21804Off Market
A local agent can set up tours, give advice and negotiate with sellers.
A local lender can help you make sure your offer is ready when you are.
Similar homes
- $299,9003 bd2 ba1.4k sqftNone Available, Salisbury, MD 21804For Sale
 MLS ID #MDWC2022580, Donna Harrington, Coldwell Banker Realty. Bright MLS
 - $260,0003 bd2 ba1.5k sqftNone Available, Salisbury, MD 21804For Sale
 MLS ID #MDWC2023706, Casey Neves, The Parker Group. Bright MLS
 - $279,9003 bd2 ba1.5k sqftNone Available, Salisbury, MD 21804For Sale
 MLS ID #MDWC2023530, Mr. Colby B Phippin, Whitehead Real Estate Exec.. Bright MLS
 - $264,9003 bd2 ba1.4k sqftNone Available, Salisbury, MD 21804For Sale
 MLS ID #MDWC2023362, Laurie Cannon, ERA Martin Associates. Bright MLS
 - $284,9003 bd2 ba1.2k sqftNone Available, Salisbury, MD 21804For SaleMLS ID #MDWC2022976, Jaime Cortes, Coldwell Banker Realty. Bright MLS
- $294,5003 bd2 ba1k sqftNone Available, Salisbury, MD 21804For SaleMLS ID #MDWC2023338, Jenn Kukel, Keller Williams Realty Delmarva. Bright MLS
- $425,0003 bd3 ba2.1k sqftNone Available, Salisbury, MD 21804For SaleMLS ID #MDWC2023782, Ginnie Malone, Coldwell Banker Realty. Bright MLS
- $299,9003 bd2 ba2.2k sqftNone Available, Salisbury, MD 21804For SaleMLS ID #MDWC2022936, Mr. Colby B Phippin, Whitehead Real Estate Exec.. Bright MLS
- $249,9003 bd2 ba1.2k sqftNone Available, Salisbury, MD 21804For SaleMLS ID #MDWC2022904, Austin Whitehead, Whitehead Real Estate Exec.. Bright MLS
- $330,0004 bd3 ba1.5k sqftNone Available, Salisbury, MD 21804For SaleMLS ID #MDWC2023558, Daniela Tanasa, Coldwell Banker Realty. Bright MLS
- $299,0004 bd2 ba1.5k sqftNone Available, Fruitland, MD 21804For SaleMLS ID #MDWC2022452, Tim Arnett, ERA Martin Associates. Bright MLS
- $259,9003 bd3 ba1.3k sqftNone Available, Salisbury, MD 21804For SaleMLS ID #MDWC2023570, Mike DiPietro, Keller Williams Realty Delmarva. Bright MLS
- $271,0003 bd2 ba1.7k sqftNone Available, Salisbury, MD 21804For SaleMLS ID #MDWC2023128, Barbara DeTota, ERA Martin Associates. Bright MLS
- $299,9003 bd3 ba1.5k sqftNone Available, Salisbury, MD 21804For SaleMLS ID #MDWC2021498, James Littlefield, Northrop Realty. Bright MLS
- $239,9004 bd2 ba1.5k sqftNone Available, Salisbury, MD 21804For SaleMLS ID #MDWC2023666, Pam Price, Berkshire Hathaway HomeServices PenFed Realty. Bright MLS
- $254,9003 bd2 ba1.4k sqftNone Available, Salisbury, MD 21804For SaleMLS ID #MDWC2022376, Greg Johnson, ERA Martin Associates. Bright MLS
- $230,0003 bd2 ba1k sqftNone Available, Salisbury, MD 21804For SaleMLS ID #MDWC2023828, Mrs. Lauren Dyer, Coldwell Banker Realty. Bright MLS
- $299,9003 bd2 ba1.1k sqftNone Available, Fruitland, MD 21826For SaleMLS ID #MDWC2023812, Glenn Ross, Real Broker, LLC. Bright MLS
- $259,9003 bd1 ba1.1k sqftNone Available, Salisbury, MD 21804For SaleMLS ID #MDWC2020318, Rebecca Lewis, Century 21 Harbor Realty. Bright MLS
- $250,0003 bd2 ba1.1k sqftNone Available, Salisbury, MD 21804For SaleMLS ID #MDWC2023568, Amanda Harrington, Bunting Realty, Inc.. Bright MLS
