Well maintained and move-in ready, this charming 2128 SF, 3 bedroom, 2.5 bath cape cod with full back dormer is just the place to call home! Inviting 1st floor living spaces include a cozy office w/ custom built-in bookcases, closet, new neutral carpet, and new replacement windows, a spacious living room w/ new replacement windows, a formal dining room w/ chair rail, luxury vinyl flooring, and a picture window overlooking the stunning court yard, an updated deluxe kitchen w/ stainless appliances that would delight any cook and featuring luxury vinyl flooring that flows seamlessly into the cozy family room w/ masonry wood burning fireplace. A very special place to gather is the delightful 4-season sunroom w/ windows galore, separate split HVAC system, luxury vinyl flooring, and back yard access. The hardwood staircase leads to the 2nd floor featuring a primary bedroom w/ private bath, as well as 2 additional bedrooms w/ new neutral carpet, and a hall bathroom. The home's exterior offers a secluded court yard w/ hardscape, koi pond, gas fire pit, up lighting, privacy fence, and a quaint wrought-iron gate to the back yard, as well as a refreshing above ground pool w/ an expansive deck area for easy pool access, as well as room for lounge chairs and a grill station. Other features of the home include a two-car garage w/ electric opener, a new septic system installed in 2026, a 6-yr old well, and 12-yr old roof.
For sale
Price cut: $5.1K (9/9)
$419,900
1104 Calebs Way, Salisbury, MD 21804
3beds
2,128sqft
Single Family Residence
Built in 1986
0.59 Acres Lot
$415,100 Zestimate®
$197/sqft
$-- HOA
What's special
Koi pondHardwood staircaseUp lightingPrivacy fenceSeparate split hvac systemLuxury vinyl flooringGas fire pit
- 79 days
- 676
- 65
Zillow last checked:
Listing updated:
Listed by:
Ginnie Malone 410-251-6188,
Coldwell Banker Realty 4105434545
Source: Bright MLS,MLS#: MDWC2023782
Facts & features
Interior
Bedrooms & bathrooms
- Bedrooms: 3
- Bathrooms: 3
- Full bathrooms: 2
- 1/2 bathrooms: 1
- Main level bathrooms: 1
Basement
- Area: 0
Heating
- Forced Air, Propane
Cooling
- Central Air, Ductless, Electric
Appliances
- Included: Microwave, Dishwasher, Dryer, Exhaust Fan, Oven/Range - Gas, Refrigerator, Stainless Steel Appliance(s), Washer, Water Heater, Electric Water Heater
Features
- Soaking Tub, Bathroom - Stall Shower, Built-in Features, Chair Railings, Family Room Off Kitchen, Floor Plan - Traditional, Formal/Separate Dining Room, Pantry, Primary Bath(s), Recessed Lighting, Upgraded Countertops, Other
- Flooring: Carpet
- Windows: Double Hung, Insulated Windows
- Has basement: No
- Number of fireplaces: 1
- Fireplace features: Brick, Wood Burning
Interior area
- Total structure area: 2,128
- Total interior livable area: 2,128 sqft
- Finished area above ground: 2,128
- Finished area below ground: 0
Property
Parking
- Total spaces: 4
- Parking features: Garage Door Opener, Garage Faces Front, Asphalt, Attached, Driveway
- Attached garage spaces: 2
- Uncovered spaces: 2
Accessibility
- Accessibility features: None
Features
- Levels: One and One Half
- Stories: 1.5
- Patio & porch: Patio, Deck
- Exterior features: Chimney Cap(s), Extensive Hardscape, Rain Gutters
- Has private pool: Yes
- Pool features: Above Ground, Private
Lot
- Size: 0.59 Acres
Details
- Additional structures: Above Grade, Below Grade
- Parcel number: 2308022089
- Zoning: RESIDENTIAL
- Special conditions: Standard
Construction
Type & style
- Home type: SingleFamily
- Architectural style: Cape Cod
- Property subtype: Single Family Residence
Materials
- Frame, Stick Built
- Foundation: Crawl Space
- Roof: Architectural Shingle
Condition
- New construction: No
- Year built: 1986
Utilities & green energy
- Sewer: Mound System
- Water: Private, Well
Community & HOA
Community
- Subdivision: Nevins Mill
HOA
- Has HOA: Yes
Location
- Region: Salisbury
Financial & listing details
- Price per square foot: $197/sqft
- Tax assessed value: $276,933
- Annual tax amount: $2,344
- Date on market: 7/23/2026
- Listing agreement: Exclusive Right To Sell
- Listing terms: Cash,Conventional,FHA,VA Loan
- Ownership: Fee Simple
Estimated market value
$415,100
$394,000 - $436,000
$2,453/mo
Price history
| Date | Event | Price |
|---|---|---|
| 9/9/2026 | Price change | $419,900-1.2%$197/sqft |
Source:  Bright MLS #MDWC2023782 Report a problem Bright MLS #MDWC2023782 Report a problem | ||
| 7/23/2026 | Listed for sale | $425,000$200/sqft |
Source: Bright MLS #MDWC2023782 Report a problem | ||
| 2/22/2026 | Listing removed | $425,000$200/sqft |
Source: Bright MLS #MDWC2019448 Report a problem | ||
| 10/13/2025 | Listed for sale | $425,000$200/sqft |
Source: Bright MLS #MDWC2019448 Report a problem | ||
| 9/23/2025 | Contingent | $425,000$200/sqft |
Source: Bright MLS #MDWC2019448 Report a problem | ||
| 8/28/2025 | Listed for sale | $425,000+4757.1%$200/sqft |
Source: Bright MLS #MDWC2019448 Report a problem | ||
| 7/12/1985 | Sold | $8,750$4/sqft |
Source: Agent Provided Report a problem | ||
Public tax history
| Year | Property taxes | Tax assessment |
|---|---|---|
| 2026 | $2,530 +5.2% | $276,933 +8.9% |
| 2025 | $2,404 +4.6% | $254,300 +6.1% |
| 2024 | $2,299 +2.3% | $239,767 +6.5% |
| 2023 | $2,247 +4.6% | $225,233 +6.9% |
| 2022 | $2,147 +2.2% | $210,700 +4.4% |
| 2021 | $2,100 +4.6% | $201,800 +4.6% |
| 2020 | $2,007 +4.2% | $192,900 +4.8% |
| 2019 | $1,926 +3.3% | $184,000 +3.9% |
| 2018 | $1,863 +0.6% | $177,167 +4% |
| 2017 | $1,852 +9.7% | $170,333 +4.2% |
| 2016 | $1,688 | $163,500 |
| 2015 | $1,688 | $163,500 |
| 2014 | $1,688 | $163,500 -13.9% |
| 2013 | -- | $189,900 |
| 2012 | -- | $189,900 |
| 2011 | -- | $189,900 -6.4% |
| 2010 | -- | $202,970 +8.8% |
| 2009 | -- | $186,590 +9.6% |
| 2008 | -- | $170,210 +10.6% |
| 2007 | -- | $153,830 +5.2% |
| 2006 | -- | $146,226 +5.5% |
| 2005 | -- | $138,623 +5.8% |
| 2004 | -- | $131,020 +3.8% |
| 2003 | -- | $126,266 +3.9% |
| 2002 | -- | $121,513 +4.1% |
| 2001 | -- | $116,760 |
Find assessor info on the county website
Monthly payment
Est. payment
Payment breakdown
Explore the cost of this home by adjusting the details. Changes won't be saved.Climate risks
Neighborhood: 21804
Nearby schools
Schools provided by the listing agent
- District: Wicomico County Public Schools
Source: Bright MLS. This data may not be complete. We recommend contacting the local school district to confirm school assignments for this home.
Similar homes
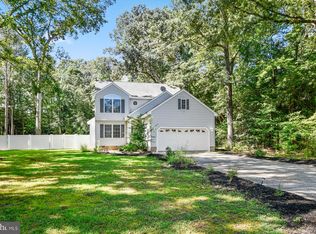
- $385,0003 bd3 ba1.6k sqftNone Available, Salisbury, MD 21804For Sale
 MLS ID #MDWC2024528, Heidi Thomas, Atlantic Shores Sotheby's International Realty. Bright MLS
 - $425,0004 bd3 ba2k sqftNone Available, Salisbury, MD 21804For Sale
 MLS ID #MDWC2024328, Brooks Decker, Coastal Life Realty Group LLC. Bright MLS
 - $465,0004 bd3 ba2.3k sqftNone Available, Salisbury, MD 21804For Sale
 MLS ID #MDWC2024132, Nicole Schreibstein Abbott, Northrop Realty. Bright MLS
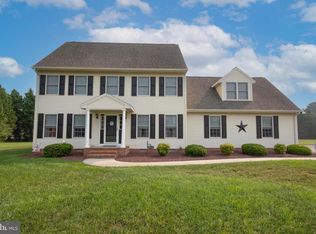
 - $409,9004 bd3 ba2.3k sqftNone Available, Salisbury, MD 21804For Sale
 MLS ID #MDWC2023822, Brandon Johnson, ERA Martin Associates. Bright MLS
 - $405,0004 bd3 ba2.5k sqftNone Available, Salisbury, MD 21804For SaleMLS ID #MDWC2024406, Julie B. Swift, The Land Group. Bright MLS
- $399,9004 bd3 ba2.7k sqftNone Available, Salisbury, MD 21804For SaleMLS ID #MDWC2024502, Austin Whitehead, Whitehead Real Estate Exec.. Bright MLS
- $474,9004 bd3 ba2.6k sqftNone Available, Salisbury, MD 21801For SaleMLS ID #MDWC2024908, Marti Hoster, ERA Martin Associates. Bright MLS
- $459,9004 bd4 ba2.7k sqftNone Available, Salisbury, MD 21804For SaleMLS ID #MDWC2022750, Don Bailey, Coldwell Banker Realty. Bright MLS
- $399,0003 bd2 ba2.3k sqftNone Available, Salisbury, MD 21801For SaleMLS ID #MDWC2023844, Robyn White, Long & Foster Real Estate, Inc.. Bright MLS
- $325,9003 bd3 ba1.8k sqftNone Available, Salisbury, MD 21804For SaleMLS ID #MDWC2024486, Donna Harrington, Coldwell Banker Realty. Bright MLS
- $349,9004 bd2 ba2.1k sqftNone Available, Salisbury, MD 21804For SaleMLS ID #MDWC2023286, Dallas Watson, Keller Williams Realty. Bright MLS
- $480,0004 bd3 ba2.7k sqftNone Available, Salisbury, MD 21804For SaleMLS ID #MDWC2021116, Michael Alford, Coldwell Banker Realty. Bright MLS
- $299,0003 bd1 ba1.2k sqftNone Available, Salisbury, MD 21804For SaleMLS ID #MDWC2024936, Austin Cox, Long & Foster Real Estate, Inc.. Bright MLS
- $499,9004 bd3 ba2.7k sqftNone Available, Salisbury, MD 21804For SaleMLS ID #MDWC2024208, Holly Campbell, Coldwell Banker Realty. Bright MLS
- $448,0003 bd2 ba2.3k sqftNone Available, Salisbury, MD 21801For SaleMLS ID #MDWC2024604, Mike Dunn, Keller Williams Realty Delmarva. Bright MLS
- $399,9004 bd3 ba1.7k sqftNone Available, Salisbury, MD 21804For SaleMLS ID #MDWC2023372, Robert Payne, RE/MAX Advantage Realty. Bright MLS
- $309,9003 bd2 ba1.7k sqftNone Available, Salisbury, MD 21804For SaleMLS ID #MDWC2024510, Tim Arnett, ERA Martin Associates. Bright MLS
- $329,9003 bd2 ba1.3k sqftNone Available, Salisbury, MD 21804For SaleMLS ID #MDWC2024270, Shelly Lewis, Whitehead Real Estate Exec.. Bright MLS
- $330,0004 bd3 ba1.5k sqftNone Available, Salisbury, MD 21804For SaleMLS ID #MDWC2023558, Daniela Tanasa, Coldwell Banker Realty. Bright MLS
- $415,9003 bd3 ba2.2k sqftNone Available, Delmar, MD 21875For SaleMLS ID #MDWC2024398, ASHLEY BROSNAHAN, Long & Foster Real Estate, Inc.. Bright MLS
