COMING SOON! Discover this beautifully maintained Colonial situated on a landscaped half-acre lot along Salisbury's desirable Upper Ferry Road corridor, near the scenic Wicomico River. Surrounded by mature trees and established homes, including nearby waterfront properties, 26512 Riverbank Road offers a wonderful combination of space, character, and extensive improvements. Offering approximately 2,488 square feet across three finished levels, this 4-bedroom, 2.5-bath home welcomes you with a covered front porch, attractive landscaping, and timeless curb appeal. Inside, fresh interior paint, new carpeting, and thoughtfully completed cosmetic improvements create a clean, inviting atmosphere. The spacious floor plan features a comfortable living area with a fireplace, formal dining room, and a kitchen with granite countertops, stainless steel appliances, freshly painted cabinetry, an updated backsplash, and refreshed cabinet hardware. The second level features a spacious primary suite with a private bathroom, walk-in closet, and adjoining bonus space ideal for a home office, fitness area, or additional flexible use. Two additional bedrooms and a full bathroom complete the second level, while the finished third floor provides a generously sized fourth bedroom with room for additional living or recreational space. Beyond its inviting interior, this home stands out for the significant investment in major improvements. Highlights include a newer roof with a 50-year warranty, updated heating and cooling equipment, including furnace, condenser, and first-floor ductwork, an encapsulated crawlspace, water softener, and an owned 500-gallon propane tank. Two electric vehicle chargers, including Tesla and non-Tesla charging capabilities, provide added convenience. Outside, enjoy a fenced backyard, rear deck with recently replaced railings and freshly painted posts, and an additional storage shed. Low-maintenance vinyl siding, an attached two-car garage, and a spacious paved driveway complete the property. Recent landscaping improvements further enhance the home's established setting and curb appeal. Conveniently located outside Salisbury city limits, near the Wicomico River and within reach of shopping, dining, recreation, and everyday amenities, this property offers an appealing combination of generous living space, thoughtful updates, and substantial improvements to major systems. An added benefit is electric service through Choptank Electric Cooperative, offering an alternative to other regional utility providers. Listing agent is a licensed Maryland real estate salesperson and owner of the property.
Coming soon 11/09
$449,900
26512 Riverbank Rd, Salisbury, MD 21801
4beds
2,488sqft
Single Family Residence
Built in 1999
0.52 Acres Lot
$-- Zestimate®
$181/sqft
$-- HOA
What's special
- --
- on Zillow
- 285
- views
- 8
- saves
Zillow last checked:
Listing updated:
Listed by:
Jon Nicholls 443-521-7904,
EXP Realty, LLC 8888607369
Source: Bright MLS,MLS#: MDWC2025240
Facts & features
Interior
Bedrooms & bathrooms
- Bedrooms: 4
- Bathrooms: 3
- Full bathrooms: 2
- 1/2 bathrooms: 1
- Main level bathrooms: 3
- Main level bedrooms: 4
Basement
- Area: 0
Heating
- Heat Pump, Electric, Propane
Cooling
- Other, Electric
Appliances
- Included: Electric Water Heater
Features
- Has basement: No
- Number of fireplaces: 1
Interior area
- Total structure area: 2,488
- Total interior livable area: 2,488 sqft
- Finished area above ground: 2,488
- Finished area below ground: 0
Property
Parking
- Total spaces: 4
- Parking features: Garage Faces Front, Attached, Driveway
- Attached garage spaces: 4
- Has uncovered spaces: Yes
- Details: Garage Sqft: 520
Accessibility
- Accessibility features: None
Features
- Levels: Three
- Stories: 3
- Pool features: None
- Waterfront features: River
Lot
- Size: 0.52 Acres
Details
- Additional structures: Above Grade, Below Grade
- Parcel number: 2309070230
- Zoning: R-20
- Special conditions: Standard
Construction
Type & style
- Home type: SingleFamily
- Architectural style: Colonial
- Property subtype: Single Family Residence
Materials
- Vinyl Siding, Mixed, Combination
- Foundation: Crawl Space
Condition
- New construction: No
- Year built: 1999
Utilities & green energy
- Sewer: Private Septic Tank
- Water: Well
Community & HOA
Community
- Subdivision: Cedarcrest
HOA
- Has HOA: No
Location
- Region: Salisbury
Financial & listing details
- Price per square foot: $181/sqft
- Tax assessed value: $289,100
- Annual tax amount: $2,578
- Date on market: 11/9/2026
- Listing agreement: Exclusive Right To Sell
- Ownership: Fee Simple
Estimated market value
Not available
Estimated sales range
Not available
Not available
Price history
| Date | Event | Price |
|---|---|---|
| 11/25/2020 | Sold | $299,900$121/sqft |
Source: Public Record Report a problem | ||
| 10/26/2020 | Pending sale | $299,900$121/sqft |
Source: Whitehead Real Estate Exec. #MDWC109988 Report a problem | ||
| 10/2/2020 | Listed for sale | $299,900+28.7%$121/sqft |
Source: Whitehead Real Estate Exec. #MDWC109988 Report a problem | ||
| 1/1/2015 | Sold | --0 |
Source:  Long & Foster Broker Feed #1000629474_100 Report a problem | ||
| 1/21/2011 | Sold | $233,000-2.9%$94/sqft |
Source: Public Record Report a problem | ||
| 10/16/2010 | Listed for sale | $239,900+86%$96/sqft |
Source: NRT MidAtlantic #469067 Report a problem | ||
| 1/28/2010 | Sold | $129,000-36.5%$52/sqft |
Source: Public Record Report a problem | ||
| 4/29/2004 | Sold | $203,000+47.2%$82/sqft |
Source: Public Record Report a problem | ||
| 4/8/1999 | Sold | $137,900+625.8%$55/sqft |
Source: Public Record Report a problem | ||
| 7/21/1998 | Sold | $19,000$8/sqft |
Source: Public Record Report a problem | ||
Public tax history
| Year | Property taxes | Tax assessment |
|---|---|---|
| 2026 | $2,450 +1.9% | $289,100 +7.5% |
| 2025 | $2,405 +0.8% | $269,033 +8.1% |
| 2024 | $2,387 +4.5% | $248,967 +8.8% |
| 2023 | $2,283 +0.1% | $228,900 |
| 2022 | $2,282 +0.1% | $228,900 +4.5% |
| 2021 | $2,279 +2.3% | $218,967 +2.3% |
| 2020 | $2,227 +1% | $214,000 |
| 2019 | $2,205 +1.1% | $214,000 +3.2% |
| 2018 | $2,181 -1.1% | $207,400 +1.6% |
| 2017 | $2,207 +16.7% | $204,100 +0.3% |
| 2016 | $1,891 | $203,433 +0.3% |
| 2015 | $1,891 | $202,767 +0.3% |
| 2014 | $1,891 | $202,100 |
| 2013 | -- | $202,100 |
| 2012 | -- | $202,100 -5.1% |
| 2011 | -- | $213,060 |
| 2010 | -- | $213,060 |
| 2009 | -- | $213,060 -0.3% |
| 2008 | -- | $213,660 +9.2% |
| 2007 | -- | $195,720 +10.1% |
| 2006 | -- | $177,780 +11.2% |
| 2005 | -- | $159,840 +6.4% |
| 2004 | -- | $150,182 +6.9% |
| 2003 | -- | $140,526 +7.4% |
| 2002 | -- | $130,870 +1.2% |
| 2001 | -- | $129,272 |
Find assessor info on the county website
Monthly payment
Est. payment
Payment breakdown
Explore the cost of this home by adjusting the details. Changes won't be saved.Climate risks
Neighborhood: 21801
Nearby schools
Schools provided by the listing agent
- District: Wicomico County Public Schools
Source: Bright MLS. This data may not be complete. We recommend contacting the local school district to confirm school assignments for this home.
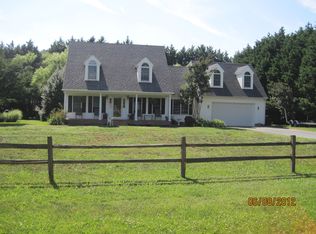
- $314,8003 bd2 ba1.6k sqft5494 Cedarcrest Rd, Salisbury, MD 21801Off Market
- $382,800-- bd2 ba2.3k sqft26490 Riverbank Rd, Salisbury, MD 21801Off Market
- $350,7003 bd3 ba1.8k sqft5503 N Upper Ferry Rd, Salisbury, MD 21801Off Market
- $285,7003 bd2 ba1.2k sqft5508 Cedarcrest Rd, Salisbury, MD 21801Off Market
Similar homes
- $474,9004 bd3 ba2.6k sqftNone Available, Salisbury, MD 21801For Sale
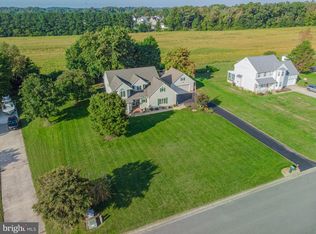
 MLS ID #MDWC2024908, Marti Hoster, ERA Martin Associates. Bright MLS
- $479,9004 bd3 ba2.5k sqftNone Available, Salisbury, MD 21801For Sale
 MLS ID #MDWC2022558, Donna Malone, Long & Foster Real Estate, Inc.. Bright MLS
- $460,0004 bd3 ba2.5k sqftNone Available, Salisbury, MD 21801For Sale
 MLS ID #MDWC2023988, Charlene L. Reaser, EXP Realty, LLC. Bright MLS
- $435,0003 bd3 ba1.9k sqftNone Available, Eden, MD 21822For Sale
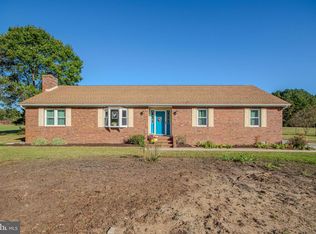 MLS ID #MDWC2025184, LaVon Adkins, ERA Martin Associates. Bright MLS
- $549,9994 bd3 ba2.7k sqftNone Available, Salisbury, MD 21801For SaleMLS ID #MDWC2024824, Tim Dennis, Coldwell Banker Realty. Bright MLS
- $525,0004 bd4 ba2.9k sqftNone Available, Salisbury, MD 21801For SaleMLS ID #MDWC2024268, Robyn Kaspersky, Real Broker, LLC. Bright MLS
- $435,0004 bd4 ba2.6k sqftNone Available, Eden, MD 21822For SaleMLS ID #MDWC2022584, Darron Whitehead, Whitehead Real Estate Exec.. Bright MLS
- $495,0004 bd3 ba3.3k sqftNone Available, Salisbury, MD 21801For SaleMLS ID #MDWC2024704, Bill Brown, Keller Williams Realty. Bright MLS
- $440,0004 bd4 ba2.8k sqftNone Available, Salisbury, MD 21801For SaleMLS ID #MDWC2024598, Nicole Schreibstein Abbott, Northrop Realty. Bright MLS
- $439,9004 bd3 ba3.2k sqftNone Available, Salisbury, MD 21801For SaleMLS ID #MDWC2021152, Jenny Sheppard, Sheppard Realty Inc. Bright MLS
- $438,0003 bd2 ba2.3k sqftNone Available, Salisbury, MD 21801For SaleMLS ID #MDWC2024604, Mike Dunn, Keller Williams Realty Delmarva. Bright MLS
- $524,9005 bd4 ba2.9k sqftNone Available, Salisbury, MD 21801For SaleMLS ID #MDWC2025022, Robert Payne, RE/MAX Advantage Realty. Bright MLS
- $299,0003 bd2 ba1.4k sqftNone Available, Salisbury, MD 21801For SaleMLS ID #MDWC2024974, Heidi Thomas, Atlantic Shores Sotheby's International Realty. Bright MLS
- $579,0004 bd3 ba3.6k sqftNone Available, Salisbury, MD 21801For SaleMLS ID #MDWC2024446, David Capobianco, ERA Martin Associates. Bright MLS
- $380,0004 bd3 ba1.8k sqftNone Available, Salisbury, MD 21801For SaleMLS ID #MDWC2024340, Kia Predeoux, Century 21 Harbor Realty. Bright MLS
- $449,9003 bd2 ba3.3k sqftNone Available, Salisbury, MD 21801For SaleMLS ID #MDWC2023876, ASHLEY BROSNAHAN, Long & Foster Real Estate, Inc.. Bright MLS
- $450,0003 bd2 ba1.7k sqftNone Available, Salisbury, MD 21801New ConstructionMLS ID #MDWC2025006, Pam Price, Berkshire Hathaway HomeServices PenFed Realty. Bright MLS
- $499,9005 bd3 ba2.6k sqftNone Available, Salisbury, MD 21801For SaleMLS ID #MDWC2017188, Jaime Cortes, Coldwell Banker Realty. Bright MLS
- $475,0005 bd6 ba2.7k sqftNone Available, Salisbury, MD 21801For SaleMLS ID #MDWC2022072, David Capobianco, ERA Martin Associates. Bright MLS
- $379,0005 bd3 ba2.6k sqftNone Available, Salisbury, MD 21801For SaleMLS ID #MDWC2022892, Bethany Drew, Hileman Real Estate-Berlin. Bright MLS
