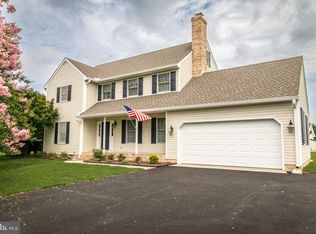
Welcome to 27961 Remington Way. Pride of ownership is apparent from the moment you enter this beautiful property. Start with the curb appeal and which includes landscape lighting and you'll be hooked right away! ! This nearly 3000 SF gem features 2 Primary Suites. One on Each Floor, and two ample living spaces, one that flows with the kitchen and dinette, great for day to day living and features a gas fireplace to add to the ascetics of the space. The other is tucked behind double doors for a degree of separation and privacy. The formal dining area, and well-appointed Kitchen are perfect for larger gatherings as well! Plenty of closet spaces for storage located throughout the home. Checkout the nice sized three additional bedrooms (One currently being used as an office/flex space) for the family on the "grow"! Recent Updates include a New Roof, New Shutters, Updated HVAC outdoor units, and a tankless water heater!!! The Septic has passed a preinspection for the new owners' piece of mind. The outdoor space features a well-maintained deck, and large yard, great for entertaining, and the fenced in backyard is perfect to help keep the little ones or our furry friends contained. The Two Car garage and outbuilding are perfect for outdoor storage as well!! This beauty needs to be seen to be truly appreciated! Schedule your showing today!!!
For sale
$524,900
27961 Remington Way, Salisbury, MD 21801
5beds
2,954sqft
Single Family Residence
Built in 2001
0.55 Acres Lot
$513,400 Zestimate®
$178/sqft
$10/mo HOA
What's special
Gas fireplaceCurb appealWell-maintained deckLandscape lightingUpdated hvac outdoor unitsFenced in backyardNew roof
- 6 days
- 302
- 8
Likely to sell faster than
Zillow last checked:
Listing updated:
Listed by:
Robert Payne 410-936-0055,
RE/MAX Advantage Realty 410-871-2600,
Listing Team: The Payne Team
Source: Bright MLS,MLS#: MDWC2025022
Facts & features
Interior
Bedrooms & bathrooms
- Bedrooms: 5
- Bathrooms: 4
- Full bathrooms: 3
- 1/2 bathrooms: 1
- Main level bathrooms: 2
- Main level bedrooms: 1
Basement
- Area: 0
Heating
- Heat Pump, Electric
Cooling
- Central Air, Electric
Appliances
- Included: Microwave, Dishwasher, Dryer, Oven/Range - Electric, Refrigerator, Washer, Water Heater, Tankless Water Heater
Features
- Has basement: No
- Number of fireplaces: 1
- Fireplace features: Gas/Propane
Interior area
- Total structure area: 2,954
- Total interior livable area: 2,954 sqft
- Finished area above ground: 2,954
- Finished area below ground: 0
Video & virtual tour
Property
Parking
- Total spaces: 5
- Parking features: Garage Faces Side, Garage Door Opener, Inside Entrance, Attached, Driveway
- Attached garage spaces: 2
- Uncovered spaces: 3
Accessibility
- Accessibility features: None
Features
- Levels: Two
- Stories: 2
- Patio & porch: Deck
- Exterior features: Sidewalks
- Pool features: None
- Fencing: Back Yard,Vinyl
Lot
- Size: 0.55 Acres
- Features: Front Yard, Landscaped, Rear Yard
Details
- Additional structures: Above Grade, Below Grade
- Parcel number: 2309086641
- Zoning: R20
- Special conditions: Standard
Construction
Type & style
- Home type: SingleFamily
- Architectural style: Colonial,Traditional
- Property subtype: Single Family Residence
Materials
- Stick Built, Vinyl Siding
- Foundation: Crawl Space
- Roof: Architectural Shingle
Condition
- New construction: No
- Year built: 2001
Utilities & green energy
- Sewer: Septic Exists
- Water: Well
Community & HOA
Community
- Subdivision: Willow Creek
HOA
- Has HOA: Yes
- HOA fee: $125 annually
Location
- Region: Salisbury
Financial & listing details
- Price per square foot: $178/sqft
- Tax assessed value: $429,100
- Annual tax amount: $3,827
- Date on market: 10/15/2026
- Listing agreement: Exclusive Right To Sell
- Listing terms: Cash,Conventional,FHA,VA Loan
- Ownership: Fee Simple
Estimated market value
$513,400
$488,000 - $539,000
$2,968/mo
Price history
| Date | Event | Price |
|---|---|---|
| 10/15/2026 | Listed for sale | $524,900+32.7%$178/sqft |
Source:  Bright MLS #MDWC2025022 Report a problem | ||
| 1/1/2015 | Sold | $395,700$134/sqft |
Source:  Long & Foster Broker Feed #1000652522_100 Report a problem | ||
| 11/3/2006 | Sold | $395,700+68.4%$134/sqft |
Source: Public Record Report a problem | ||
| 5/31/2001 | Sold | $235,000+683.3%$80/sqft |
Source: Public Record Report a problem | ||
| 7/20/2000 | Sold | $30,000$10/sqft |
Source: Public Record Report a problem | ||
Public tax history
| Year | Property taxes | Tax assessment |
|---|---|---|
| 2026 | $3,184 +2.2% | $429,100 +11.4% |
| 2025 | $3,114 -4.8% | $385,067 +12.9% |
| 2024 | $3,270 +10.4% | $341,033 +14.8% |
| 2023 | $2,963 +1.8% | $297,000 |
| 2022 | $2,910 +2% | $297,000 +8.3% |
| 2021 | $2,853 +4.3% | $274,200 +4.3% |
| 2020 | $2,735 +0.3% | $262,800 |
| 2019 | $2,725 +0.4% | $262,800 +1.9% |
| 2018 | $2,714 -1.3% | $258,000 +0.9% |
| 2017 | $2,748 +14.7% | $255,600 +3% |
| 2016 | $2,395 | $248,067 +3.1% |
| 2015 | $2,395 | $240,533 +3.2% |
| 2014 | $2,395 | $233,000 |
| 2013 | -- | $233,000 |
| 2012 | -- | $233,000 -14% |
| 2011 | -- | $270,860 |
| 2010 | -- | $270,860 |
| 2009 | -- | $270,860 -9.2% |
| 2008 | -- | $298,220 +2.5% |
| 2007 | -- | $290,876 +2.6% |
| 2006 | -- | $283,533 +2.7% |
| 2005 | -- | $276,190 +11% |
| 2004 | -- | $248,880 +12.3% |
| 2003 | -- | $221,570 +14.1% |
| 2002 | -- | $194,260 +0.8% |
| 2001 | -- | $192,732 |
Find assessor info on the county website
Monthly payment
Est. payment
Payment breakdown
Explore the cost of this home by adjusting the details. Changes won't be saved.Climate risks
Neighborhood: 21801
Nearby schools
Schools provided by the listing agent
- District: Wicomico County Public Schools
Source: Bright MLS. This data may not be complete. We recommend contacting the local school district to confirm school assignments for this home.

Similar homes
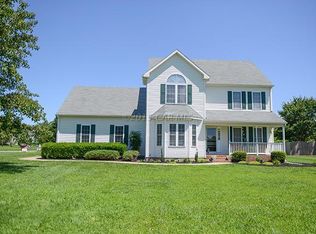
- $500,0004 bd3 ba3.3k sqftNone Available, Salisbury, MD 21801For Sale
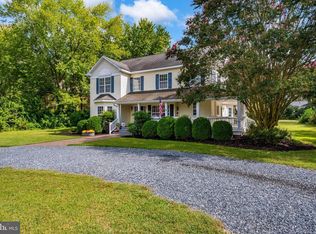
 MLS ID #MDWC2024704, Bill Brown, Keller Williams Realty. Bright MLS
- $474,9004 bd3 ba2.6k sqftNone Available, Salisbury, MD 21801For Sale
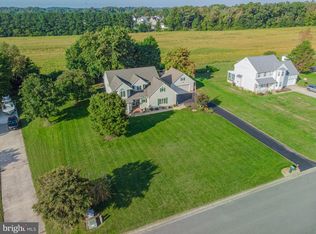 MLS ID #MDWC2024908, Marti Hoster, ERA Martin Associates. Bright MLS
- $499,9005 bd3 ba2.6k sqftNone Available, Salisbury, MD 21801For Sale
 MLS ID #MDWC2017188, Jaime Cortes, Coldwell Banker Realty. Bright MLS
- $575,0004 bd3 ba3k sqftNone Available, Salisbury, MD 21801For Sale
 MLS ID #MDWC2024746, Darron Whitehead, Whitehead Real Estate Exec.. Bright MLS
- $509,9003 bd3 ba2.3k sqftNone Available, Salisbury, MD 21801For SaleMLS ID #MDWC2024614, Marti Hoster, ERA Martin Associates. Bright MLS
- $525,0004 bd4 ba2.9k sqftNone Available, Salisbury, MD 21801For SaleMLS ID #MDWC2024268, Robyn Kaspersky, Real Broker, LLC. Bright MLS
- $549,9994 bd3 ba2.7k sqftNone Available, Salisbury, MD 21801For SaleMLS ID #MDWC2024824, Tim Dennis, Coldwell Banker Realty. Bright MLS
- $539,0004 bd3 ba2.3k sqftNone Available, Salisbury, MD 21801New ConstructionMLS ID #MDWC2025052, Frances Sterling, ERA Martin Associates. Bright MLS
- $385,0003 bd2 ba1.7k sqftNone Available, Salisbury, MD 21801For SaleMLS ID #MDWC2025082, Craig R. Lynch, Berkshire Hathaway HomeServices PenFed Realty - OP. Bright MLS
- $359,0003 bd3 ba2.5k sqftNone Available, Salisbury, MD 21801For SaleMLS ID #MDWC2024618, Michael Alford, Coldwell Banker Realty. Bright MLS
- $499,9004 bd4 ba2.8k sqftNone Available, Salisbury, MD 21801For SaleMLS ID #MDWC2024770, Tracy Reddell, Coldwell Banker Realty. Bright MLS
- $585,0004 bd3 ba3.2k sqftNone Available, Salisbury, MD 21801For SaleMLS ID #MDWC2024832, Tyantha Randall, Keller Williams Realty Delmarva. Bright MLS
- $479,9004 bd3 ba2.5k sqftNone Available, Salisbury, MD 21801For SaleMLS ID #MDWC2022558, Donna Malone, Long & Foster Real Estate, Inc.. Bright MLS
- $439,9004 bd3 ba3.2k sqftNone Available, Salisbury, MD 21801For SaleMLS ID #MDWC2021152, Jenny Sheppard, Sheppard Realty Inc. Bright MLS
- $475,0005 bd6 ba2.7k sqftNone Available, Salisbury, MD 21801For SaleMLS ID #MDWC2022072, David Capobianco, ERA Martin Associates. Bright MLS
- $599,9004 bd4 ba2.8k sqftNone Available, Salisbury, MD 21801For SaleMLS ID #MDWC2024438, Jeff Dale, ERA Martin Associates. Bright MLS
- $559,0004 bd4 ba3.8k sqftNone Available, Salisbury, MD 21801For SaleMLS ID #MDWC2021514, Ginnie Malone, Coldwell Banker Realty. Bright MLS
- $579,0004 bd3 ba3.6k sqftNone Available, Salisbury, MD 21801For SaleMLS ID #MDWC2024446, David Capobianco, ERA Martin Associates. Bright MLS
- $459,9994 bd4 ba2.6k sqftNone Available, Salisbury, MD 21801For SaleMLS ID #MDWC2023470, Anna Spann, Coldwell Banker Realty. Bright MLS
- $550,0004 bd4 ba2.4k sqftNone Available, Salisbury, MD 21801For SaleMLS ID #MDWC2023958, Jess Corbin, ERA Martin Associates. Bright MLS
