Welcome to Your Personal Paradise that is nestled along the serene Johnson's Lake. This exquisite contemporary residence offers an unparalleled lifestyle defined by luxury and tranquility. With breathtaking lake views, this property is a true sanctuary for those who appreciate the finer things in life. Spanning an impressive 3,200 square feet, this meticulously maintained home boasts an open and airy layout, perfect for both entertaining and relaxation. The elegant design features luxury vinyl plank flooring that flows seamlessly throughout the downstairs, enhancing the modern aesthetic. A cozy gas fireplace serves as a stunning focal point in the living area, inviting warmth and comfort during cooler evenings. There are 4 bedrooms that include an elegant master's suite that has vaulted ceilings, exposed beams and a private balcony that overlooks the inground pool and the lake. The third floor has a huge area that is currently being used as a media room but could serve as a massive 5th bedroom. The in-ground pool offers a refreshing escape on warm summer days, providing a perfect setting for sun-soaked afternoons and memorable poolside soirées. There is nearly 3 acres of shared community property that can be used for family gatherings, dog walking or water view. With private access to Johnson's Lake, you can indulge in a variety of water activities, from kayaking and canoeing to powered boating adventures. Whether you're hosting elegant gatherings or enjoying quiet evenings under the stars, this property is designed for those who seek a life of sophistication and leisure. This exceptional residence is not just a home; it's a lifestyle choice that embodies luxury, comfort, and the beauty of nature. Many costly updates have been taken care of: New Flooring; New pool liner and pump; New high-end washer and dryer; gas range and dishwasher, and a new HVAC system for the 2nd floor. Experience the allure of lakeside living and make this stunning property your own. Embrace the opportunity to create lasting memories in a place where every day feels like a vacation.
For sale
$585,000
314 Handy St, Salisbury, MD 21801
4beds
3,200sqft
Single Family Residence
Built in 1998
0.25 Acres Lot
$570,400 Zestimate®
$183/sqft
$13/mo HOA
What's special
Cozy gas fireplaceIn-ground poolNew flooringVaulted ceilingsLake viewsExposed beamsLuxury vinyl plank flooring
- 36 days
- 217
- 3
Zillow last checked:
Listing updated:
Listed by:
Tyantha Randall 410-430-8606,
Keller Williams Realty Delmarva (410) 524-6400
Source: Bright MLS,MLS#: MDWC2024832
Facts & features
Interior
Bedrooms & bathrooms
- Bedrooms: 4
- Bathrooms: 3
- Full bathrooms: 2
- 1/2 bathrooms: 1
- Main level bathrooms: 3
- Main level bedrooms: 4
Basement
- Area: 0
Heating
- Central
Cooling
- Central Air, Electric
Appliances
- Included: Microwave, Dishwasher, Dryer, Oven/Range - Gas, Refrigerator, Washer, Electric Water Heater
- Laundry: Upper Level
Features
- Family Room Off Kitchen, Open Floorplan, Kitchen - Gourmet, Store/Office
- Flooring: Luxury Vinyl, Wood
- Doors: Storm Door(s)
- Windows: Storm Window(s)
- Has basement: No
- Number of fireplaces: 1
- Fireplace features: Gas/Propane
Interior area
- Total structure area: 3,200
- Total interior livable area: 3,200 sqft
- Finished area above ground: 3,200
- Finished area below ground: 0
Property
Parking
- Total spaces: 6
- Parking features: Garage Faces Front, Asphalt, Attached, Driveway, On Street
- Attached garage spaces: 2
- Uncovered spaces: 4
Accessibility
- Accessibility features: None
Features
- Levels: Three
- Stories: 3
- Exterior features: Street Lights, Balcony
- Has private pool: Yes
- Pool features: In Ground, Private
- Fencing: Vinyl
- Has view: Yes
- View description: Lake, Trees/Woods, Water
- Has water view: Yes
- Water view: Lake,Water
- Waterfront features: Lake, Private Access, Canoe/Kayak, Boat - Powered
- Body of water: Johnson's Lake
- Frontage type: Road Frontage
Lot
- Size: 0.25 Acres
- Dimensions: .25 Acre lot
- Features: Rear Yard, Private, Poolside, Level, Landscaped, Fishing Available
Details
- Additional structures: Above Grade, Below Grade
- Parcel number: 2309075089
- Zoning: R8
- Special conditions: Standard
Construction
Type & style
- Home type: SingleFamily
- Architectural style: Contemporary,Coastal
- Property subtype: Single Family Residence
Materials
- Stick Built, Vinyl Siding
- Foundation: Brick/Mortar
Condition
- Excellent
- New construction: No
- Year built: 1998
- Major remodel year: 2025
Utilities & green energy
- Sewer: Public Sewer
- Water: Public
- Utilities for property: Cable Connected, Electricity Available, Propane, Water Available, Cable
Community & HOA
Community
- Subdivision: Meadows Neighborhood
HOA
- Has HOA: Yes
- Amenities included: Water/Lake Privileges
- HOA fee: $150 annually
Location
- Region: Salisbury
Financial & listing details
- Price per square foot: $183/sqft
- Tax assessed value: $350,067
- Annual tax amount: $6,739
- Date on market: 10/10/2026
- Listing agreement: Exclusive Right To Sell
- Ownership: Fee Simple
Estimated market value
$570,400
$542,000 - $599,000
$3,373/mo
Price history
| Date | Event | Price |
|---|---|---|
| 10/10/2026 | Listed for sale | $585,000+23.2%$183/sqft |
Source:  Bright MLS #MDWC2024832 Report a problem | ||
| 9/30/2021 | Sold | $475,000-1%$148/sqft |
Source: Bright MLS #MDWC2000500 Report a problem | ||
| 8/20/2021 | Pending sale | $479,900$150/sqft |
Source: Bright MLS #MDWC2000500 Report a problem | ||
| 7/13/2021 | Listed for sale | $479,900+1677.4%$150/sqft |
Source: Bright MLS #MDWC2000500 Report a problem | ||
| 5/23/1997 | Sold | $27,000$8/sqft |
Source: Public Record Report a problem | ||
Public tax history
| Year | Property taxes | Tax assessment |
|---|---|---|
| 2026 | $3,122 +3.1% | $350,067 +6.5% |
| 2025 | $3,030 -50.5% | $328,633 +7% |
| 2024 | $6,119 +11.8% | $307,200 +14% |
| 2023 | $5,471 +18% | $269,433 -12.3% |
| 2022 | $4,638 +18.2% | $307,200 +58.4% |
| 2021 | $3,924 +2% | $193,900 +2% |
| 2020 | $3,847 +1.7% | $190,100 -2% |
| 2019 | $3,782 +1.8% | $193,900 +6.2% |
| 2018 | $3,714 -1.6% | $182,500 |
| 2017 | $3,774 +0.6% | $182,500 |
| 2016 | $3,751 | $182,500 -4.7% |
| 2015 | $3,751 | $191,500 |
| 2014 | $3,751 | $191,500 |
| 2013 | -- | $191,500 -32.9% |
| 2012 | -- | $285,300 |
| 2011 | -- | $285,300 |
| 2010 | -- | $285,300 -6.3% |
| 2009 | -- | $304,530 +13.3% |
| 2008 | -- | $268,730 +15.4% |
| 2007 | -- | $232,930 +18.2% |
| 2006 | -- | $197,130 +5.7% |
| 2005 | -- | $186,516 +6% |
| 2004 | -- | $175,903 +6.4% |
| 2003 | -- | $165,290 +1.4% |
| 2002 | -- | $163,076 +1.4% |
| 2001 | -- | $160,863 |
Find assessor info on the county website
Monthly payment
Est. payment
Payment breakdown
Explore the cost of this home by adjusting the details. Changes won't be saved.Climate risks
Neighborhood: 21801
Nearby schools
Schools provided by the listing agent
- District: Wicomico County Public Schools
Source: Bright MLS. This data may not be complete. We recommend contacting the local school district to confirm school assignments for this home.
Similar homes
- $445,0003 bd3 ba2.2k sqftNone Available, Salisbury, MD 21801New Construction

 MLS ID #MDWC2025524, Tyshena Williams, Long & Foster Real Estate, Inc.. Bright MLS
- $456,0003 bd2 ba2.3k sqftNone Available, Salisbury, MD 21801New Construction
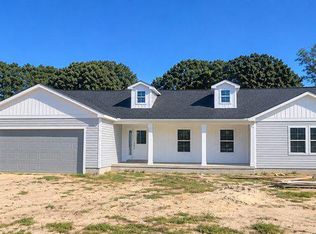 MLS ID #MDWC2025482, Tyshena Williams, Long & Foster Real Estate, Inc.. Bright MLS
- $445,5004 bd3 ba2.7k sqftNone Available, Salisbury, MD 21801For Sale
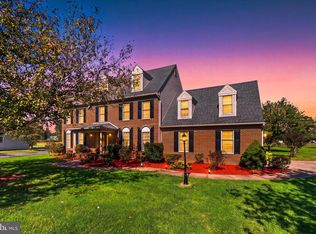 MLS ID #MDWC2025158, Alishia Louis-Potter, Compass. Bright MLS
- $479,0004 bd2 ba2.5k sqftNone Available, Salisbury, MD 21801For Sale
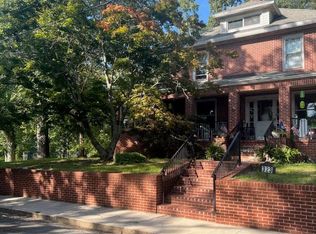 MLS ID #MDWC2024850, Danielle Bullinger, Redfin Corp. Bright MLS
- $524,9005 bd4 ba2.9k sqftNone Available, Salisbury, MD 21801For SaleMLS ID #MDWC2025022, Robert Payne, RE/MAX Advantage Realty. Bright MLS
- $629,0003 bd3 ba3.2k sqftNone Available, Salisbury, MD 21801New ConstructionMLS ID #MDWC2025402, Tyshena Williams, Long & Foster Real Estate, Inc.. Bright MLS
- $495,0004 bd3 ba3.3k sqftNone Available, Salisbury, MD 21801For SaleMLS ID #MDWC2024704, Bill Brown, Keller Williams Realty. Bright MLS
- $393,0003 bd3 ba2k sqftNone Available, Salisbury, MD 21801New ConstructionMLS ID #MDWC2025478, Tyshena Williams, Long & Foster Real Estate, Inc.. Bright MLS
- $420,0003 bd2 ba2.1k sqftNone Available, Salisbury, MD 21801New ConstructionMLS ID #MDWC2025480, Tyshena Williams, Long & Foster Real Estate, Inc.. Bright MLS
- $389,0003 bd2 ba2k sqftNone Available, Salisbury, MD 21801New ConstructionMLS ID #MDWC2025474, Tyshena Williams, Long & Foster Real Estate, Inc.. Bright MLS
- $389,0003 bd2 ba2k sqftNone Available, Salisbury, MD 21801New ConstructionMLS ID #MDWC2025450, Tyshena Williams, Long & Foster Real Estate, Inc.. Bright MLS
- $389,0003 bd2 ba2k sqftNone Available, Salisbury, MD 21801New ConstructionMLS ID #MDWC2025476, Tyshena Williams, Long & Foster Real Estate, Inc.. Bright MLS
- $389,0003 bd2 ba2k sqftNone Available, Salisbury, MD 21801New ConstructionMLS ID #MDWC2025452, Tyshena Williams, Long & Foster Real Estate, Inc.. Bright MLS
- $599,0004 bd4 ba3.3k sqftNone Available, Salisbury, MD 21804For SaleMLS ID #MDWC2022760, Soo Kim, Samson Properties. Bright MLS
- $389,0003 bd2 ba2k sqftNone Available, Salisbury, MD 21801New ConstructionMLS ID #MDWC2025444, Tyshena Williams, Long & Foster Real Estate, Inc.. Bright MLS
- $389,0003 bd2 ba2k sqftNone Available, Salisbury, MD 21801New ConstructionMLS ID #MDWC2025448, Tyshena Williams, Long & Foster Real Estate, Inc.. Bright MLS
- $450,0006 bd6 ba3.5k sqftNone Available, Salisbury, MD 21801For SaleMLS ID #MDWC2022866, Clark Edouard, Long & Foster Real Estate, Inc.. Bright MLS
- $397,5004 bd3 ba2.6k sqftNone Available, Salisbury, MD 21801For SaleMLS ID #MDWC2024594, Charlene Spence, The Spence Realty Group. Bright MLS
- $389,0003 bd2 ba2k sqftNone Available, Salisbury, MD 21801New ConstructionMLS ID #MDWC2025440, Tyshena Williams, Long & Foster Real Estate, Inc.. Bright MLS
- $389,0003 bd2 ba2k sqftNone Available, Salisbury, MD 21801New ConstructionMLS ID #MDWC2025446, Tyshena Williams, Long & Foster Real Estate, Inc.. Bright MLS
