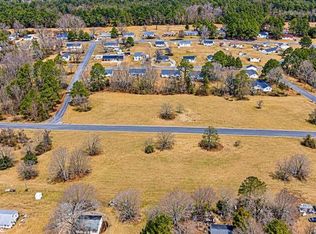
Nestled in the charming Westlake community, this beautiful A-frame-style home offers an exciting opportunity to enjoy new construction and make a home of your own! Situated on nearly half an acre, this property provides plenty of room to enjoy outdoor activities, entertain, or simply relax. Designed with comfort and convenience in mind, this home will feature a welcoming front porch with attractive vinyl railings, a stamped driveway, and patio doors leading to a composite deck—perfect for enjoying the outdoors. Inside, you'll find stainless steel kitchen appliances, granite countertops, a convenient kitchen sink shut-off valve for controlling exterior faucets, and a kitchen pot filler for added convenience. Additional exterior highlights include soffit lighting to enhance the home's curb appeal. An attached garage and private driveway provide convenient parking. Enjoy the welcoming atmosphere of Westlake, with Johnson Pond nearby for peaceful walks and time outdoors, along with convenient access to local parks and recreational opportunities. Whether you're looking for comfortable everyday living or a place to enjoy the surrounding community, this property offers the opportunity to make your homeownership dreams a reality. **A HOME DESIGNED WITH QUALITY AND CONVENIENCE IN MIND!**
New construction
$420,000
331 Sandpiper Dr, Salisbury, MD 21801
3beds
2,156sqft
Single Family Residence
Built in ----
0.49 Acres Lot
$-- Zestimate®
$195/sqft
$-- HOA
What's special
Nearly half an acreAttached garagePrivate drivewayStamped drivewayStainless steel kitchen appliancesGranite countertopsKitchen pot filler
- 11 hours
- 32
- 2
Zillow last checked:
Listing updated:
Listed by:
Tyshena Williams 410-251-8004,
Long & Foster Real Estate, Inc. 4105463211
Source: Bright MLS,MLS#: MDWC2025480
Facts & features
Interior
Bedrooms & bathrooms
- Bedrooms: 3
- Bathrooms: 2
- Full bathrooms: 2
- Main level bathrooms: 2
- Main level bedrooms: 3
Heating
- Programmable Thermostat, Central, Ceiling, Electric
Cooling
- Central Air, Ceiling Fan(s), Electric
Appliances
- Included: Electric Water Heater
Features
- Has basement: No
- Has fireplace: No
Interior area
- Total structure area: 2,156
- Total interior livable area: 2,156 sqft
- Finished area above ground: 2,156
Property
Parking
- Total spaces: 6
- Parking features: Inside Entrance, Garage Faces Front, Attached, Driveway
- Attached garage spaces: 2
- Uncovered spaces: 4
Accessibility
- Accessibility features: Accessible Hallway(s), Accessible Doors
Features
- Levels: Two
- Stories: 2
- Pool features: None
- Fencing: Back Yard,Vinyl
- Waterfront features: Pond
- Body of water: Johnson Pond
Lot
- Size: 0.49 Acres
Details
- Additional structures: Above Grade
- Parcel number: 2309080694
- Zoning: R 10
- Special conditions: Standard
Construction
Type & style
- Home type: SingleFamily
- Architectural style: A-Frame
- Property subtype: Single Family Residence
Materials
- Advanced Framing
- Foundation: Block, Brick/Mortar, Concrete Perimeter, Crawl Space, Flood Vent, Pillar/Post/Pier
- Roof: Architectural Shingle
Condition
- Excellent
- New construction: Yes
Utilities & green energy
- Sewer: Private Septic Tank
- Water: Well
Community & HOA
Community
- Subdivision: Westlake
HOA
- Has HOA: No
Location
- Region: Salisbury
Financial & listing details
- Price per square foot: $195/sqft
- Tax assessed value: $6,000
- Annual tax amount: $54
- Date on market: 11/10/2026
- Listing agreement: Exclusive Right To Sell
- Ownership: Fee Simple
Estimated market value
Not available
Estimated sales range
Not available
Not available
Price history
| Date | Event | Price |
|---|---|---|
| 11/10/2026 | Listed for sale | $420,000$195/sqft |
Source:  Bright MLS #MDWC2025480 Report a problem | ||
Public tax history
Tax history is unavailable.
Monthly payment
Est. payment
Payment breakdown
Explore the cost of this home by adjusting the details. Changes won't be saved.Climate risks
Neighborhood: West Side
Nearby schools
Schools provided by the listing agent
- Elementary: Chipman
- Middle: Salisbury
- High: Wicomico
- District: Wicomico County Public Schools
Source: Bright MLS. This data may not be complete. We recommend contacting the local school district to confirm school assignments for this home.
Similar homes
- $389,0003 bd2 ba2k sqftNone Available, Salisbury, MD 21801New Construction
 MLS ID #MDWC2025474, Tyshena Williams, Long & Foster Real Estate, Inc.. Bright MLS
- $389,0003 bd2 ba2k sqftNone Available, Salisbury, MD 21801New ConstructionMLS ID #MDWC2025476, Tyshena Williams, Long & Foster Real Estate, Inc.. Bright MLS
- $389,0003 bd2 ba2k sqftNone Available, Salisbury, MD 21801New ConstructionMLS ID #MDWC2025452, Tyshena Williams, Long & Foster Real Estate, Inc.. Bright MLS
- $389,0003 bd2 ba2k sqftNone Available, Salisbury, MD 21801New ConstructionMLS ID #MDWC2025450, Tyshena Williams, Long & Foster Real Estate, Inc.. Bright MLS
- $389,0003 bd2 ba2k sqftNone Available, Salisbury, MD 21801New ConstructionMLS ID #MDWC2025446, Tyshena Williams, Long & Foster Real Estate, Inc.. Bright MLS
- $389,0003 bd2 ba2k sqftNone Available, Salisbury, MD 21801New ConstructionMLS ID #MDWC2025448, Tyshena Williams, Long & Foster Real Estate, Inc.. Bright MLS
- $389,0003 bd2 ba2k sqftNone Available, Salisbury, MD 21801New ConstructionMLS ID #MDWC2025440, Tyshena Williams, Long & Foster Real Estate, Inc.. Bright MLS
- $389,0003 bd2 ba2k sqftNone Available, Salisbury, MD 21801New ConstructionMLS ID #MDWC2025444, Tyshena Williams, Long & Foster Real Estate, Inc.. Bright MLS
- $393,0003 bd3 ba2k sqftNone Available, Salisbury, MD 21801New ConstructionMLS ID #MDWC2025478, Tyshena Williams, Long & Foster Real Estate, Inc.. Bright MLS
- $456,0003 bd2 ba2.3k sqftNone Available, Salisbury, MD 21801New ConstructionMLS ID #MDWC2025482, Tyshena Williams, Long & Foster Real Estate, Inc.. Bright MLS
- $389,0003 bd2 ba1.4k sqftNone Available, Salisbury, MD 21801New ConstructionMLS ID #MDWC2025434, Tyshena Williams, Long & Foster Real Estate, Inc.. Bright MLS
- $445,0003 bd3 ba2.2k sqftNone Available, Salisbury, MD 21801New ConstructionMLS ID #MDWC2025390, Tyshena Williams, Long & Foster Real Estate, Inc.. Bright MLS
- $389,0003 bd2 ba2k sqftNone Available, Salisbury, MD 21801New ConstructionMLS ID #MDWC2025454, Tyshena Williams, Long & Foster Real Estate, Inc.. Bright MLS
- $425,0005 bd3 ba2.5k sqftNone Available, Salisbury, MD 21801For SaleMLS ID #MDWC2025142, Tina White, Northrop Realty. Bright MLS
- $397,5004 bd3 ba2.6k sqftNone Available, Salisbury, MD 21801For SaleMLS ID #MDWC2024594, Charlene Spence, The Spence Realty Group. Bright MLS
- $389,9003 bd3 ba2.4k sqftNone Available, Salisbury, MD 21801For SaleMLS ID #MDWC2024950, Rebecca Ward, Coldwell Banker Premier - Rehoboth. Bright MLS
- $629,0003 bd3 ba3.2k sqftNone Available, Salisbury, MD 21801New ConstructionMLS ID #MDWC2025402, Tyshena Williams, Long & Foster Real Estate, Inc.. Bright MLS
- $389,0003 bd2 ba2k sqftNone Available, Salisbury, MD 21801New ConstructionMLS ID #MDWC2021640, Tyshena Williams, Long & Foster Real Estate, Inc.. Bright MLS
- $479,0004 bd2 ba2.5k sqftNone Available, Salisbury, MD 21801For SaleMLS ID #MDWC2024850, Danielle Bullinger, Redfin Corp. Bright MLS
