Nestled in the serene Westlake subdivision, this exquisite new construction home, set for completion in 2026, offers a luxurious lifestyle with a perfect blend of modern elegance and comfort. The A-frame architectural style, complemented by high-quality materials such as brick veneer and concrete, creates a striking exterior that invites you in. Step inside to discover an open floor plan that seamlessly connects the living and dining areas, enhanced by recessed lighting and ceiling fans that create a warm ambiance. The gourmet kitchen boasts energy-efficient stainless steel appliances, including a refrigerator, microwave, and dishwasher, alongside a spacious pantry for all your culinary needs. The luxurious flooring features a mix of ceramic tile and plush carpeting, ensuring both style and comfort throughout. With three generously sized bedrooms, including a master suite with a walk-in closet, this home is designed for relaxation and privacy. The two and a half bathrooms are elegantly appointed, providing a spa-like experience. Outside, enjoy the tranquility of rural living with a picturesque view of Johnson Pond just a mile away. The property features inviting porches and decks, perfect for outdoor gatherings or quiet evenings under the stars. The attached two-car garage and private concrete driveway offer convenience and ample parking. This home is not just a residence; it's a lifestyle choice, combining luxury, sustainability, and the beauty of nature. Experience the best of both worlds in this exclusive retreat.
New construction
$445,000
1322 Flamingo Dr, Salisbury, MD 21801
3beds
2,284sqft
Single Family Residence
Built in 2026
0.5 Acres Lot
$-- Zestimate®
$195/sqft
$-- HOA
What's special
Attached two-car garageA-frame architectural styleRecessed lightingCeiling fansSpacious pantryGourmet kitchenEnergy-efficient stainless steel appliances
- 2 days
- 68
- 4
Zillow last checked:
Listing updated:
Listed by:
Tyshena Williams 410-251-8004,
Long & Foster Real Estate, Inc. 4105463211
Source: Bright MLS,MLS#: MDWC2025390
Facts & features
Interior
Bedrooms & bathrooms
- Bedrooms: 3
- Bathrooms: 3
- Full bathrooms: 2
- 1/2 bathrooms: 1
- Main level bathrooms: 1
Rooms
- Room types: Living Room, Dining Room, Kitchen, Foyer, Laundry
Dining room
- Level: Main
Foyer
- Level: Main
Kitchen
- Level: Main
Laundry
- Level: Main
Living room
- Level: Main
Heating
- Central, Electric
Cooling
- Central Air, Electric
Appliances
- Included: Dishwasher, Energy Efficient Appliances, Microwave, Refrigerator, Stainless Steel Appliance(s), Electric Water Heater
- Laundry: Laundry Room
Features
- Ceiling Fan(s), Dining Area, Open Floorplan, Pantry, Recessed Lighting, Walk-In Closet(s), 9'+ Ceilings
- Flooring: Ceramic Tile, Luxury Vinyl, Carpet
- Has basement: No
- Has fireplace: No
Interior area
- Total structure area: 2,284
- Total interior livable area: 2,284 sqft
- Finished area above ground: 2,284
Property
Parking
- Total spaces: 4
- Parking features: Garage Faces Front, Private, Concrete, Attached, Driveway
- Attached garage spaces: 2
- Uncovered spaces: 2
- Details: Garage Sqft: 360
Accessibility
- Accessibility features: None
Features
- Levels: Two
- Stories: 2
- Patio & porch: Porch, Deck
- Exterior features: Lighting
- Pool features: None
- Fencing: Back Yard
- Has view: Yes
- View description: Street
- Waterfront features: Pond
- Body of water: Johnson Pond
Lot
- Size: 0.5 Acres
- Features: Rural
Details
- Additional structures: Above Grade
- Parcel number: 2309080759
- Zoning: R 10
- Special conditions: Standard
Construction
Type & style
- Home type: SingleFamily
- Architectural style: A-Frame
- Property subtype: Single Family Residence
Materials
- Blown-In Insulation, CPVC/PVC, Rough-In Plumbing, Advanced Framing, Batts Insulation, Combination, Composition, Concrete, Frame, Shake Siding, Stick Built, Vinyl Siding
- Foundation: Block, Brick/Mortar, Concrete Perimeter, Crawl Space, Flood Vent, Pillar/Post/Pier
- Roof: Asbestos Shingle
Condition
- Excellent
- New construction: Yes
- Year built: 2026
Details
- Builder model: Asalea
Utilities & green energy
- Sewer: Private Septic Tank
- Water: Well
- Utilities for property: Electricity Available
Green energy
- Energy efficient items: Appliances, HVAC, Flooring, Lighting, Construction
Community & HOA
Community
- Security: Smoke Detector(s), Carbon Monoxide Detector(s)
- Subdivision: Westlake
HOA
- Has HOA: No
Location
- Region: Salisbury
Financial & listing details
- Price per square foot: $195/sqft
- Tax assessed value: $12,100
- Annual tax amount: $108
- Date on market: 11/8/2026
- Listing agreement: Exclusive Right To Sell
- Ownership: Fee Simple
Estimated market value
Not available
Estimated sales range
Not available
Not available
Price history
| Date | Event | Price |
|---|---|---|
| 11/9/2026 | Listed for sale | $445,000$195/sqft |
Source:  Bright MLS #MDWC2025390 Report a problem | ||
Public tax history
Tax history is unavailable.
Monthly payment
Est. payment
Payment breakdown
Explore the cost of this home by adjusting the details. Changes won't be saved.Climate risks
Neighborhood: West Side
Nearby schools
Schools provided by the listing agent
- Elementary: West Salisbury
- Middle: Salisbury
- High: Wicomico
- District: Wicomico County Public Schools
Source: Bright MLS. This data may not be complete. We recommend contacting the local school district to confirm school assignments for this home.
Similar homes
- $456,0003 bd2 ba2.3k sqftNone Available, Salisbury, MD 21801New Construction
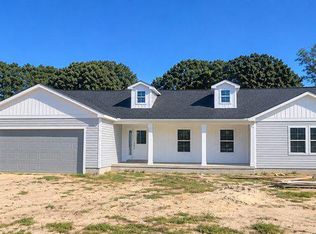
 MLS ID #MDWC2025482, Tyshena Williams, Long & Foster Real Estate, Inc.. Bright MLS
- $420,0003 bd2 ba2.1k sqftNone Available, Salisbury, MD 21801New Construction
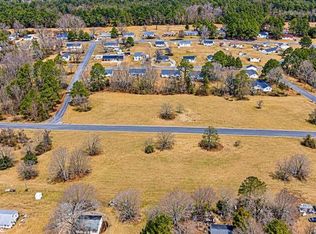 MLS ID #MDWC2025480, Tyshena Williams, Long & Foster Real Estate, Inc.. Bright MLS
- $393,0003 bd3 ba2k sqftNone Available, Salisbury, MD 21801New Construction
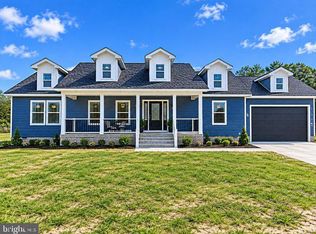 MLS ID #MDWC2025478, Tyshena Williams, Long & Foster Real Estate, Inc.. Bright MLS
- $389,0003 bd2 ba2k sqftNone Available, Salisbury, MD 21801New ConstructionMLS ID #MDWC2025440, Tyshena Williams, Long & Foster Real Estate, Inc.. Bright MLS
- $389,0003 bd2 ba2k sqftNone Available, Salisbury, MD 21801New ConstructionMLS ID #MDWC2025444, Tyshena Williams, Long & Foster Real Estate, Inc.. Bright MLS
- $389,0003 bd2 ba2k sqftNone Available, Salisbury, MD 21801New ConstructionMLS ID #MDWC2025446, Tyshena Williams, Long & Foster Real Estate, Inc.. Bright MLS
- $389,0003 bd2 ba2k sqftNone Available, Salisbury, MD 21801New ConstructionMLS ID #MDWC2025448, Tyshena Williams, Long & Foster Real Estate, Inc.. Bright MLS
- $389,0003 bd2 ba2k sqftNone Available, Salisbury, MD 21801New ConstructionMLS ID #MDWC2025450, Tyshena Williams, Long & Foster Real Estate, Inc.. Bright MLS
- $389,0003 bd2 ba2k sqftNone Available, Salisbury, MD 21801New ConstructionMLS ID #MDWC2025452, Tyshena Williams, Long & Foster Real Estate, Inc.. Bright MLS
- $389,0003 bd2 ba2k sqftNone Available, Salisbury, MD 21801New ConstructionMLS ID #MDWC2025474, Tyshena Williams, Long & Foster Real Estate, Inc.. Bright MLS
- $389,0003 bd2 ba2k sqftNone Available, Salisbury, MD 21801New ConstructionMLS ID #MDWC2025476, Tyshena Williams, Long & Foster Real Estate, Inc.. Bright MLS
- $389,0003 bd2 ba1.4k sqftNone Available, Salisbury, MD 21801New ConstructionMLS ID #MDWC2025434, Tyshena Williams, Long & Foster Real Estate, Inc.. Bright MLS
- $389,0003 bd2 ba2k sqftNone Available, Salisbury, MD 21801New ConstructionMLS ID #MDWC2025454, Tyshena Williams, Long & Foster Real Estate, Inc.. Bright MLS
- $629,0003 bd3 ba3.2k sqftNone Available, Salisbury, MD 21801New ConstructionMLS ID #MDWC2025402, Tyshena Williams, Long & Foster Real Estate, Inc.. Bright MLS
- $397,5004 bd3 ba2.6k sqftNone Available, Salisbury, MD 21801For SaleMLS ID #MDWC2024594, Charlene Spence, The Spence Realty Group. Bright MLS
- $425,0005 bd3 ba2.5k sqftNone Available, Salisbury, MD 21801For SaleMLS ID #MDWC2025142, Tina White, Northrop Realty. Bright MLS
- $395,0003 bd3 ba2.1k sqftNone Available, Salisbury, MD 21804For SaleMLS ID #MDWC2025384, Nancy Ashley, ERA Martin Associates. Bright MLS
- $389,9003 bd3 ba2.4k sqftNone Available, Salisbury, MD 21801For SaleMLS ID #MDWC2024950, Rebecca Ward, Coldwell Banker Premier - Rehoboth. Bright MLS
- $389,0003 bd2 ba2k sqftNone Available, Salisbury, MD 21801New ConstructionMLS ID #MDWC2021640, Tyshena Williams, Long & Foster Real Estate, Inc.. Bright MLS
- $479,0004 bd2 ba2.5k sqftNone Available, Salisbury, MD 21801For SaleMLS ID #MDWC2024850, Danielle Bullinger, Redfin Corp. Bright MLS
