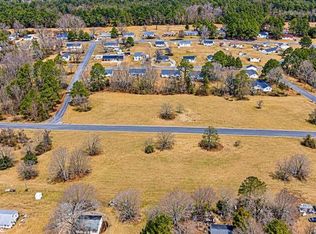
Discover the potential of this stunning new construction home nestled in the desirable Westlake community. With 3 spacious bedrooms and 2 full bathrooms, this A-Frame masterpiece is designed for modern living. Although construction is not yet complete, the promise of a beautifully crafted residence awaits you, featuring advanced framing and high-quality materials that ensure durability and comfort. Imagine enjoying serene views of Johnson Pond, just a stone's throw away, perfect for peaceful strolls or picnics by the water. The community thrives with local parks, excellent schools, and vibrant neighborhood amenities that foster a strong sense of belonging. With ample parking, including a 2-car garage and driveway space for 4, convenience is at your fingertips. Embrace the opportunity to personalize your dream home in a community that values connection and quality living. Don't miss out on this chance to be part of a thriving neighborhood where every day feels like a retreat!
New construction
$456,000
313 Sandpiper Dr, Salisbury, MD 21801
3beds
2,338sqft
Single Family Residence
Built in ----
0.47 Acres Lot
$-- Zestimate®
$195/sqft
$-- HOA
What's special
A-frame masterpieceAmple parking
- 11 hours
- 51
- 4
Zillow last checked:
Listing updated:
Listed by:
Tyshena Williams 410-251-8004,
Long & Foster Real Estate, Inc. 4105463211
Source: Bright MLS,MLS#: MDWC2025482
Facts & features
Interior
Bedrooms & bathrooms
- Bedrooms: 3
- Bathrooms: 2
- Full bathrooms: 2
- Main level bathrooms: 2
- Main level bedrooms: 3
Heating
- Ceiling, Central, Forced Air, Heat Pump, Programmable Thermostat, ENERGY STAR Qualified Equipment, Electric
Cooling
- Ceiling Fan(s), Central Air, Programmable Thermostat, Electric
Appliances
- Included: Electric Water Heater
Features
- Flooring: Ceramic Tile, Luxury Vinyl
- Has basement: No
- Has fireplace: No
Interior area
- Total structure area: 2,338
- Total interior livable area: 2,338 sqft
- Finished area above ground: 2,338
Property
Parking
- Total spaces: 6
- Parking features: Garage Faces Front, Attached, Driveway
- Attached garage spaces: 2
- Uncovered spaces: 4
Accessibility
- Accessibility features: Accessible Doors
Features
- Levels: One
- Stories: 1
- Pool features: None
- Fencing: Back Yard,Vinyl
- Waterfront features: Pond
- Body of water: Johnson Pond
Lot
- Size: 0.47 Acres
Details
- Additional structures: Above Grade
- Parcel number: 2309080694
- Zoning: R 10
- Special conditions: Standard
Construction
Type & style
- Home type: SingleFamily
- Architectural style: A-Frame
- Property subtype: Single Family Residence
Materials
- Advanced Framing, Batts Insulation, Blown-In Insulation, Combination, Composition, Concrete, CPVC/PVC, Frame, Rough-In Plumbing, Shake Siding, Stick Built, Tile, Vinyl Siding
- Foundation: Block
- Roof: Asbestos Shingle
Condition
- Excellent
- New construction: Yes
Utilities & green energy
- Sewer: Mound System
- Water: Well
Community & HOA
Community
- Subdivision: Westlake
HOA
- Has HOA: No
Location
- Region: Salisbury
Financial & listing details
- Price per square foot: $195/sqft
- Tax assessed value: $6,000
- Annual tax amount: $54
- Date on market: 11/10/2026
- Listing agreement: Exclusive Right To Sell
- Ownership: Fee Simple
Estimated market value
Not available
Estimated sales range
Not available
Not available
Price history
| Date | Event | Price |
|---|---|---|
| 11/10/2026 | Listed for sale | $456,000$195/sqft |
Source:  Bright MLS #MDWC2025482 Report a problem | ||
Public tax history
Tax history is unavailable.
Monthly payment
Est. payment
Payment breakdown
Explore the cost of this home by adjusting the details. Changes won't be saved.Climate risks
Neighborhood: West Side
Nearby schools
Schools provided by the listing agent
- Elementary: Chipman
- Middle: Wicomico
- High: Wicomico
- District: Wicomico County Public Schools
Source: Bright MLS. This data may not be complete. We recommend contacting the local school district to confirm school assignments for this home.
Similar homes
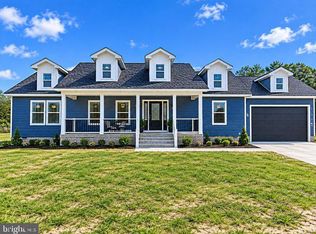
- $420,0003 bd2 ba2.1k sqftNone Available, Salisbury, MD 21801New Construction
 MLS ID #MDWC2025480, Tyshena Williams, Long & Foster Real Estate, Inc.. Bright MLS
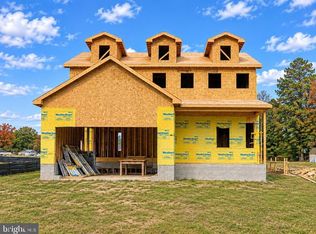
- $393,0003 bd3 ba2k sqftNone Available, Salisbury, MD 21801New Construction
 MLS ID #MDWC2025478, Tyshena Williams, Long & Foster Real Estate, Inc.. Bright MLS
- $445,0003 bd3 ba2.2k sqftNone Available, Salisbury, MD 21801New Construction
 MLS ID #MDWC2025390, Tyshena Williams, Long & Foster Real Estate, Inc.. Bright MLS
- $389,0003 bd2 ba2k sqftNone Available, Salisbury, MD 21801New ConstructionMLS ID #MDWC2025474, Tyshena Williams, Long & Foster Real Estate, Inc.. Bright MLS
- $389,0003 bd2 ba2k sqftNone Available, Salisbury, MD 21801New ConstructionMLS ID #MDWC2025476, Tyshena Williams, Long & Foster Real Estate, Inc.. Bright MLS
- $389,0003 bd2 ba2k sqftNone Available, Salisbury, MD 21801New ConstructionMLS ID #MDWC2025446, Tyshena Williams, Long & Foster Real Estate, Inc.. Bright MLS
- $389,0003 bd2 ba2k sqftNone Available, Salisbury, MD 21801New ConstructionMLS ID #MDWC2025440, Tyshena Williams, Long & Foster Real Estate, Inc.. Bright MLS
- $389,0003 bd2 ba2k sqftNone Available, Salisbury, MD 21801New ConstructionMLS ID #MDWC2025444, Tyshena Williams, Long & Foster Real Estate, Inc.. Bright MLS
- $389,0003 bd2 ba2k sqftNone Available, Salisbury, MD 21801New ConstructionMLS ID #MDWC2025448, Tyshena Williams, Long & Foster Real Estate, Inc.. Bright MLS
- $389,0003 bd2 ba2k sqftNone Available, Salisbury, MD 21801New ConstructionMLS ID #MDWC2025450, Tyshena Williams, Long & Foster Real Estate, Inc.. Bright MLS
- $389,0003 bd2 ba2k sqftNone Available, Salisbury, MD 21801New ConstructionMLS ID #MDWC2025452, Tyshena Williams, Long & Foster Real Estate, Inc.. Bright MLS
- $389,0003 bd2 ba1.4k sqftNone Available, Salisbury, MD 21801New ConstructionMLS ID #MDWC2025434, Tyshena Williams, Long & Foster Real Estate, Inc.. Bright MLS
- $389,0003 bd2 ba2k sqftNone Available, Salisbury, MD 21801New ConstructionMLS ID #MDWC2025454, Tyshena Williams, Long & Foster Real Estate, Inc.. Bright MLS
- $425,0005 bd3 ba2.5k sqftNone Available, Salisbury, MD 21801For SaleMLS ID #MDWC2025142, Tina White, Northrop Realty. Bright MLS
- $397,5004 bd3 ba2.6k sqftNone Available, Salisbury, MD 21801For SaleMLS ID #MDWC2024594, Charlene Spence, The Spence Realty Group. Bright MLS
- $629,0003 bd3 ba3.2k sqftNone Available, Salisbury, MD 21801New ConstructionMLS ID #MDWC2025402, Tyshena Williams, Long & Foster Real Estate, Inc.. Bright MLS
- $479,0004 bd2 ba2.5k sqftNone Available, Salisbury, MD 21801For SaleMLS ID #MDWC2024850, Danielle Bullinger, Redfin Corp. Bright MLS
- $395,0003 bd3 ba2.1k sqftNone Available, Salisbury, MD 21804For SaleMLS ID #MDWC2025384, Nancy Ashley, ERA Martin Associates. Bright MLS
- $389,9003 bd3 ba2.4k sqftNone Available, Salisbury, MD 21801For SaleMLS ID #MDWC2024950, Rebecca Ward, Coldwell Banker Premier - Rehoboth. Bright MLS
- $345,5033 bd3 ba1.5k sqftNone Available, Salisbury, MD 21801For SaleMLS ID #MDWC2025362, Donna Harrington, Coldwell Banker Realty. Bright MLS
