Nestled in the serene community of Sassafras Meadows, this beautifully maintained contemporary two-story home, built in 2021, shows like new construction and offers a thoughtful floor plan designed for comfortable, modern living. With approximately 2,400 square feet, three bedrooms, and three full bathrooms, this home provides exceptional flexibility with two bedrooms, including the owner's suite, conveniently located on the main level. Step inside to a welcoming great room filled with natural light and featuring 9-foot ceilings, recessed lighting, and attractive laminate flooring. The well-appointed eat-in kitchen features granite countertops, stainless steel appliances, a built-in microwave, self-cleaning oven, and a generous walk-in pantry. The open design creates an easy flow between the kitchen, dining, and living areas, making everyday living and entertaining effortless. The spacious main-level owner's suite offers a large walk-in closet, double-bowl vanity, and walk-in shower. Bedroom 2 is also located on the first floor, along with a versatile flex room or study with French doors. Main-level laundry is conveniently located near the attached two-car garage. Upstairs, a spacious loft provides additional living, office, or recreation space, while the third bedroom and full bathroom offer a comfortable private area for guests or family. Attic access provides additional storage. Outside, enjoy the front porch and rear patio overlooking the expansive 0.36-acre lot, which backs to tranquil trees and provides a peaceful sense of privacy. The cleared front yard, concrete driveway, attached two-car garage, and location on a no-through street add to the home's appeal.
For sale
$389,900
1807 Ocean Shore Ln, Salisbury, MD 21801
3beds
2,401sqft
Single Family Residence
Built in 2021
0.36 Acres Lot
$387,000 Zestimate®
$162/sqft
$4/mo HOA
What's special
Large walk-in closetAttached two-car garageAttractive laminate flooringDouble-bowl vanityWalk-in showerRecessed lightingStainless steel appliances
- 12 days
- 336
- 39
Likely to sell faster than
Zillow last checked:
Listing updated:
Listed by:
Rebecca Ward 410-713-1986,
Coldwell Banker Premier - Rehoboth (302) 227-5000
Source: Bright MLS,MLS#: MDWC2024950
Facts & features
Interior
Bedrooms & bathrooms
- Bedrooms: 3
- Bathrooms: 3
- Full bathrooms: 3
- Main level bathrooms: 3
- Main level bedrooms: 3
Rooms
- Room types: Living Room, Dining Room, Primary Bedroom, Bedroom 2, Bedroom 3, Kitchen, Den, Foyer, Utility Room, Bathroom 3
Primary bedroom
- Features: Attached Bathroom, Flooring - Carpet, Walk-In Closet(s), Window Treatments
- Level: Main
Bedroom 2
- Features: Flooring - Carpet, Bathroom - Tub Shower, Window Treatments
- Level: Main
Bedroom 3
- Features: Flooring - Carpet, Window Treatments
- Level: Upper
Bathroom 3
- Features: Bathroom - Tub Shower, Flooring - Vinyl
- Level: Upper
Den
- Features: Flooring - Carpet, Window Treatments
- Level: Main
Dining room
- Features: Flooring - Laminated, Window Treatments
- Level: Main
Foyer
- Features: Flooring - Laminated, Walk-In Closet(s)
- Level: Main
Kitchen
- Features: Granite Counters, Double Sink, Flooring - Laminated, Kitchen - Electric Cooking, Pantry
- Level: Main
Living room
- Features: Flooring - Laminated, Window Treatments
- Level: Main
Utility room
- Level: Main
Heating
- Heat Pump, Electric
Cooling
- Central Air, Electric
Appliances
- Included: Microwave, Built-In Range, Dishwasher, Dryer, Exhaust Fan, Ice Maker, Self Cleaning Oven, Oven/Range - Electric, Stainless Steel Appliance(s), Refrigerator, Washer, Water Heater, Electric Water Heater
- Laundry: Main Level
Features
- Attic, Eat-in Kitchen, Pantry, Recessed Lighting, Bathroom - Stall Shower, Bathroom - Tub Shower, Walk-In Closet(s), 9'+ Ceilings
- Flooring: Laminate, Carpet, Vinyl
- Doors: Insulated, French Doors
- Windows: Insulated Windows, Double Pane Windows, Screens
- Has basement: No
- Has fireplace: No
Interior area
- Total structure area: 2,401
- Total interior livable area: 2,401 sqft
- Finished area above ground: 2,401
Property
Parking
- Total spaces: 2
- Parking features: Garage Faces Front, Concrete, Attached, Driveway, On Street
- Attached garage spaces: 2
- Has uncovered spaces: Yes
Accessibility
- Accessibility features: Accessible Hallway(s), 2+ Access Exits
Features
- Levels: Two
- Stories: 2
- Patio & porch: Patio, Porch
- Exterior features: Other
- Pool features: None
Lot
- Size: 0.36 Acres
- Features: Backs to Trees, Cleared, No Thru Street, Front Yard
Details
- Additional structures: Above Grade
- Parcel number: 2309096965
- Zoning: R-10A
- Special conditions: Standard
Construction
Type & style
- Home type: SingleFamily
- Architectural style: Contemporary,Ranch/Rambler
- Property subtype: Single Family Residence
Materials
- Batts Insulation, Blown-In Insulation, Concrete, Stick Built, Vinyl Siding, Other
- Foundation: Slab
- Roof: Architectural Shingle
Condition
- New construction: No
- Year built: 2021
Utilities & green energy
- Sewer: Public Sewer
- Water: Public
- Utilities for property: Cable Available, Electricity Available, Phone Available
Community & HOA
Community
- Security: Monitored, Smoke Detector(s), Fire Sprinkler System
- Subdivision: Sassafras Meadows
HOA
- Has HOA: Yes
- HOA fee: $50 annually
- HOA name: SASSAFRASMEADOWS@DRHORTON.COM
Location
- Region: Salisbury
Financial & listing details
- Price per square foot: $162/sqft
- Tax assessed value: $356,600
- Annual tax amount: $6,519
- Date on market: 10/5/2026
- Listing agreement: Exclusive Right To Sell
- Listing terms: Cash,Conventional,VA Loan,FHA
- Exclusions: Two Decorative Fireplaces
- Ownership: Fee Simple
- Road surface type: Black Top
Estimated market value
$387,000
$368,000 - $406,000
$2,405/mo
Price history
| Date | Event | Price |
|---|---|---|
| 10/5/2026 | Listed for sale | $389,900+2.1%$162/sqft |
Source:  Bright MLS #MDWC2024950 Report a problem Bright MLS #MDWC2024950 Report a problem | ||
| 6/30/2023 | Sold | $382,000-2.1%$159/sqft |
Source: Bright MLS #MDWC2008296 Report a problem | ||
| 2/28/2023 | Pending sale | $390,000$162/sqft |
Source: Bright MLS #MDWC2008296 Report a problem | ||
| 2/23/2023 | Price change | $390,000-0.5%$162/sqft |
Source: Bright MLS #MDWC2008296 Report a problem | ||
| 2/2/2023 | Listed for sale | $392,000+12%$163/sqft |
Source: Bright MLS #MDWC2008296 Report a problem | ||
| 2/25/2022 | Sold | $349,990-5.4%$146/sqft |
Source: Bright MLS #MDWC2000168 Report a problem | ||
| 12/7/2021 | Pending sale | $370,000$154/sqft |
Source: Bright MLS #MDWC2000168 Report a problem | ||
| 11/23/2021 | Price change | $370,000-4.9%$154/sqft |
Source: Bright MLS #MDWC2000168 Report a problem | ||
| 11/16/2021 | Price change | $388,990-1.5%$162/sqft |
Source: Bright MLS #MDWC2000168 Report a problem | ||
| 11/8/2021 | Price change | $394,990+1%$165/sqft |
Source: Bright MLS #MDWC2000168 Report a problem | ||
| 10/28/2021 | Price change | $390,990-1%$163/sqft |
Source: Bright MLS #MDWC2000168 Report a problem | ||
| 9/13/2021 | Price change | $394,990+1%$165/sqft |
Source: Bright MLS #MDWC2000168 Report a problem | ||
| 7/29/2021 | Price change | $390,990+0.8%$163/sqft |
Source: Bright MLS #MDWC2000168 Report a problem | ||
| 6/23/2021 | Listed for sale | $387,990$162/sqft |
Source: Bright MLS #MDWC2000168 Report a problem | ||
Public tax history
| Year | Property taxes | Tax assessment |
|---|---|---|
| 2026 | $3,393 -0.1% | $380,467 +3.2% |
| 2025 | $3,398 -52.2% | $368,533 +3.3% |
| 2024 | $7,103 +2.8% | $356,600 +4.8% |
| 2023 | $6,912 +6.5% | $340,367 -4.6% |
| 2022 | $6,490 +2023.7% | $356,600 +2261.6% |
| 2021 | $306 | $15,100 |
| 2020 | $306 -0.3% | $15,100 |
| 2019 | $307 -0.3% | $15,100 |
| 2018 | $307 -16.3% | $15,100 |
| 2017 | $367 +3.2% | $15,100 |
| 2016 | $356 | $15,100 -24.9% |
| 2015 | $356 | $20,100 |
| 2014 | $356 | $20,100 |
| 2013 | -- | $20,100 -13.4% |
| 2012 | -- | $23,200 +10.3% |
| 2011 | -- | $21,037 +11.5% |
| 2010 | -- | $18,873 +12.9% |
| 2009 | -- | $16,710 +15.6% |
| 2008 | -- | $14,460 |
Find assessor info on the county website
Monthly payment
Est. payment
Payment breakdown
Explore the cost of this home by adjusting the details. Changes won't be saved.Climate risks
Neighborhood: 21801
Nearby schools
Schools provided by the listing agent
- Elementary: West Salisbury
- Middle: Salisbury
- High: Wicomico
- District: Wicomico County Public Schools
Source: Bright MLS. This data may not be complete. We recommend contacting the local school district to confirm school assignments for this home.


Similar homes
- $372,0005 bd3 ba2.5k sqftNone Available, Salisbury, MD 21801For Sale

 MLS ID #MDWC2019838, Clark Edouard, Long & Foster Real Estate, Inc.. Bright MLS
 - $419,9903 bd3 ba1.9k sqftNone Available, Salisbury, MD 21801For Sale
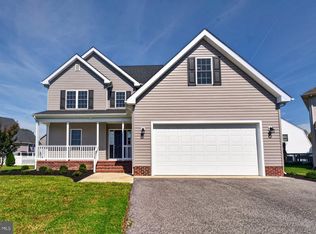 MLS ID #MDWC2024852, Rich Barr, EXP Realty, LLC. Bright MLS
 - $339,0004 bd2 ba1.4k sqftNone Available, Salisbury, MD 21801For Sale
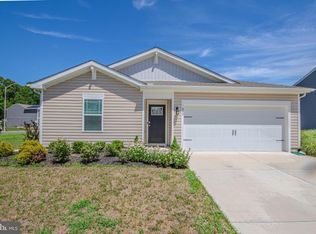 MLS ID #MDWC2023432, Shawn M Long, ERA Martin Associates. Bright MLS
 - $389,9005 bd3 ba2.5k sqftNone Available, Salisbury, MD 21801For Sale
 MLS ID #MDWC2024522, Jeffrey Messick, Berkshire Hathaway HomeServices PenFed Realty-WOC. Bright MLS
 - $384,5004 bd3 ba2.1k sqftNone Available, Delmar, MD 21875For SaleMLS ID #MDWC2025026, Shauna Talbot, Talbot Realty. Bright MLS
- $360,0003 bd4 ba2.6k sqftNone Available, Salisbury, MD 21801For SaleMLS ID #MDWC2022422, Dale King, Real Broker, LLC. Bright MLS
- $383,0003 bd3 ba2.2k sqftNone Available, Salisbury, MD 21804For SaleMLS ID #MDWC2021882, Eka Suryadi Poling, Keller Williams Realty Delmarva. Bright MLS
- $349,9904 bd2 ba1.7k sqftNone Available, Salisbury, MD 21801New ConstructionBright MLS
- $289,9903 bd2 ba1.2k sqftNone Available, Salisbury, MD 21801New ConstructionBright MLS
- $399,9003 bd2 ba1.8k sqftNone Available, Salisbury, MD 21804For SaleMLS ID #MDWC2024464, Anna Prandy, Coldwell Banker Realty. Bright MLS
- $334,9903 bd2 ba1.5k sqftNone Available, Salisbury, MD 21801New ConstructionBright MLS
- $280,0003 bd2 ba1.2k sqftNone Available, Salisbury, MD 21801For SaleMLS ID #MDWC2023790, Eric Johnson, ERA Martin Associates. Bright MLS
- $340,0003 bd3 ba1.7k sqftNone Available, Salisbury, MD 21801For SaleMLS ID #MDWC2024462, Holly Worthington, Worthington Realty Group, LLC. Bright MLS
- $299,9993 bd2 ba1.2k sqftNone Available, Salisbury, MD 21801For SaleMLS ID #MDWC2024898, Stacie Walsh, Worthington Realty Group, LLC. Bright MLS
- $389,9004 bd5 ba1.8k sqftNone Available, Delmar, MD 21875For SaleMLS ID #MDWC2024856, Isnaille Paul, Fathom Realty MD, LLC. Bright MLS
- $334,9904 bd2 ba1.7k sqftNone Available, Salisbury, MD 21801New ConstructionBright MLS
- $385,0003 bd3 ba1.6k sqftNone Available, Salisbury, MD 21804For SaleMLS ID #MDWC2024528, Heidi Thomas, Atlantic Shores Sotheby's International Realty. Bright MLS
- $509,9003 bd3 ba2.3k sqftNone Available, Salisbury, MD 21801For SaleMLS ID #MDWC2024614, Marti Hoster, ERA Martin Associates. Bright MLS
- $419,9003 bd3 ba2.1k sqftNone Available, Salisbury, MD 21804For SaleMLS ID #MDWC2023782, Ginnie Malone, Coldwell Banker Realty. Bright MLS
- $334,9003 bd3 ba1.7k sqftNone Available, Delmar, MD 21875For SaleMLS ID #MDWC2025036, Olivia Moyer, Coldwell Banker Realty. Bright MLS
