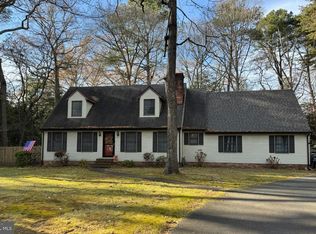
Nestled in the serene enclave of Eastlake Estates, this exquisite 3-bedroom, 2.5-bathroom residence embodies the perfect blend of luxury and comfort. Built in 2013, this traditional-style home showcases a timeless design that invites you to experience a lifestyle of elegance and ease. As you step inside, you are greeted by a warm ambiance that flows throughout the 1,642 square feet of thoughtfully designed living space. The heart of the home features a stunning kitchen equipped with high-end appliances, including a sleek electric oven/range, a modern microwave, a spacious refrigerator, and a whisper-quiet dishwasher. These premium appliances not only enhance your culinary experience but also elevate your everyday living, making meal preparation a delight. The inviting living area is anchored by a charming gas fireplace, perfect for cozy evenings spent with loved ones. Imagine curling up with a good book or enjoying a glass of wine as the flames dance, creating a warm and welcoming atmosphere. Retreat to the luxurious master suite, where tranquility reigns. The en-suite bathroom features elegant fixtures and ample space, providing a private oasis for relaxation. Two additional well-appointed bedrooms offer versatility for guests, a home office, or a personal sanctuary. Outside, the expansive 0.93-acre lot provides a canvas for your outdoor dreams. Whether you envision a lush garden, a serene patio for al fresco dining, or simply a space for children and pets to play, the possibilities are endless. The property's location in Eastlake Estates ensures a peaceful environment while remaining conveniently close to local amenities. This home is not just a place to live; it's a lifestyle choice that offers comfort, luxury, and a sense of belonging. Experience the joy of high-end living in a space that feels like home, where every detail has been curated for your enjoyment. Embrace the opportunity to make this exceptional property your own and indulge in the exclusive lifestyle it offers. Just 45 min from Assateague an Ocean City Beaches.
For sale
Price cut: $8K (10/3)
$385,000
1129 Riden Ct, Salisbury, MD 21804
3beds
1,642sqft
Single Family Residence
Built in 2013
0.93 Acres Lot
$382,400 Zestimate®
$234/sqft
$17/mo HOA
What's special
Charming gas fireplaceModern microwaveWhisper-quiet dishwasherSpacious refrigeratorLuxurious master suiteTwo additional well-appointed bedrooms
- 30 days
- 1,292
- 149
Likely to sell faster than
Zillow last checked:
Listing updated:
Listed by:
Heidi Thomas 240-678-8387,
Atlantic Shores Sotheby's International Realty (410) 524-0919
Source: Bright MLS,MLS#: MDWC2024528
Facts & features
Interior
Bedrooms & bathrooms
- Bedrooms: 3
- Bathrooms: 3
- Full bathrooms: 2
- 1/2 bathrooms: 1
- Main level bathrooms: 3
- Main level bedrooms: 3
Basement
- Area: 0
Heating
- Heat Pump, Electric
Cooling
- Central Air, Electric
Appliances
- Included: Dishwasher, Refrigerator, Oven/Range - Electric, Microwave, Electric Water Heater
Features
- Has basement: No
- Number of fireplaces: 1
- Fireplace features: Gas/Propane
Interior area
- Total structure area: 1,642
- Total interior livable area: 1,642 sqft
- Finished area above ground: 1,642
- Finished area below ground: 0
Property
Parking
- Total spaces: 2
- Parking features: Garage Faces Front, Attached
- Attached garage spaces: 2
Accessibility
- Accessibility features: Other
Features
- Levels: Two
- Stories: 2
- Pool features: None
Lot
- Size: 0.93 Acres
Details
- Additional structures: Above Grade, Below Grade
- Parcel number: 2308017530
- Zoning: R20
- Special conditions: Standard
Construction
Type & style
- Home type: SingleFamily
- Architectural style: Traditional
- Property subtype: Single Family Residence
Materials
- Stick Built, Vinyl Siding
- Foundation: Crawl Space
- Roof: Architectural Shingle
Condition
- New construction: No
- Year built: 2013
Utilities & green energy
- Sewer: On Site Septic
- Water: Well
Community & HOA
Community
- Subdivision: Eastlake Estates
HOA
- Has HOA: Yes
- HOA fee: $200 annually
Location
- Region: Salisbury
Financial & listing details
- Price per square foot: $234/sqft
- Tax assessed value: $291,833
- Annual tax amount: $2,383
- Date on market: 9/10/2026
- Listing agreement: Exclusive Right To Sell
- Listing terms: Cash,Conventional
- Inclusions: Ceiling Fans, Dishwasher, Exhaust Fan, Microwave, Stove Or Range, Refrigerators.
- Ownership: Fee Simple
Estimated market value
$382,400
$363,000 - $402,000
$2,291/mo
Price history
| Date | Event | Price |
|---|---|---|
| 10/3/2026 | Price change | $385,000-2%$234/sqft |
Source:  Bright MLS #MDWC2024528 Report a problem Bright MLS #MDWC2024528 Report a problem | ||
| 9/10/2026 | Listed for sale | $392,990+10.7%$239/sqft |
Source: Bright MLS #MDWC2024528 Report a problem | ||
| 5/10/2024 | Sold | $355,000-2.7%$216/sqft |
Source: Bright MLS #MDWC2012948 Report a problem | ||
| 3/25/2024 | Pending sale | $364,900$222/sqft |
Source: Bright MLS #MDWC2012948 Report a problem | ||
| 3/22/2024 | Listed for sale | $364,900+32.7%$222/sqft |
Source: Bright MLS #MDWC2012948 Report a problem | ||
| 4/16/2021 | Sold | $274,900-3.5%$167/sqft |
Source: Public Record Report a problem | ||
| 1/13/2021 | Listing removed | -- |
Source:  Bright MLS Report a problem Bright MLS Report a problem | ||
| 12/18/2020 | Listed for sale | $284,900+65.6%$174/sqft |
Source: Coldwell Banker Realty #MDWC110882 Report a problem | ||
| 12/3/2020 | Sold | $172,000-18.1%$105/sqft |
Source: Public Record Report a problem | ||
| 8/8/2020 | Listed for sale | -- |
Source: Auction.com Report a problem | ||
| 3/23/2020 | Listing removed | -- |
Source: Auction.com Report a problem | ||
| 3/3/2020 | Listed for sale | -- |
Source: Auction.com Report a problem | ||
| 8/24/2015 | Listing removed | $1,400$1/sqft |
Source: Long & Foster Report a problem | ||
| 8/4/2015 | Listed for rent | $1,400$1/sqft |
Source: LONG & FOSTER Report a problem | ||
| 5/24/2015 | Listing removed | $1,400$1/sqft |
Source: Long & Foster Report a problem | ||
| 5/21/2015 | Listed for rent | $1,400$1/sqft |
Source: Long & Foster Report a problem | ||
| 1/31/2013 | Sold | $209,900$128/sqft |
Source: Public Record Report a problem | ||
| 9/14/2012 | Listed for sale | $209,900+677.4%$128/sqft |
Source: Whitehead Real Estate Exec. #480122 Report a problem | ||
| 8/9/2012 | Sold | $27,000-12.6%$16/sqft |
Source: Public Record Report a problem | ||
| 6/8/2012 | Price change | $30,900-6.1%$19/sqft |
Source: HILEMAN REAL ESTATE Report a problem | ||
| 5/18/2012 | Price change | $32,900-8.4%$20/sqft |
Source: HILEMAN REAL ESTATE Report a problem | ||
| 4/27/2012 | Price change | $35,900-7.7%$22/sqft |
Source: HILEMAN REAL ESTATE Report a problem | ||
| 4/8/2012 | Price change | $38,900-7.2%$24/sqft |
Source: HILEMAN REAL ESTATE Report a problem | ||
| 3/17/2012 | Price change | $41,900-2.3%$26/sqft |
Source: HILEMAN REAL ESTATE Report a problem | ||
| 2/23/2012 | Listed for sale | $42,900-55.1%$26/sqft |
Source: Hileman Real Estate #476752 Report a problem | ||
| 6/22/2010 | Sold | $95,621-29.1%$58/sqft |
Source: Public Record Report a problem | ||
| 2/2/1999 | Sold | $134,900+7.9%$82/sqft |
Source: Public Record Report a problem | ||
| 2/9/1995 | Sold | $125,000$76/sqft |
Source: Public Record Report a problem | ||
Public tax history
| Year | Property taxes | Tax assessment |
|---|---|---|
| 2026 | $2,663 +9% | $291,833 +12.9% |
| 2025 | $2,443 +4.5% | $258,500 +6% |
| 2024 | $2,338 +2.3% | $243,867 +6.4% |
| 2023 | $2,287 +4.6% | $229,233 +6.8% |
| 2022 | $2,187 -1.9% | $214,600 +0.2% |
| 2021 | $2,229 +0.2% | $214,233 +0.2% |
| 2020 | $2,226 -0.4% | $213,867 +0.2% |
| 2019 | $2,234 +2.9% | $213,500 +3.4% |
| 2018 | $2,171 +0.7% | $206,400 +3.6% |
| 2017 | $2,156 +38.6% | $199,300 +3.7% |
| 2016 | $1,556 | $192,200 +1.9% |
| 2015 | $1,556 | $188,600 +1.9% |
| 2014 | $1,556 | $185,000 +2% |
| 2013 | -- | $181,400 +3.8% |
| 2012 | -- | $174,700 |
| 2011 | -- | $174,700 -15.9% |
| 2010 | -- | $207,830 +8.3% |
| 2009 | -- | $191,916 +9% |
| 2008 | -- | $176,003 +9.9% |
| 2007 | -- | $160,090 +4.7% |
| 2006 | -- | $152,852 +5% |
| 2005 | -- | $145,616 +5.2% |
| 2004 | -- | $138,380 +5.3% |
| 2003 | -- | $131,442 +5.6% |
| 2002 | -- | $124,506 +5.9% |
| 2001 | -- | $117,570 |
Find assessor info on the county website
Monthly payment
Est. payment
Payment breakdown
Explore the cost of this home by adjusting the details. Changes won't be saved.Climate risks
Neighborhood: 21804
Nearby schools
Schools provided by the listing agent
- District: Wicomico County Public Schools
Source: Bright MLS. This data may not be complete. We recommend contacting the local school district to confirm school assignments for this home.
Similar homes
- $419,9003 bd3 ba2.1k sqftNone Available, Salisbury, MD 21804For Sale
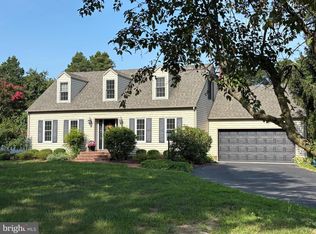
 MLS ID #MDWC2023782, Ginnie Malone, Coldwell Banker Realty. Bright MLS
 - $399,9003 bd2 ba1.8k sqftNone Available, Salisbury, MD 21804For Sale
 MLS ID #MDWC2024464, Anna Prandy, Coldwell Banker Realty. Bright MLS
 - $425,0004 bd3 ba2k sqftNone Available, Salisbury, MD 21804For Sale
 MLS ID #MDWC2024328, Brooks Decker, Coastal Life Realty Group LLC. Bright MLS
 - $465,0004 bd3 ba2.3k sqftNone Available, Salisbury, MD 21804For Sale
 MLS ID #MDWC2024132, Nicole Schreibstein Abbott, Northrop Realty. Bright MLS
 - $383,0003 bd3 ba2.2k sqftNone Available, Salisbury, MD 21804For SaleMLS ID #MDWC2021882, Eka Suryadi Poling, Keller Williams Realty Delmarva. Bright MLS
- $329,9003 bd2 ba1.3k sqftNone Available, Salisbury, MD 21804For SaleMLS ID #MDWC2024270, Shelly Lewis, Whitehead Real Estate Exec.. Bright MLS
- $325,9003 bd3 ba1.8k sqftNone Available, Salisbury, MD 21804For SaleMLS ID #MDWC2024486, Donna Harrington, Coldwell Banker Realty. Bright MLS
- $389,9003 bd3 ba2.4k sqftNone Available, Salisbury, MD 21801For SaleMLS ID #MDWC2024950, Rebecca Ward, Coldwell Banker Premier - Rehoboth. Bright MLS
- $399,9004 bd3 ba1.7k sqftNone Available, Salisbury, MD 21804For SaleMLS ID #MDWC2023372, Robert Payne, RE/MAX Advantage Realty. Bright MLS
- $349,9004 bd2 ba2.1k sqftNone Available, Salisbury, MD 21804For SaleMLS ID #MDWC2023286, Dallas Watson, Keller Williams Realty. Bright MLS
- $299,0003 bd1 ba1.2k sqftNone Available, Salisbury, MD 21804For SaleMLS ID #MDWC2024936, Austin Cox, Long & Foster Real Estate, Inc.. Bright MLS
- $309,9003 bd2 ba1.2k sqftNone Available, Salisbury, MD 21804For SaleMLS ID #MDWC2024252, Cole Gismondi, RE/MAX Advantage Realty. Bright MLS
- $309,9003 bd2 ba1.7k sqftNone Available, Salisbury, MD 21804For SaleMLS ID #MDWC2024510, Tim Arnett, ERA Martin Associates. Bright MLS
- $319,9004 bd2 ba2.3k sqftNone Available, Salisbury, MD 21804For SaleMLS ID #MDWC2024612, Alexi Faraco, Smart Realty, LLC. Bright MLS
- $330,0004 bd3 ba1.5k sqftNone Available, Salisbury, MD 21804For SaleMLS ID #MDWC2023558, Daniela Tanasa, Coldwell Banker Realty. Bright MLS
- $399,0003 bd2 ba2.3k sqftNone Available, Salisbury, MD 21801For SaleMLS ID #MDWC2023844, Robyn White, Long & Foster Real Estate, Inc.. Bright MLS
- $369,0003 bd2 ba1.7k sqftNone Available, Parsonsburg, MD 21849For SaleMLS ID #MDWC2024418, Cole Gismondi, RE/MAX Advantage Realty. Bright MLS
- $354,9003 bd3 ba1.7k sqftNone Available, Salisbury, MD 21801For SaleMLS ID #MDWC2024462, Holly Worthington, Worthington Realty Group, LLC. Bright MLS
- $334,9004 bd4 ba2k sqftNone Available, Salisbury, MD 21804For SaleMLS ID #MDWC2022948, Donna Harrington, Coldwell Banker Realty. Bright MLS
- $359,0003 bd2 ba1.6k sqftNone Available, Salisbury, MD 21801For SaleMLS ID #MDWC2024574, John Lee, Coldwell Banker Realty. Bright MLS
