Welcome to an exceptional, fully renovated Colonial in Hidden Acres, one of Salisbury’s most beautiful established communities, known for its spacious homesites and peaceful, country-like setting. Thoughtfully transformed from top to bottom, this impressive residence blends timeless architecture with fresh, sophisticated finishes and the ease of truly move-in-ready living. The gracious main level is designed for both everyday comfort and effortless entertaining. A spacious living room anchored by a corner fireplace flows seamlessly into the dining room and expansive new kitchen. The heart of the home, this beautifully reimagined kitchen offers abundant cabinetry and counter space, gleaming quartz countertops, breakfast-bar seating, and all-new stainless steel appliances. Just beyond the dining room, a light-filled sun room wrapped in windows captures lovely views of the backyard and opens directly to the deck, an inviting setting for morning coffee, relaxed evenings, and entertaining outdoors. A rare main-level primary suite creates a private retreat of its own, complete with a generous walk-in closet and spectacular new ensuite bath. A marble tile surround creates a luxurious backdrop for the soaking tub and oversized rain shower, delivering a serene, spa-like experience at home. A large laundry room and conveniently located powder room complete the main level. Upstairs, three generously sized bedrooms provide wonderful flexibility for family and guests. One offers a walk-in closet and direct access to the beautifully renovated Jack-and-Jill bath, creating the feel and functionality of a second primary suite while still allowing hall access for the additional bedrooms. The extensive renovation continues throughout the property with a new roof, new HVAC, new flooring, renovated kitchen and baths, fresh paint, and even a freshly finished epoxy garage floor, just a sampling of the many improvements made to this remarkable home. An attached garage and wide driveway with additional parking area add everyday convenience. Hidden Acres offers the tranquility and space of a rural setting while keeping everything Salisbury has to offer within easy reach. Salisbury University, Tidal Health, the airport, shopping, dining, and everyday conveniences are just minutes away, while the beaches and attractions of Ocean City are approximately 30 minutes from home. Beautifully updated, exceptionally spacious, and ideally located, this Hidden Acres Colonial offers the rare combination of two primary-suite options, sophisticated renovations, generous indoor and outdoor living spaces, and a setting that feels worlds away, without sacrificing convenience. Additional highlights include an oversized attached garage and a spacious rear deck overlooking the flat, tree-lined backyard. Situated on 0.97 acres backing to Walston Branch Creek, this private setting offers peaceful surroundings while remaining convenient to Route 13, Route 50, the Salisbury airport and area amenities. This dream home is truly like new!
For sale
Price cut: $10K (9/10)
$465,000
30827 Ward Rd, Salisbury, MD 21804
4beds
2,326sqft
Single Family Residence
Built in 1990
1 Acres Lot
$-- Zestimate®
$200/sqft
$-- HOA
What's special
Walk-in closetAttached garageBeautifully renovated jack-and-jill bathGenerous walk-in closetOversized attached garageBeautifully reimagined kitchenGracious main level
- 47 days
- 788
- 58
Zillow last checked:
Listing updated:
Listed by:
Nicole Schreibstein Abbott 240-750-8467,
Northrop Realty (302) 539-0800
Source: Bright MLS,MLS#: MDWC2024132
Facts & features
Interior
Bedrooms & bathrooms
- Bedrooms: 4
- Bathrooms: 3
- Full bathrooms: 2
- 1/2 bathrooms: 1
- Main level bathrooms: 2
- Main level bedrooms: 1
Rooms
- Room types: Living Room, Dining Room, Primary Bedroom, Bedroom 2, Bedroom 3, Bedroom 4, Kitchen, Sun/Florida Room, Laundry, Primary Bathroom, Half Bath
Primary bedroom
- Features: Attached Bathroom, Soaking Tub, Bathroom - Walk-In Shower, Cathedral/Vaulted Ceiling, Ceiling Fan(s), Crown Molding, Flooring - Luxury Vinyl Plank, Recessed Lighting, Walk-In Closet(s)
- Level: Main
- Area: 221 Square Feet
- Dimensions: 13 X 17
Bedroom 2
- Features: Attached Bathroom, Ceiling Fan(s), Flooring - Carpet, Walk-In Closet(s)
- Level: Upper
- Area: 195 Square Feet
- Dimensions: 13 X 15
Bedroom 3
- Features: Ceiling Fan(s), Flooring - Carpet
- Level: Upper
- Area: 132 Square Feet
- Dimensions: 11 X 12
Bedroom 4
- Features: Ceiling Fan(s), Flooring - Carpet
- Level: Upper
- Area: 143 Square Feet
- Dimensions: 11 X 13
Primary bathroom
- Features: Soaking Tub, Bathroom - Walk-In Shower, Double Sink, Flooring - Marble, Recessed Lighting
- Level: Main
- Area: 99 Square Feet
- Dimensions: 9 X 11
Dining room
- Features: Flooring - Luxury Vinyl Plank, Crown Molding
- Level: Main
- Area: 156 Square Feet
- Dimensions: 12 X 13
Half bath
- Features: Flooring - Luxury Vinyl Plank
- Level: Main
- Area: 42 Square Feet
- Dimensions: 6 X 7
Kitchen
- Features: Breakfast Bar, Breakfast Room, Crown Molding, Flooring - Luxury Vinyl Plank, Eat-in Kitchen, Kitchen - Electric Cooking, Recessed Lighting, Pantry
- Level: Main
- Area: 204 Square Feet
- Dimensions: 12 X 17
Laundry
- Features: Flooring - Luxury Vinyl Plank
- Level: Main
- Area: 56 Square Feet
- Dimensions: 8 X 7
Living room
- Features: Ceiling Fan(s), Flooring - Luxury Vinyl Plank, Crown Molding, Fireplace - Gas
- Level: Main
- Area: 273 Square Feet
- Dimensions: 13 X 21
Other
- Features: Ceiling Fan(s), Flooring - Luxury Vinyl Plank, Crown Molding
- Level: Main
- Area: 176 Square Feet
- Dimensions: 11 X 16
Heating
- Heat Pump, Zoned, Electric
Cooling
- Central Air, Electric
Appliances
- Included: Dishwasher, Microwave, Oven/Range - Electric, Refrigerator, Washer, Stainless Steel Appliance(s), Water Heater, Electric Water Heater
- Laundry: Main Level, Laundry Room
Features
- Soaking Tub, Bathroom - Tub Shower, Bathroom - Walk-In Shower, Breakfast Area, Ceiling Fan(s), Combination Dining/Living, Combination Kitchen/Dining, Crown Molding, Dining Area, Entry Level Bedroom, Open Floorplan, Eat-in Kitchen, Pantry, Recessed Lighting, Walk-In Closet(s), Upgraded Countertops, Cathedral Ceiling(s)
- Flooring: Carpet, Luxury Vinyl, Ceramic Tile
- Doors: French Doors, Sliding Glass, Six Panel
- Windows: Double Hung, Double Pane Windows, Vinyl Clad, Screens
- Has basement: No
- Number of fireplaces: 1
- Fireplace features: Gas/Propane
Interior area
- Total structure area: 2,326
- Total interior livable area: 2,326 sqft
- Finished area above ground: 2,326
- Finished area below ground: 0
Video & virtual tour
Property
Parking
- Total spaces: 5
- Parking features: Garage Faces Front, Oversized, Driveway, Paved, Attached, Parking Lot
- Attached garage spaces: 1
- Uncovered spaces: 2
- Details: Garage Sqft: 263
Accessibility
- Accessibility features: Other
Features
- Levels: Two
- Stories: 2
- Patio & porch: Patio, Porch, Deck, Screened
- Pool features: None
- Fencing: Partial,Privacy,Back Yard
- Has view: Yes
- View description: Trees/Woods
- Body of water: Walston Branch Creek
Lot
- Size: 1 Acres
- Features: Cleared, Wooded
Details
- Additional structures: Above Grade, Below Grade, Outbuilding
- Parcel number: 2308029857
- Zoning: R-1
- Special conditions: Standard
Construction
Type & style
- Home type: SingleFamily
- Architectural style: Colonial,Coastal
- Property subtype: Single Family Residence
Materials
- Frame, Vinyl Siding, Stick Built, Mixed
- Foundation: Crawl Space
- Roof: Asphalt
Condition
- Excellent
- New construction: No
- Year built: 1990
- Major remodel year: 2026
Utilities & green energy
- Sewer: Septic Exists
- Water: Well
Community & HOA
Community
- Security: Main Entrance Lock
- Subdivision: Hidden Acres
HOA
- Has HOA: No
Location
- Region: Salisbury
- Municipality: SALISBURY
Financial & listing details
- Price per square foot: $200/sqft
- Tax assessed value: $254,300
- Annual tax amount: $2,323
- Date on market: 8/13/2026
- Listing agreement: Exclusive Right To Sell
- Ownership: Fee Simple
Estimated market value
Not available
Estimated sales range
Not available
Not available
Price history
| Date | Event | Price |
|---|---|---|
| 9/10/2026 | Price change | $465,000-2.1%$200/sqft |
Source:  Bright MLS #MDWC2024132 Report a problem Bright MLS #MDWC2024132 Report a problem | ||
| 8/13/2026 | Listed for sale | $475,000+106.5%$204/sqft |
Source: Bright MLS #MDWC2024132 Report a problem | ||
| 5/8/2026 | Sold | $230,000-8%$99/sqft |
Source: Bright MLS #MDWC2021224 Report a problem | ||
| 4/20/2026 | Pending sale | $249,900$107/sqft |
Source:  Long & Foster Broker Feed #MDWC2021224 Report a problem Long & Foster Broker Feed #MDWC2021224 Report a problem | ||
| 3/24/2026 | Price change | $249,900-6%$107/sqft |
Source: Long & Foster Broker Feed #MDWC2021224 Report a problem | ||
| 1/15/2026 | Listed for sale | $265,900-45.4%$114/sqft |
Source: Long & Foster Broker Feed #MDWC2021224 Report a problem | ||
| 10/9/2025 | Sold | $486,800+233.6%$209/sqft |
Source: Public Record Report a problem | ||
| 10/17/2018 | Listing removed | $145,930-43.9%$63/sqft |
Source: Auction.com Report a problem | ||
| 9/27/2018 | Listed for sale | -- |
Source: Auction.com Report a problem | ||
| 4/3/2007 | Sold | $260,000+2%$112/sqft |
Source: Public Record Report a problem | ||
| 10/17/2005 | Sold | $255,000$110/sqft |
Source: Public Record Report a problem | ||
Public tax history
| Year | Property taxes | Tax assessment |
|---|---|---|
| 2025 | $2,383 +7.8% | $252,000 +9.3% |
| 2024 | $2,210 +6% | $230,533 +10.3% |
| 2023 | $2,085 +9.1% | $209,067 +11.4% |
| 2022 | $1,912 -1.6% | $187,600 +0.5% |
| 2021 | $1,942 +0.5% | $186,600 +0.5% |
| 2020 | $1,931 0% | $185,600 +0.5% |
| 2019 | $1,932 -0.4% | $184,600 +0.1% |
| 2018 | $1,939 -2.9% | $184,333 +0.1% |
| 2017 | $1,996 +14.8% | $184,067 +0.1% |
| 2016 | $1,738 | $183,800 |
| 2015 | $1,738 | $183,800 |
| 2014 | $1,738 | $183,800 -6% |
| 2013 | -- | $195,600 |
| 2012 | -- | $195,600 |
| 2011 | -- | $195,600 -15.5% |
| 2010 | -- | $231,530 +11.7% |
| 2009 | -- | $207,270 +13.3% |
| 2008 | -- | $183,010 +15.3% |
| 2007 | -- | $158,750 +10.4% |
| 2006 | -- | $143,750 +11.7% |
| 2005 | -- | $128,750 +13.2% |
| 2004 | -- | $113,750 +3.2% |
| 2003 | -- | $110,202 +3.3% |
| 2002 | -- | $106,656 +3.4% |
| 2001 | -- | $103,110 |
Find assessor info on the county website
Monthly payment
Est. payment
Payment breakdown
Explore the cost of this home by adjusting the details. Changes won't be saved.Climate risks
Neighborhood: 21804
Nearby schools
Schools provided by the listing agent
- District: Wicomico County Public Schools
Source: Bright MLS. This data may not be complete. We recommend contacting the local school district to confirm school assignments for this home.
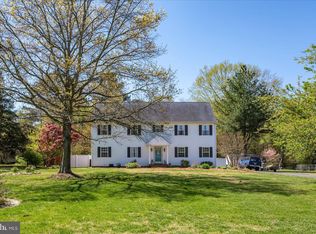
Similar homes
- $419,9003 bd3 ba2.1k sqftNone Available, Salisbury, MD 21804For Sale
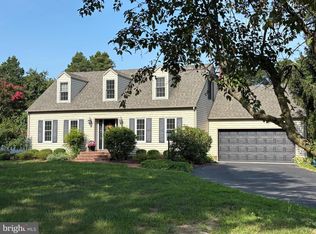
 MLS ID #MDWC2023782, Ginnie Malone, Coldwell Banker Realty. Bright MLS
 - $499,9004 bd3 ba2.7k sqftNone Available, Salisbury, MD 21804For Sale
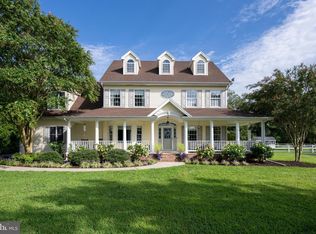 MLS ID #MDWC2024208, Holly Campbell, Coldwell Banker Realty. Bright MLS
 - $459,9004 bd4 ba2.7k sqftNone Available, Salisbury, MD 21804For Sale
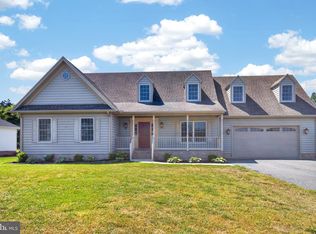 MLS ID #MDWC2022750, Don Bailey, Coldwell Banker Realty. Bright MLS
 - $480,0004 bd3 ba2.7k sqftNone Available, Salisbury, MD 21804For Sale
 MLS ID #MDWC2021116, Michael Alford, Coldwell Banker Realty. Bright MLS
 - $420,0005 bd4 ba2.9k sqftNone Available, Salisbury, MD 21804For SaleMLS ID #MDWC2024130, Lynn M Makowiecki, Coldwell Banker Realty. Bright MLS
- $392,9903 bd3 ba1.6k sqftNone Available, Salisbury, MD 21804For SaleMLS ID #MDWC2024528, Heidi Thomas, Atlantic Shores Sotheby's International Realty. Bright MLS
- $379,9004 bd2 ba2.1k sqftNone Available, Salisbury, MD 21804For SaleMLS ID #MDWC2023286, Dallas Watson, Keller Williams Realty. Bright MLS
- $459,9003 bd2 ba3.3k sqftNone Available, Salisbury, MD 21801For SaleMLS ID #MDWC2023876, ASHLEY BROSNAHAN, Long & Foster Real Estate, Inc.. Bright MLS
- $448,0003 bd2 ba2.3k sqftNone Available, Salisbury, MD 21801For SaleMLS ID #MDWC2024604, Mike Dunn, Keller Williams Realty Delmarva. Bright MLS
- $450,0004 bd4 ba2.8k sqftNone Available, Salisbury, MD 21801For SaleMLS ID #MDWC2024598, Nicole Schreibstein Abbott, Northrop Realty. Bright MLS
- $509,9003 bd3 ba2.3k sqftNone Available, Salisbury, MD 21801For SaleMLS ID #MDWC2024614, Marti Hoster, ERA Martin Associates. Bright MLS
- $399,9004 bd3 ba1.7k sqftNone Available, Salisbury, MD 21804For SaleMLS ID #MDWC2023372, Robert Payne, RE/MAX Advantage Realty. Bright MLS
- $334,9004 bd4 ba2k sqftNone Available, Salisbury, MD 21804For SaleMLS ID #MDWC2022948, Donna Harrington, Coldwell Banker Realty. Bright MLS
- $309,9003 bd2 ba1.2k sqftNone Available, Salisbury, MD 21804For SaleMLS ID #MDWC2024252, Cole Gismondi, RE/MAX Advantage Realty. Bright MLS
- $499,9005 bd3 ba2.6k sqftNone Available, Salisbury, MD 21801For SaleMLS ID #MDWC2017188, Jaime Cortes, Coldwell Banker Realty. Bright MLS
- $599,0004 bd4 ba3.3k sqftNone Available, Salisbury, MD 21804For SaleMLS ID #MDWC2022760, Soo Kim, Samson Properties. Bright MLS
- $369,9993 bd2 ba1.7k sqftNone Available, Salisbury, MD 21804For SaleMLS ID #MDWC2024666, Brandon Brittingham, EXP Realty, LLC. Bright MLS
- $450,0005 bd4 ba2.6k sqftNone Available, Eden, MD 21822For SaleMLS ID #MDWC2022584, Darron Whitehead, Whitehead Real Estate Exec.. Bright MLS
- $329,9003 bd2 ba1.3k sqftNone Available, Salisbury, MD 21804For SaleMLS ID #MDWC2024270, Shelly Lewis, Whitehead Real Estate Exec.. Bright MLS
- $475,0005 bd6 ba2.7k sqftNone Available, Salisbury, MD 21801For SaleMLS ID #MDWC2022072, David Capobianco, ERA Martin Associates. Bright MLS
