WOW! WATERFRONT, BEAUTIFULLY RENOVATED, MOVE-IN READY, THIS ONE HAS IT ALL! Peaceful, inviting, and filled with thoughtful details, this 2,200 sq. ft. 3 bedroom, 2.5 bath sprawling rancher is tucked along the waters of Leonards Mill Pond in Chestnut Hills. Beautiful renovations include brand-new flooring, baseboards, lighting, an updated kitchen with granite countertops, and a fully renovated primary en suite bath, and much more! The sprawling one-level layout includes a spacious living room, Family room with fireplace, dining room, off of the thoughtfully designed kitchen that leads to an expansive sunroom overlooking the water, creating a picture-perfect setting for morning coffee, entertaining, or quiet evenings watching the sunset. Enjoy kayaking, paddleboarding, boating, or simply the stillness of the water just beyond your backyard. More than move-in ready, this is a home that feels special from the moment you walk through the door.
For sale
Price cut: $9.1K (9/9)
$415,900
30392 Mallard Dr, Delmar, MD 21875
3beds
2,200sqft
Single Family Residence
Built in 1975
0.4 Acres Lot
$406,000 Zestimate®
$189/sqft
$3/mo HOA
What's special
Thoughtfully designed kitchenSprawling one-level layoutDining roomFamily room with fireplaceBrand-new flooring
- 60 days
- 1,170
- 75
Zillow last checked:
Listing updated:
Listed by:
ASHLEY BROSNAHAN 302-841-4200,
Long & Foster Real Estate, Inc. (302) 539-9040,
Listing Team: The Ashley Brosnahan Team, Co-Listing Team: The Ashley Brosnahan Team,Co-Listing Agent: Heather L Gates 302-858-7805,
Long & Foster Real Estate, Inc.
Source: Bright MLS,MLS#: MDWC2024398
Facts & features
Interior
Bedrooms & bathrooms
- Bedrooms: 3
- Bathrooms: 3
- Full bathrooms: 2
- 1/2 bathrooms: 1
- Main level bathrooms: 3
- Main level bedrooms: 3
Basement
- Area: 0
Heating
- Heat Pump, Electric
Cooling
- Other, Central Air, Heat Pump, Electric
Appliances
- Included: Microwave, Dishwasher, Dryer, Oven/Range - Electric, Refrigerator, Washer, Water Heater, Electric Water Heater
- Laundry: Main Level, Has Laundry
Features
- Attic, Combination Kitchen/Dining, Entry Level Bedroom, Bathroom - Stall Shower, Bathroom - Tub Shower, Floor Plan - Traditional, Kitchen Island, Primary Bath(s), Pantry, Upgraded Countertops, Built-in Features
- Flooring: Luxury Vinyl
- Windows: Window Treatments
- Has basement: No
- Number of fireplaces: 1
- Fireplace features: Gas/Propane, Brick
Interior area
- Total structure area: 2,200
- Total interior livable area: 2,200 sqft
- Finished area above ground: 2,200
- Finished area below ground: 0
Property
Parking
- Total spaces: 7
- Parking features: Garage Faces Rear, Garage Door Opener, Storage, Asphalt, Attached, Driveway
- Attached garage spaces: 1
- Uncovered spaces: 6
Accessibility
- Accessibility features: None
Features
- Levels: One
- Stories: 1
- Pool features: None
- Fencing: Partial
- Has view: Yes
- View description: Pond
- Has water view: Yes
- Water view: Pond
- Waterfront features: Private Dock Site, Pond, Canoe/Kayak, Fishing Allowed, Boat - Powered
- Body of water: Leonards Mill Pond
- Frontage length: Water Frontage Ft: 70
Lot
- Size: 0.4 Acres
Details
- Additional structures: Above Grade, Below Grade
- Parcel number: 2305070643
- Zoning: R-20
- Special conditions: Standard
Construction
Type & style
- Home type: SingleFamily
- Architectural style: Ranch/Rambler
- Property subtype: Single Family Residence
Materials
- Frame, Stick Built, Vinyl Siding
- Foundation: Crawl Space
- Roof: Architectural Shingle
Condition
- Excellent
- New construction: No
- Year built: 1975
Utilities & green energy
- Sewer: On Site Septic
- Water: Private
Community & HOA
Community
- Subdivision: Chestnut Hills
HOA
- Has HOA: Yes
- Services included: Common Area Maintenance
- HOA fee: $40 annually
- HOA name: CHESTNUT HILLS
Location
- Region: Delmar
Financial & listing details
- Price per square foot: $189/sqft
- Tax assessed value: $291,800
- Annual tax amount: $2,690
- Date on market: 8/26/2026
- Listing agreement: Exclusive Right To Sell
- Listing terms: Cash,Conventional,FHA,VA Loan,USDA Loan
- Ownership: Fee Simple
Estimated market value
$406,000
$386,000 - $426,000
$1,979/mo
Price history
| Date | Event | Price |
|---|---|---|
| 9/9/2026 | Price change | $415,900-2.1%$189/sqft |
Source:  Bright MLS #MDWC2024398 Report a problem Bright MLS #MDWC2024398 Report a problem | ||
| 8/26/2026 | Listed for sale | $425,000+14.9%$193/sqft |
Source: Bright MLS #MDWC2024398 Report a problem | ||
| 2/6/2026 | Sold | $370,000-2.6%$168/sqft |
Source: Bright MLS #MDWC2021218 Report a problem | ||
| 2/1/2026 | Pending sale | $380,000$173/sqft |
Source: Bright MLS #MDWC2021218 Report a problem | ||
| 1/24/2026 | Contingent | $380,000$173/sqft |
Source: Bright MLS #MDWC2021218 Report a problem | ||
| 1/21/2026 | Listed for sale | $380,000$173/sqft |
Source: Bright MLS #MDWC2021218 Report a problem | ||
Public tax history
| Year | Property taxes | Tax assessment |
|---|---|---|
| 2026 | $2,682 -2.5% | $293,967 +0.7% |
| 2025 | $2,750 +5% | $291,800 +6.8% |
| 2024 | $2,620 +3.1% | $273,300 +7.3% |
| 2023 | $2,542 +5.6% | $254,800 +7.8% |
| 2022 | $2,408 -1.4% | $236,300 +0.7% |
| 2021 | $2,442 +0.7% | $234,667 +0.7% |
| 2020 | $2,425 +0.1% | $233,033 +0.7% |
| 2019 | $2,422 +1.9% | $231,400 +2.4% |
| 2018 | $2,378 -0.2% | $226,067 +2.4% |
| 2017 | $2,382 +23.7% | $220,733 +2.5% |
| 2016 | $1,926 | $215,400 |
| 2015 | $1,926 | $215,400 |
| 2014 | $1,926 | $215,400 -0.8% |
| 2013 | -- | $217,100 |
| 2012 | -- | $217,100 |
| 2011 | -- | $217,100 -25.4% |
| 2010 | -- | $291,210 +7.3% |
| 2009 | -- | $271,466 +7.8% |
| 2008 | -- | $251,723 +8.5% |
| 2007 | -- | $231,980 +7.7% |
| 2006 | -- | $215,300 +8.4% |
| 2005 | -- | $198,620 +9.2% |
| 2004 | -- | $181,940 +0.3% |
| 2003 | -- | $181,390 +0.3% |
| 2002 | -- | $180,840 +0.3% |
| 2001 | -- | $180,290 |
Find assessor info on the county website
Monthly payment
Est. payment
Payment breakdown
Explore the cost of this home by adjusting the details. Changes won't be saved.Climate risks
Neighborhood: 21875
Nearby schools
Schools provided by the listing agent
- Elementary: Beaver Run
- Middle: Wicomico
- High: Wicomico
- District: Wicomico County Public Schools
Source: Bright MLS. This data may not be complete. We recommend contacting the local school district to confirm school assignments for this home.


Similar homes
- $354,9904 bd2 ba2.4k sqftNone Available, Delmar, MD 21875For Sale
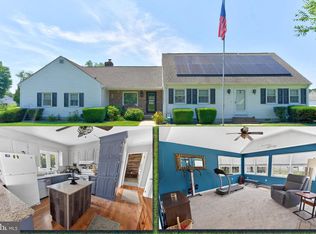
 MLS ID #MDWC2023810, Charlene L. Reaser, EXP Realty, LLC. Bright MLS
 - $439,9004 bd3 ba3k sqftNone Available, Delmar, MD 21875For Sale
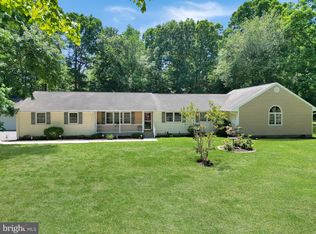 MLS ID #MDWC2023124, Pam Price, Berkshire Hathaway HomeServices PenFed Realty. Bright MLS
 - $339,9003 bd3 ba1.6k sqftNone Available, Delmar, MD 21875For Sale
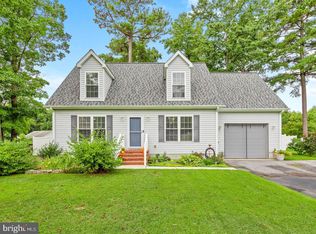 MLS ID #MDWC2024984, Jay Doaty, Coastal Resort Sales and Rent. Bright MLS
 - $474,9004 bd3 ba2.3k sqftNone Available, Delmar, MD 21875For Sale
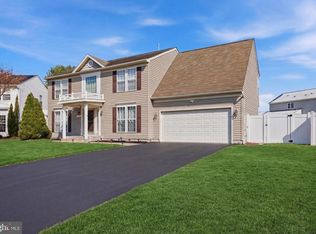 MLS ID #MDWC2021894, Jaime Cortes, Coldwell Banker Realty. Bright MLS
 - $419,9003 bd3 ba2.1k sqftNone Available, Salisbury, MD 21804For SaleMLS ID #MDWC2023782, Ginnie Malone, Coldwell Banker Realty. Bright MLS
- $399,9004 bd3 ba2.7k sqftNone Available, Salisbury, MD 21804For SaleMLS ID #MDWC2024502, Austin Whitehead, Whitehead Real Estate Exec.. Bright MLS
- $420,0004 bd3 ba1.9k sqftNone Available, Delmar, DE 19940For SaleMLS ID #DESU2116252, Cheri Chenoweth, Redfin Corporation. Bright MLS
- $309,9003 bd2 ba1.2k sqftNone Available, Delmar, MD 21875For SaleMLS ID #MDWC2024864, Dustin Oldfather, Compass. Bright MLS
- $319,9003 bd2 ba1.8k sqftNone Available, Delmar, MD 21875For SaleMLS ID #MDWC2023690, Donna Harrington, Coldwell Banker Realty. Bright MLS
- $340,0004 bd3 ba2.2k sqftNone Available, Salisbury, MD 21801For SaleMLS ID #MDWC2025134, Barbara DeTota, ERA Martin Associates. Bright MLS
- $465,0004 bd3 ba2.3k sqftNone Available, Salisbury, MD 21804For SaleMLS ID #MDWC2024132, Nicole Schreibstein Abbott, Northrop Realty. Bright MLS
- $385,0003 bd2 ba1.7k sqftNone Available, Salisbury, MD 21801For SaleMLS ID #MDWC2025082, Craig R. Lynch, Berkshire Hathaway HomeServices PenFed Realty - OP. Bright MLS
- $399,0003 bd2 ba2.3k sqftNone Available, Salisbury, MD 21801For SaleMLS ID #MDWC2023844, Robyn White, Long & Foster Real Estate, Inc.. Bright MLS
- $385,0003 bd3 ba1.6k sqftNone Available, Salisbury, MD 21804For SaleMLS ID #MDWC2024528, Heidi Thomas, Atlantic Shores Sotheby's International Realty. Bright MLS
- $339,9003 bd3 ba2.2k sqftNone Available, Salisbury, MD 21801For SaleMLS ID #MDWC2024942, Laurie Cannon, ERA Martin Associates. Bright MLS
- $329,9003 bd2 ba1.3k sqftNone Available, Salisbury, MD 21804For SaleMLS ID #MDWC2024270, Shelly Lewis, Whitehead Real Estate Exec.. Bright MLS
- $309,9003 bd2 ba1.7k sqftNone Available, Salisbury, MD 21804For SaleMLS ID #MDWC2024510, Tim Arnett, ERA Martin Associates. Bright MLS
- $374,9003 bd4 ba3k sqftNone Available, Salisbury, MD 21801For SaleMLS ID #MDWC2023358, Meme ELLIS, Keller Williams Realty. Bright MLS
- $438,0003 bd2 ba2.3k sqftNone Available, Salisbury, MD 21801For SaleMLS ID #MDWC2024604, Mike Dunn, Keller Williams Realty Delmarva. Bright MLS
- $414,9003 bd2 ba2.3k sqftNone Available, Seaford, DE 19973For SaleMLS ID #DESU2120458, Jessica Martinez, Crown Homes Real Estate. Bright MLS
