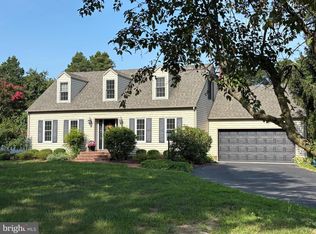
Welcome to Heather Glen, one of Salisbury's most desirable east-side communities in Wicomico County. Situated on an oversized .65-acre homesite, this well-appointed property offers exceptional indoor and outdoor living space. The expansive yard provides endless possibilities for recreation, gardening, outdoor sports, or the addition of an above-ground pool, while the multi-level deck, rear paver patio, and full-length front porch create inviting spaces for relaxing and entertaining. The home features an attached two-car garage with additional room for storage, hobbies, or a workshop area. Inside, the first floor offers a spacious living room enhanced by luxury vinyl plank flooring, coffered ceilings, and a fireplace. The formal dining room showcases a custom built-in buffet cabinet, while the kitchen is equipped with updated countertops, updated appliances, a pantry, and a bright breakfast area. A large laundry room and convenient guest bath complete the main level. Upstairs, the second floor includes four bedrooms, highlighted by a spacious owner's suite with a walk-in closet. The finished third floor provides a versatile bonus room featuring built-in bunk beds and custom drawer storage, making it ideal as a playroom, guest retreat, media room, or flex space. Throughout the home, custom moldings and trim add architectural character, while thoughtfully designed closet systems with built-in shelving maximize organization and storage. Major updates provide peace of mind, including a roof that is only two years old, newer HVAC systems, and an encapsulated crawl space for improved efficiency. Combining generous living space, quality finishes, important system updates, and an oversized lot, this Heather Glen property offers the perfect blend of comfort, functionality, and outdoor enjoyment.
For sale
$375,000
30701 Heather Glen Dr, Salisbury, MD 21804
4beds
2,800sqft
:
Get pre-qualified$2,538/mo
Single Family Residence
Built in 2003
0.66 Acres Lot
$370,700 Zestimate®
$134/sqft
$42/mo HOA
What's special
Expansive yardUpdated countertopsCustom built-in buffet cabinetRear paver patioMulti-level deckConvenient guest bathCoffered ceilings
- 41 days |
- 3,302 |
- 207 |
Likely to sell faster than
Zillow last checked:
Listing updated:
Listed by:
Sally Todd Stout 410-726-3506,
Berkshire Hathaway HomeServices PenFed Realty - OP 4102083500
Source: Bright MLS,MLS#: MDWC2023328
Facts & features
Interior
Bedrooms & bathrooms
- Bedrooms: 4
- Bathrooms: 3
- Full bathrooms: 2
- 1/2 bathrooms: 1
- Main level bathrooms: 1
Rooms
- Room types: Living Room, Dining Room, Kitchen, Laundry, Bonus Room, Half Bath
Bonus room
- Level: Upper
Dining room
- Level: Main
Half bath
- Level: Main
Kitchen
- Level: Main
Laundry
- Level: Main
Living room
- Level: Main
Heating
- Heat Pump, Electric
Cooling
- Central Air, Electric
Appliances
- Included: Dishwasher, Exhaust Fan, Microwave, Oven/Range - Electric, Stainless Steel Appliance(s), Water Heater, Water Treat System, Electric Water Heater
- Laundry: Hookup, Main Level, Laundry Room
Features
- Bathroom - Walk-In Shower, Bathroom - Tub Shower, Breakfast Area, Built-in Features, Ceiling Fan(s), Chair Railings, Crown Molding, Dining Area, Family Room Off Kitchen, Formal/Separate Dining Room, Kitchen - Table Space, Primary Bath(s), Upgraded Countertops, Wainscotting, Walk-In Closet(s)
- Flooring: Laminate, Hardwood, Tile/Brick, Wood
- Has basement: No
- Number of fireplaces: 2
- Fireplace features: Electric, Wood Burning
Interior area
- Total structure area: 2,800
- Total interior livable area: 2,800 sqft
- Finished area above ground: 2,800
- Finished area below ground: 0
Video & virtual tour
Property
Parking
- Total spaces: 8
- Parking features: Garage Faces Side, Garage Door Opener, Inside Entrance, Oversized, Driveway, Attached
- Attached garage spaces: 2
- Uncovered spaces: 6
Accessibility
- Accessibility features: 2+ Access Exits
Features
- Levels: Three
- Stories: 3
- Patio & porch: Deck, Porch
- Has private pool: Yes
- Pool features: Private
Lot
- Size: 0.66 Acres
- Features: Cleared
Details
- Additional structures: Above Grade, Below Grade, Outbuilding
- Parcel number: 23051130
- Zoning: R
- Special conditions: Standard
Construction
Type & style
- Home type: SingleFamily
- Architectural style: Colonial
- Property subtype: Single Family Residence
Materials
- Frame, Stick Built, Vinyl Siding
- Foundation: Block, Crawl Space
- Roof: Architectural Shingle
Condition
- New construction: No
- Year built: 2003
Utilities & green energy
- Sewer: Septic Exists
- Water: Well
Community & HOA
Community
- Subdivision: Heather Glen
HOA
- Has HOA: Yes
- Services included: Common Area Maintenance
- HOA fee: $500 annually
- HOA name: HEATHER GLEN
Location
- Region: Salisbury
- Municipality: SALISBURY
Financial & listing details
- Price per square foot: $134/sqft
- Tax assessed value: $301,167
- Annual tax amount: $2,749
- Date on market: 6/26/2026
- Listing agreement: Exclusive Right To Sell
- Inclusions: Pfas Water Treatment System
- Exclusions: Tv In Owner's Suite, Gazebo, Washer, Dryer, Refrigerator
- Ownership: Fee Simple
Estimated market value
$370,700
$352,000 - $389,000
$2,640/mo
Price history
| Date | Event | Price |
|---|---|---|
| 6/26/2026 | Listed for sale | $375,000+21%$134/sqft |
Source:  Bright MLS #MDWC2023328 Report a problem Bright MLS #MDWC2023328 Report a problem | ||
| 4/21/2022 | Sold | $310,000+65.4%$111/sqft |
Source: Public Record Report a problem | ||
| 3/24/2021 | Listing removed | -- |
Source: Owner Report a problem | ||
| 8/29/2017 | Listing removed | $1,700$1/sqft |
Source: Owner Report a problem | ||
| 8/18/2017 | Listed for rent | $1,700$1/sqft |
Source: Owner Report a problem | ||
| 2/3/2017 | Listing removed | $1,700$1/sqft |
Source: Owner Report a problem | ||
| 1/27/2017 | Listed for rent | $1,700$1/sqft |
Source: Owner Report a problem | ||
| 10/8/2003 | Sold | $187,453$67/sqft |
Source: Public Record Report a problem | ||
Public tax history
| Year | Property taxes | Tax assessment |
|---|---|---|
| 2025 | $2,809 +8.1% | $298,200 +10% |
| 2024 | $2,599 +6.8% | $271,033 +11.1% |
| 2023 | $2,433 +10.2% | $243,867 +12.5% |
| 2022 | $2,208 -2.1% | $216,700 |
| 2021 | $2,255 | $216,700 |
| 2020 | $2,255 -3.8% | $216,700 -3.2% |
| 2019 | $2,343 +5.4% | $223,900 +6% |
| 2018 | $2,222 +3.4% | $211,300 +6.3% |
| 2017 | $2,150 +7.8% | $198,700 +6.8% |
| 2016 | $1,994 | $186,100 |
| 2015 | $1,994 | $186,100 |
| 2014 | $1,994 | $186,100 -17.3% |
| 2013 | -- | $224,900 |
| 2012 | -- | $224,900 |
| 2011 | -- | $224,900 -25.6% |
| 2010 | -- | $302,440 +10.6% |
| 2009 | -- | $273,516 +11.8% |
| 2008 | -- | $244,593 +13.4% |
| 2007 | -- | $215,670 +7.2% |
| 2006 | -- | $201,272 +7.7% |
| 2005 | -- | $186,876 +8.3% |
| 2004 | -- | $172,480 +536.9% |
| 2003 | -- | $27,080 |
| 2002 | -- | $27,080 |
| 2001 | -- | $27,080 |
Find assessor info on the county website
Monthly payment
Est. payment
Payment breakdown
Explore the cost of this home by adjusting the details. Changes won't be saved.Climate risks
Neighborhood: 21804
Nearby schools
GreatSchools rating
- 3/10East Salisbury Elementary SchoolGrades: 3-5Distance: 1.5 mi
- 3/10Wicomico Middle SchoolGrades: 6-8Distance: 2.5 mi
- 2/10Wicomico High SchoolGrades: 9-12Distance: 2.1 mi
Schools provided by the listing agent
- High: Wicomico
- District: Wicomico County Public Schools
Source: Bright MLS. This data may not be complete. We recommend contacting the local school district to confirm school assignments for this home.
- $441,7003 bd2 ba2.3k sqft30715 Heather Glen Dr, Salisbury, MD 21804Off Market

- $389,200-- bd2 ba2k sqft30685 Heather Glen Dr, Salisbury, MD 21804Off Market
- $386,000-- bd2 ba2k sqft30721 Heather Glen Dr, Salisbury, MD 21804Off Market
- $567,300-- bd2 ba2.9k sqft30673 Heather Glen Dr, Salisbury, MD 21804Off Market
- $487,5005 bd4 ba3k sqft30712 Heather Glen Dr, Salisbury, MD 21804Off Market
- $368,6003 bd2 ba1.6k sqft30678 Heather Glen Dr, Salisbury, MD 21804Off Market
- $379,1003 bd3 ba1.8k sqft30718 Heather Glen Dr, Salisbury, MD 21804Off Market
- $466,400-- bd2 ba2.3k sqft30722 Heather Glen Dr, Salisbury, MD 21804Off Market
A local agent can set up tours, give advice and negotiate with sellers.
A local lender can help you make sure your offer is ready when you are.
Similar homes
- $365,0003 bd2 ba2k sqftNone Available, Salisbury, MD 21804For Sale

 MLS ID #MDWC2024072, Tim Dennis, Coldwell Banker Realty. Bright MLS
 - $383,0003 bd3 ba2.2k sqftNone Available, Salisbury, MD 21804For Sale
 MLS ID #MDWC2021882, Eka Suryadi Poling, Keller Williams Realty Delmarva. Bright MLS
 - $385,0004 bd2 ba2.1k sqftNone Available, Salisbury, MD 21804For Sale
 MLS ID #MDWC2023286, Dallas Watson, Keller Williams Realty. Bright MLS
 - $425,0003 bd3 ba2.1k sqftNone Available, Salisbury, MD 21804For Sale
 MLS ID #MDWC2023782, Ginnie Malone, Coldwell Banker Realty. Bright MLS
 - $399,9904 bd2 ba2.3k sqftNone Available, Salisbury, MD 21801For SaleMLS ID #MDWC2024038, Rachael Fritts, RE/MAX Advantage Realty. Bright MLS
- $339,9004 bd4 ba2k sqftNone Available, Salisbury, MD 21804For SaleMLS ID #MDWC2022948, Donna Harrington, Coldwell Banker Realty. Bright MLS
- $375,0004 bd3 ba1.9k sqftNone Available, Salisbury, MD 21801For SaleMLS ID #MDWC2023764, Patricia Bounds, ERA Martin Associates. Bright MLS
- $357,0003 bd3 ba2.3k sqftNone Available, Salisbury, MD 21804For SaleMLS ID #MDWC2022432, Angela Simonelli, Compass. Bright MLS
- $330,0004 bd3 ba1.5k sqftNone Available, Salisbury, MD 21804For SaleMLS ID #MDWC2023558, Daniela Tanasa, Coldwell Banker Realty. Bright MLS
- $367,5004 bd3 ba1.9k sqftNone Available, Salisbury, MD 21801For SaleMLS ID #MDWC2021502, Jaime Cortes, Coldwell Banker Realty. Bright MLS
- $369,9003 bd2 ba1.9k sqftNone Available, Delmar, MD 21875For SaleMLS ID #MDWC2023818, Amy Herr, Keller Williams Realty. Bright MLS
- $359,9904 bd2 ba2.4k sqftNone Available, Delmar, MD 21875For SaleMLS ID #MDWC2023810, Charlene L. Reaser, EXP Realty, LLC. Bright MLS
- $310,0003 bd2 ba1.5k sqftNone Available, Salisbury, MD 21804For SaleMLS ID #MDWC2020372, Donna Harrington, Coldwell Banker Realty. Bright MLS
- $420,0003 bd2 ba2.3k sqftNone Available, Salisbury, MD 21801For SaleMLS ID #MDWC2023844, Robyn White, Long & Foster Real Estate, Inc.. Bright MLS
- $299,9003 bd2 ba2.2k sqftNone Available, Salisbury, MD 21804For SaleMLS ID #MDWC2022936, Mr. Colby B Phippin, Whitehead Real Estate Exec.. Bright MLS
- $555,0003 bd3 ba2.6k sqftNone Available, Salisbury, MD 21804For SaleMLS ID #MDWC2024054, Tim Dennis, Coldwell Banker Realty. Bright MLS
- $417,0004 bd3 ba1.7k sqftNone Available, Salisbury, MD 21804For SaleMLS ID #MDWC2023372, Robert Payne, RE/MAX Advantage Realty. Bright MLS
- $354,9004 bd3 ba2.2k sqftNone Available, Salisbury, MD 21801For SaleMLS ID #MDWC2021532, Barbara DeTota, ERA Martin Associates. Bright MLS
- $524,9004 bd3 ba2.7k sqftNone Available, Salisbury, MD 21801For SaleMLS ID #MDWC2023804, Anna Prandy, Coldwell Banker Realty. Bright MLS
- $435,0004 bd3 ba2.1k sqftNone Available, Salisbury, MD 21801For SaleMLS ID #MDWC2023680, Danielle Bullinger, Redfin Corp. Bright MLS
