CITY SERVICES WITH NO CITY TAXES! Welcome to this beautifully updated home in the highly sought-after Camden Avenue area of Salisbury. Ideally located just minutes from Salisbury University, TidalHealth, downtown Salisbury, local restaurants, banking, and the year-round farmers market, this corner-lot property offers both convenience and comfort. Thoughtfully updated throughout, this home received numerous improvements in 2024, including fresh interior paint, luxury wood-look vinyl flooring, updated light fixtures, granite kitchen countertops, a new wall oven, double-basin sink, storm side door, and window blinds. In 2025, additional upgrades included a new walk-in shower in the primary bathroom and a black aluminum fenced backyard, adding both style and functionality. The kitchen flows seamlessly into the dining area and inviting family room, complete with a cozy wood-burning fireplace. An additional living room off the front foyer provides flexible space for entertaining or everyday living. The main level offers three bedrooms and two full bathrooms, including the updated primary suite. Upstairs, the finished, carpeted bonus room provides endless possibilities as a fourth bedroom, home office, playroom, hobby space, or additional storage. Outside, the spacious corner lot offers plenty of room to enjoy the outdoors with space for a garden, patio, fire pit, playground, or expanded landscaping. Don’t miss your opportunity to own this move-in-ready home in one of Salisbury’s most desirable locations. Schedule your private showing today!
For sale
$399,990
406 Dogwood Dr, Salisbury, MD 21801
4beds
2,364sqft
:
Get pre-qualifiedN/A
Single Family Residence
Built in 1979
0.56 Acres Lot
$391,500 Zestimate®
$169/sqft
$-- HOA
What's special
Cozy wood-burning fireplaceStorm side doorBeautifully updated homeFresh interior paintUpdated light fixturesBlack aluminum fenced backyardWindow blinds
- 7 days |
- 889 |
- 61 |
Likely to sell faster than
Zillow last checked:
Listing updated:
Listed by:
Rachael Fritts 443-630-0836,
RE/MAX Advantage Realty 410-871-2600,
Listing Team: The Payne Team
Source: Bright MLS,MLS#: MDWC2024038
Facts & features
Interior
Bedrooms & bathrooms
- Bedrooms: 4
- Bathrooms: 2
- Full bathrooms: 2
- Main level bathrooms: 2
- Main level bedrooms: 3
Basement
- Area: 0
Heating
- Forced Air, Electric
Cooling
- Central Air, Electric
Appliances
- Included: Electric Water Heater
Features
- Has basement: No
- Number of fireplaces: 1
Interior area
- Total structure area: 2,364
- Total interior livable area: 2,364 sqft
- Finished area above ground: 2,364
- Finished area below ground: 0
Video & virtual tour
Property
Parking
- Parking features: Driveway
- Has uncovered spaces: Yes
Accessibility
- Accessibility features: Accessible Electrical and Environmental Controls
Features
- Levels: One and One Half
- Stories: 1.5
- Pool features: None
- Fencing: Aluminum
Lot
- Size: 0.56 Acres
- Features: Adjoins - Open Space, Backs to Trees, Corner Lot
Details
- Additional structures: Above Grade, Below Grade
- Parcel number: 2313000425
- Zoning: R20
- Special conditions: Standard
Construction
Type & style
- Home type: SingleFamily
- Architectural style: Cape Cod
- Property subtype: Single Family Residence
Materials
- Aluminum Siding, Brick, Vinyl Siding
- Foundation: Crawl Space, Brick/Mortar
Condition
- New construction: No
- Year built: 1979
Utilities & green energy
- Sewer: Public Sewer
- Water: Public
Community & HOA
Community
- Subdivision: None Available
HOA
- Has HOA: No
Location
- Region: Salisbury
Financial & listing details
- Price per square foot: $169/sqft
- Tax assessed value: $236,867
- Annual tax amount: $2,009
- Date on market: 8/1/2026
- Listing agreement: Exclusive Right To Sell
- Listing terms: Cash,Conventional,FHA
- Ownership: Fee Simple
Estimated market value
$391,500
$372,000 - $411,000
$2,511/mo
Price history
| Date | Event | Price |
|---|---|---|
| 8/1/2026 | Listed for sale | $399,990+6.7%$169/sqft |
Source:  Bright MLS #MDWC2024038 Report a problem Bright MLS #MDWC2024038 Report a problem | ||
| 7/29/2025 | Sold | $375,000$159/sqft |
Source: Bright MLS #MDWC2017422 Report a problem | ||
| 7/24/2025 | Pending sale | $375,000$159/sqft |
Source: Bright MLS #MDWC2017422 Report a problem | ||
| 6/12/2025 | Contingent | $375,000$159/sqft |
Source: Bright MLS #MDWC2017422 Report a problem | ||
| 5/8/2025 | Price change | $375,000-6%$159/sqft |
Source: Bright MLS #MDWC2017422 Report a problem | ||
| 4/14/2025 | Listed for sale | $399,000$169/sqft |
Source: Bright MLS #MDWC2017422 Report a problem | ||
Public tax history
| Year | Property taxes | Tax assessment |
|---|---|---|
| 2025 | $2,009 +5.3% | $217,933 +9.5% |
| 2024 | $1,908 -3.1% | $199,000 +0.8% |
| 2023 | $1,969 -1.3% | $197,367 -0.8% |
| 2022 | $1,995 -1.3% | $199,000 +2.5% |
| 2021 | $2,020 | $194,100 |
| 2020 | $2,020 -0.6% | $194,100 |
| 2019 | $2,031 -2.1% | $194,100 -1.6% |
| 2018 | $2,075 +1.2% | $197,300 +4.2% |
| 2017 | $2,051 +5.8% | $189,333 +4.4% |
| 2016 | $1,940 | $181,367 +4.6% |
| 2015 | $1,940 | $173,400 |
| 2014 | $1,940 | $173,400 |
| 2013 | -- | $173,400 -21.9% |
| 2012 | -- | $222,100 |
| 2011 | -- | $222,100 |
| 2010 | -- | $222,100 -21.5% |
| 2009 | -- | $282,830 +13.8% |
| 2008 | -- | $248,592 +16% |
| 2007 | -- | $214,356 +19% |
| 2006 | -- | $180,120 +4.5% |
| 2005 | -- | $172,372 +4.7% |
| 2004 | -- | $164,626 +4.9% |
| 2003 | -- | $156,880 +9.1% |
| 2002 | -- | $143,742 +10.1% |
| 2001 | -- | $130,606 |
Find assessor info on the county website
Monthly payment
Est. payment
Payment breakdown
Explore the cost of this home by adjusting the details. Changes won't be saved.Climate risks
Neighborhood: 21801
Nearby schools
GreatSchools rating
- 4/10Pinehurst Elementary SchoolGrades: PK-5Distance: 0.7 mi
- 6/10Bennett Middle SchoolGrades: 6-8Distance: 2.1 mi
- 4/10James M. Bennett High SchoolGrades: 9-12Distance: 1.1 mi
Schools provided by the listing agent
- District: Wicomico County Public Schools
Source: Bright MLS. This data may not be complete. We recommend contacting the local school district to confirm school assignments for this home.
- $408,800-- bd3 ba2.2k sqft1402 Camden Ave, Salisbury, MD 21801Off Market
- $342,700-- bd2 ba1.8k sqft408 Dogwood Dr, Salisbury, MD 21801Off Market
- $449,8004 bd3 ba3.9k sqft1404 Camden Ave, Salisbury, MD 21801Off Market
- $463,400-- bd2 ba3.1k sqft410 Dogwood Dr, Salisbury, MD 21801Off Market
- $442,300-- bd2 ba2.3k sqft1406 Camden Ave, Salisbury, MD 21801Off Market
- $301,100-- bd1 ba1.6k sqft412 Dogwood Dr, Salisbury, MD 21801Off Market
- $512,6005 bd3 ba3k sqft411 Dogwood Dr, Salisbury, MD 21801Off Market
- $400,0003 bd3 ba2.5k sqft1408 Camden Ave, Salisbury, MD 21801Sold
A local agent can set up tours, give advice and negotiate with sellers.
A local lender can help you make sure your offer is ready when you are.
Similar homes
- $420,0003 bd2 ba2.3k sqftNone Available, Salisbury, MD 21801For Sale

 MLS ID #MDWC2023844, Robyn White, Long & Foster Real Estate, Inc.. Bright MLS
 - $325,0003 bd2 ba1.3k sqftNone Available, Salisbury, MD 21801For Sale
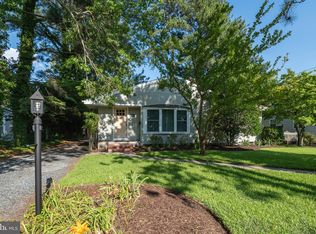 MLS ID #MDWC2024046, Bill Brown, Keller Williams Realty. Bright MLS
 - $375,0004 bd3 ba1.9k sqftNone Available, Salisbury, MD 21801For Sale
 MLS ID #MDWC2023764, Patricia Bounds, ERA Martin Associates. Bright MLS
 - $409,9004 bd3 ba1.9k sqftNone Available, Salisbury, MD 21801For Sale
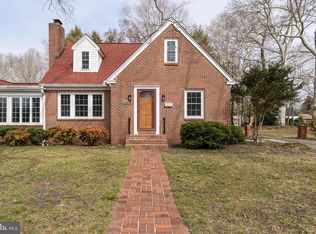 MLS ID #MDWC2021920, Bob Sinagra, EXP Realty, LLC. Bright MLS
 - $399,0005 bd3 ba2.6k sqftNone Available, Salisbury, MD 21801For SaleMLS ID #MDWC2022892, Bethany Drew, Hileman Real Estate-Berlin. Bright MLS
- $435,0004 bd3 ba2.1k sqftNone Available, Salisbury, MD 21801For SaleMLS ID #MDWC2023680, Danielle Bullinger, Redfin Corp. Bright MLS
- $420,0004 bd3 ba2.3k sqftNone Available, Salisbury, MD 21804For SaleMLS ID #MDWC2023822, Brandon Johnson, ERA Martin Associates. Bright MLS
- $420,0005 bd4 ba2.9k sqftNone Available, Salisbury, MD 21804For SaleMLS ID #MDWC2024130, Lynn M Makowiecki, Coldwell Banker Realty. Bright MLS
- $524,9004 bd3 ba2.7k sqftNone Available, Salisbury, MD 21801For SaleMLS ID #MDWC2023804, Anna Prandy, Coldwell Banker Realty. Bright MLS
- $294,9004 bd2 ba1.7k sqftNone Available, Salisbury, MD 21801For SaleMLS ID #MDWC2023906, Grant Fritschle, Keller Williams Realty Delmarva. Bright MLS
- $365,0003 bd2 ba2k sqftNone Available, Salisbury, MD 21804For SaleMLS ID #MDWC2024072, Tim Dennis, Coldwell Banker Realty. Bright MLS
- $425,0003 bd3 ba2.1k sqftNone Available, Salisbury, MD 21804For SaleMLS ID #MDWC2023782, Ginnie Malone, Coldwell Banker Realty. Bright MLS
- $367,5004 bd3 ba1.9k sqftNone Available, Salisbury, MD 21801For SaleMLS ID #MDWC2021502, Jaime Cortes, Coldwell Banker Realty. Bright MLS
- $385,0004 bd2 ba2.1k sqftNone Available, Salisbury, MD 21804For SaleMLS ID #MDWC2023286, Dallas Watson, Keller Williams Realty. Bright MLS
- $459,9004 bd3 ba2.4k sqftNone Available, Salisbury, MD 21801For SaleMLS ID #MDWC2023518, Aubrey Campbell, Keller Williams Realty Delmarva. Bright MLS
- $339,0004 bd3 ba2k sqftNone Available, Salisbury, MD 21801For SaleMLS ID #MDWC2022784, Mr. William Brown, EXP Realty, LLC. Bright MLS
- $499,9904 bd3 ba2.5k sqftNone Available, Salisbury, MD 21801For SaleMLS ID #MDWC2023988, Charlene L. Reaser, EXP Realty, LLC. Bright MLS
- $349,9003 bd2 ba1.8k sqftNone Available, Salisbury, MD 21804For SaleMLS ID #MDWC2023292, Donna Harrington, Coldwell Banker Realty. Bright MLS
- $414,3005 bd4 ba3k sqftNone Available, Salisbury, MD 21801For SaleMLS ID #MDWC2021690, Crystal Travers, Coldwell Banker Realty. Bright MLS
- $304,9993 bd2 ba1.3k sqftNone Available, Salisbury, MD 21801For SaleMLS ID #MDWC2023498, Bob Sinagra, EXP Realty, LLC. Bright MLS
