Unique opportunity to own an all-brick rancher situated on 1.3 park-like acres! This home is in the sought-after Camden area within walking distance from Salisbury University, close to Tidal Health, downtown, shopping, restaurants, and weekly Farmer's Market that is opened year-round. The house was built in 1962 and has had several updates including the roof replaced 8 years ago, a heat pump installed 11 years ago, and gutters and downspouts replaced in 2021. The home has three bedrooms, two and a half bathrooms, a formal dining room, a large living room, a den off the kitchen, a laundry room, and a full unfinished basement and attic areas. The living room has a wood-burning fireplace and custom-built cabinetry. The den has a wood-burning fireplace and there is an additional wood-burning fireplace in the basement. The cozy den has custom cabinetry and shelving. All fireplaces have never been used. The home features beautiful crown molding, chair railing, dental molding, plaster board walls and ceilings, an original gorgeous slate front foyer floor, and lighted closets. The eat-in kitchen has an abundance of cabinetry and counter space and an area for a kitchen table and chairs. The basement has the potential to expand its existing features of the wood-burning fireplace and the full bathroom hook-ups. The attic is accessible from a walk-up staircase. There is an attached two car garage with separate electric door openers. The luscious, private backyard is surrounded by mature trees and has many possibilities for additional outdoor living areas. This property has city services without city taxes. Make your appointment today!
Sold for $400,000
$400,000
1408 Camden Ave, Salisbury, MD 21801
3beds
2,554sqft
Single Family Residence
Built in 1962
1.32 Acres Lot
$409,100 Zestimate®
$157/sqft
$2,908 Estimated rent
Home value
$409,100
$344,000 - $487,000
$2,908/mo
Zestimate® history
Owner options
List your home for rent
$2,908/mo
Rent Zestimate®
Find your next renter with Zillow Rental Manager. Plus, with online applications, you can quickly screen prospective tenants – for free.
$2,908/mo
Rent Zestimate®
Refinance and save
$2,399/mo
Est. payment
Refinancing to a lower rate could help reduce your monthly payments and save thousands over the life of the loan.
$2,399/mo
Est. payment
Explore your selling options
Work with a Zillow partner agent
Leverage their expertise and Zillow's premium Showcase listings to get your home seen by more buyers.
Get startedList with your own agent
Get your home in front of millions of buyers by listing it on Zillow.
Learn how to do itSell it yourself
Take full control of how buyers see your home on Zillow by listing For Sale by Owner (FSBO).
List your homeWhat's special
Wood-burning fireplaceAll-brick rancherFull unfinished basementCustom-built cabinetryCrown moldingDental moldingLighted closets
Zillow last checked:
Listing updated:
Listed by:
Jeanette Taylor 410-430-4810,
Coldwell Banker Realty
Bought with:
Unrepresented Buyer
Unrepresented Buyer Office
Source: Bright MLS,MLS#: MDWC2015464
Facts & features
Interior
Bedrooms & bathrooms
- Bedrooms: 3
- Bathrooms: 3
- Full bathrooms: 2
- 1/2 bathrooms: 1
- Main level bathrooms: 3
- Main level bedrooms: 3
Basement
- Area: 2554
Heating
- Heat Pump, Electric
Cooling
- Heat Pump, Electric
Appliances
- Included: Electric Water Heater
Features
- Basement: Full,Walk-Out Access
- Number of fireplaces: 3
Interior area
- Total structure area: 5,108
- Total interior livable area: 2,554 sqft
- Finished area above ground: 2,554
- Finished area below ground: 0
Property
Parking
- Total spaces: 2
- Parking features: Attached Carport
- Carport spaces: 2
Accessibility
- Accessibility features: Accessible Entrance
Features
- Levels: One
- Stories: 1
- Pool features: None
Lot
- Size: 1.32 Acres
Details
- Additional structures: Above Grade, Below Grade
- Parcel number: 2313009589
- Zoning: R20
- Special conditions: Standard
Construction
Type & style
- Home type: SingleFamily
- Architectural style: Ranch/Rambler
- Property subtype: Single Family Residence
Materials
- Brick
- Foundation: Brick/Mortar
Condition
- New construction: No
- Year built: 1962
Utilities & green energy
- Sewer: Public Sewer
- Water: Public
Community & HOA
Community
- Subdivision: None Available
HOA
- Has HOA: No
Location
- Region: Salisbury
Financial & listing details
- Price per square foot: $157/sqft
- Tax assessed value: $220,200
- Annual tax amount: $2,111
- Date on market: 10/25/2024
- Listing agreement: Exclusive Right To Sell
- Ownership: Fee Simple
Price history
| Date | Event | Price |
|---|---|---|
| 1/31/2025 | Sold | $400,000-5.9%$157/sqft |
Source:  Bright MLS #MDWC2015464 Report a problem Bright MLS #MDWC2015464 Report a problem | ||
| 12/11/2024 | Contingent | $425,000$166/sqft |
Source: Bright MLS #MDWC2015464 Report a problem | ||
| 10/25/2024 | Listed for sale | $425,000+108.8%$166/sqft |
Source: Bright MLS #MDWC2015464 Report a problem | ||
| 2/13/2004 | Sold | $203,500$80/sqft |
Source: Public Record Report a problem | ||
Public tax history
| Year | Property taxes | Tax assessment |
|---|---|---|
| 2025 | $2,218 +5.1% | $240,633 +9.3% |
| 2024 | $2,111 -2.9% | $220,200 +1% |
| 2023 | $2,175 -1.1% | $218,067 -1% |
| 2022 | $2,200 -1.1% | $220,200 +3% |
| 2021 | $2,225 | $213,800 |
| 2020 | $2,225 -0.6% | $213,800 |
| 2019 | $2,238 -2.7% | $213,800 -2.2% |
| 2018 | $2,300 +2% | $218,700 +4.7% |
| 2017 | $2,256 +10.5% | $208,800 +5% |
| 2016 | $2,042 | $198,900 +5.2% |
| 2015 | $2,042 | $189,000 |
| 2014 | $2,042 | $189,000 |
| 2013 | -- | $189,000 -19.2% |
| 2012 | -- | $233,800 |
| 2011 | -- | $233,800 |
| 2010 | -- | $233,800 -23.3% |
| 2009 | -- | $304,720 +12.5% |
| 2008 | -- | $270,796 +14.3% |
| 2007 | -- | $236,873 +16.7% |
| 2006 | -- | $202,950 +6.4% |
| 2005 | -- | $190,740 +6.8% |
| 2004 | -- | $178,530 +7.3% |
| 2003 | -- | $166,320 |
| 2002 | -- | $166,320 |
| 2001 | -- | $166,320 |
Find assessor info on the county website
Neighborhood: 21801
Nearby homes
- $438,500-- bd2 ba2.3k sqft1406 Camden Ave, Salisbury, MD 21801Off Market
- $568,1004 bd4 ba3.4k sqft1410 Camden Ave, Salisbury, MD 21801Off Market
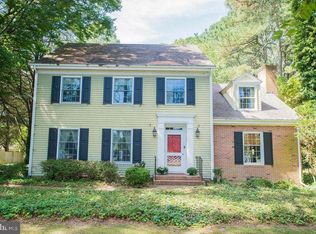
- $453,4004 bd3 ba3.9k sqft1404 Camden Ave, Salisbury, MD 21801Off Market
- $353,000-- bd2 ba2.3k sqft1414 Camden Ave, Salisbury, MD 21801Off Market
- $299,5004 bd2 ba1.8k sqft1409 Frederick Ave, Salisbury, MD 21801Off Market
- $342,8003 bd2 ba1.7k sqft1411 Frederick Ave, Salisbury, MD 21801Off Market
- $409,700-- bd3 ba2.2k sqft1402 Camden Ave, Salisbury, MD 21801Off Market
- $300,6003 bd2 ba1.4k sqft1407 Frederick Ave, Salisbury, MD 21801Off Market
Nearby schools
GreatSchools rating
- 4/10Pinehurst Elementary SchoolGrades: PK-5Distance: 0.7 mi
- 6/10Bennett Middle SchoolGrades: 6-8Distance: 2 mi
- 4/10James M. Bennett High SchoolGrades: 9-12Distance: 1.1 mi
Schools provided by the listing agent
- District: Wicomico County Public Schools
Source: Bright MLS. This data may not be complete. We recommend contacting the local school district to confirm school assignments for this home.
Get a cash offer in 3 minutes
Find out how much your home could sell for in as little as 3 minutes with a no-obligation cash offer.
Estimated market value
$409,100
Get a cash offer in 3 minutes
Find out how much your home could sell for in as little as 3 minutes with a no-obligation cash offer.
Estimated market value
$409,100
- Maryland
- Wicomico County
- Salisbury
- 21801
- 1408 Camden Ave
Nearby cities
Nearby neighborhoods
Nearby zip codes
Other Salisbury Topics
