Nestled in the charming Allenwood neighborhood, this delightful ranch-style home offers a perfect blend of comfort and functionality. Well-maintained and full of updates which include NEW ROOF, NEW WINDOWS, NEW HVAC all in 2024. Step inside to discover a warm and welcoming atmosphere, highlighted by a cozy fireplace that serves as the heart of the home. With four spacious bedrooms, there's plenty of room for everyone to unwind and relax. The current primary bedroom could also be ideal for a flex space. The thoughtfully designed layout includes one full bathroom in the hallway and an additional half bath in one of the bedrooms. The lot is just under a half acre and provides ample outdoor space and privacy for entertaining, gardening, or simply enjoying the fresh air. A new above-ground pool conveys with the sale and is perfect for summer gatherings or peaceful afternoons soaking up the sun. There is a long driveway, making it easy for you and your guests to come and go. This property is not just a house; it's a place where you can truly feel at home. Whether you're hosting friends by the pool, enjoying quiet evenings by the fireplace, or taking in the beautiful days with a leisurely walk around the neighborhood, this residence is ready to embrace your lifestyle. Don't miss the opportunity to make this charming gem your own!
For sale
Price cut: $10K (10/25)
$299,900
1409 Frederick Ave, Salisbury, MD 21801
4beds
1,878sqft
Single Family Residence
Built in 1957
0.43 Acres Lot
$296,300 Zestimate®
$160/sqft
$-- HOA
What's special
Four spacious bedrooms
- 30 days
- 1,079
- 86
Zillow last checked:
Listing updated:
Listed by:
Jeanette Taylor 410-430-4810,
Coldwell Banker Realty 4105434545,
Co-Listing Agent: Ashley Holland 443-623-7298,
Coldwell Banker Realty
Source: Bright MLS,MLS#: MDWC2024966
Facts & features
Interior
Bedrooms & bathrooms
- Bedrooms: 4
- Bathrooms: 2
- Full bathrooms: 1
- 1/2 bathrooms: 1
- Main level bathrooms: 2
- Main level bedrooms: 4
Heating
- Heat Pump, Electric
Cooling
- Central Air, Heat Pump, Electric
Appliances
- Included: Electric Water Heater
Features
- Has basement: No
- Number of fireplaces: 1
Interior area
- Total structure area: 1,878
- Total interior livable area: 1,878 sqft
- Finished area above ground: 1,878
Property
Parking
- Parking features: Driveway
- Has uncovered spaces: Yes
Accessibility
- Accessibility features: None
Features
- Levels: One
- Stories: 1
- Has private pool: Yes
- Pool features: Private
Lot
- Size: 0.43 Acres
Details
- Additional structures: Above Grade
- Parcel number: 2313001758
- Zoning: R20
- Special conditions: Standard
Construction
Type & style
- Home type: SingleFamily
- Architectural style: Ranch/Rambler
- Property subtype: Single Family Residence
Materials
- Stick Built
- Foundation: Crawl Space
Condition
- New construction: No
- Year built: 1957
Utilities & green energy
- Sewer: Public Sewer
- Water: Public
Community & HOA
Community
- Subdivision: Allenwood
HOA
- Has HOA: No
Location
- Region: Salisbury
Financial & listing details
- Price per square foot: $160/sqft
- Tax assessed value: $155,233
- Annual tax amount: $1,385
- Date on market: 10/12/2026
- Listing agreement: Exclusive Right To Sell
- Inclusions: Above Ground Pool
- Ownership: Fee Simple
Estimated market value
$296,300
$281,000 - $311,000
$2,220/mo
Price history
| Date | Event | Price |
|---|---|---|
| 10/25/2026 | Price change | $299,900-3.2%$160/sqft |
Source:  Bright MLS #MDWC2024966 Report a problem | ||
| 10/12/2026 | Listed for sale | $309,900+160.4%$165/sqft |
Source: Bright MLS #MDWC2024966 Report a problem | ||
| 8/26/1999 | Sold | $119,000$63/sqft |
Source: Public Record Report a problem | ||
Public tax history
| Year | Property taxes | Tax assessment |
|---|---|---|
| 2026 | $1,298 +2.1% | $155,233 +8.6% |
| 2025 | $1,272 +1.5% | $142,967 +9.4% |
| 2024 | $1,253 -1% | $130,700 +3% |
| 2023 | $1,266 +0.9% | $126,933 -2.9% |
| 2022 | $1,255 +1% | $130,700 +9.5% |
| 2021 | $1,242 | $119,400 |
| 2020 | $1,242 -0.6% | $119,400 |
| 2019 | $1,250 -2.1% | $119,400 -1.6% |
| 2018 | $1,276 -4.5% | $121,300 |
| 2017 | $1,336 -1.4% | $121,300 |
| 2016 | $1,355 | $121,300 -7.8% |
| 2015 | $1,355 | $131,600 |
| 2014 | $1,355 | $131,600 |
| 2013 | -- | $131,600 -15.2% |
| 2012 | -- | $155,100 |
| 2011 | -- | $155,100 |
| 2010 | -- | $155,100 -11.5% |
| 2009 | -- | $175,160 +9.2% |
| 2008 | -- | $160,336 +10.2% |
| 2007 | -- | $145,513 +11.3% |
| 2006 | -- | $130,690 +5% |
| 2005 | -- | $124,490 +5.2% |
| 2004 | -- | $118,290 +5.5% |
| 2003 | -- | $112,090 +7.9% |
| 2002 | -- | $103,852 +8.6% |
| 2001 | -- | $95,616 |
Find assessor info on the county website
Monthly payment
Est. payment
Payment breakdown
Explore the cost of this home by adjusting the details. Changes won't be saved.Climate risks
Neighborhood: 21801
Nearby schools
Schools provided by the listing agent
- District: Wicomico County Public Schools
Source: Bright MLS. This data may not be complete. We recommend contacting the local school district to confirm school assignments for this home.
Similar homes
- $299,9993 bd2 ba1.3k sqftNone Available, Salisbury, MD 21801For Sale

 MLS ID #MDWC2023498, Bob Sinagra, EXP Realty, LLC. Bright MLS
- $289,0004 bd2 ba1.7k sqftNone Available, Salisbury, MD 21801For Sale
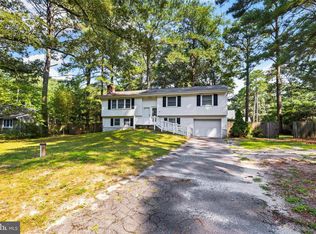 MLS ID #MDWC2023906, Grant Fritschle, Keller Williams Realty Delmarva. Bright MLS
- $289,9004 bd3 ba1.8k sqftNone Available, Salisbury, MD 21801For Sale
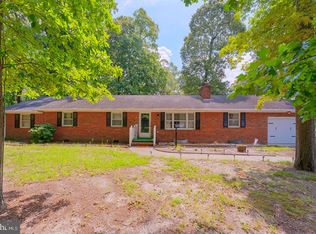 MLS ID #MDWC2024306, Dustin Oldfather, Compass. Bright MLS
- $319,0003 bd2 ba1.6k sqftNone Available, Salisbury, MD 21801For Sale
 MLS ID #MDWC2024574, John Lee, Coldwell Banker Realty. Bright MLS
- $340,0004 bd3 ba2.2k sqftNone Available, Salisbury, MD 21801For SaleMLS ID #MDWC2025134, Barbara DeTota, ERA Martin Associates. Bright MLS
- $288,4004 bd2 ba1.3k sqftNone Available, Salisbury, MD 21804For SaleMLS ID #MDWC2023968, Donna Harrington, Coldwell Banker Realty. Bright MLS
- $324,9904 bd2 ba2.3k sqftNone Available, Salisbury, MD 21801For SaleMLS ID #MDWC2024514, Von Kirchhoff, EXP Realty, LLC. Bright MLS
- $347,4993 bd2 ba2.1k sqftNone Available, Salisbury, MD 21801For SaleMLS ID #MDWC2023842, Holly Worthington, Worthington Realty Group, LLC. Bright MLS
- $299,0003 bd1 ba1.2k sqftNone Available, Salisbury, MD 21804For SaleMLS ID #MDWC2024936, Austin Cox, Long & Foster Real Estate, Inc.. Bright MLS
- $399,9003 bd3 ba1.6k sqftNone Available, Salisbury, MD 21801For SaleMLS ID #MDWC2025216, Brad Rayfield, Coldwell Banker Realty. Bright MLS
- $319,9004 bd2 ba2.3k sqftNone Available, Salisbury, MD 21804For SaleMLS ID #MDWC2024612, Alexi Faraco, Smart Realty, LLC. Bright MLS
- $315,0003 bd2 ba1.4k sqftNone Available, Salisbury, MD 21804For SaleMLS ID #MDWC2025102, Rachael Fritts, RE/MAX Advantage Realty. Bright MLS
- $329,9003 bd2 ba1.5k sqftNone Available, Salisbury, MD 21801For SaleMLS ID #MDWC2024608, Jay Doaty, Coastal Resort Sales and Rent. Bright MLS
- $249,0003 bd1 ba1.2k sqftNone Available, Salisbury, MD 21801For SaleMLS ID #MDWC2025010, Craig R. Lynch, Berkshire Hathaway HomeServices PenFed Realty - OP. Bright MLS
- $288,9003 bd2 ba1.2k sqftNone Available, Salisbury, MD 21801For SaleMLS ID #MDWC2023646, Jaime Cortes, Coldwell Banker Realty. Bright MLS
- $340,0003 bd3 ba1.7k sqftNone Available, Salisbury, MD 21801For SaleMLS ID #MDWC2024462, Holly Worthington, Worthington Realty Group, LLC. Bright MLS
- $269,9003 bd2 ba1.5k sqftNone Available, Salisbury, MD 21801For SaleMLS ID #MDWC2025136, Kira Konarski, Keller Williams Realty. Bright MLS
- $310,0004 bd3 ba1.7k sqftNone Available, Salisbury, MD 21804For SaleMLS ID #MDWC2024346, Dustin Oldfather, Compass. Bright MLS
- $330,0003 bd3 ba1.7k sqftNone Available, Salisbury, MD 21804For SaleMLS ID #MDWC2025214, Brad Rayfield, Coldwell Banker Realty. Bright MLS
