Situated on .6 acres with city services, this 3-bedroom, 2.5-bath home offers approximately 1,670 sq. ft. of living space, scenic river views, and a convenient location near Salisbury's shopping, dining, and major amenities. The main level features a spacious living room with a natural gas fireplace, crown molding, and hardwood floors. The formal dining room offers parquet flooring and chair rail molding. The generously sized kitchen includes oak cabinetry, granite countertops, hardwood floors, and room for an eat-in area. The family room features parquet floors and sliding glass doors leading to an expansive deck overlooking the landscaped backyard. A private main-level primary bedroom includes two large closets, an additional entry closet, and an en-suite bathroom with tub and shower. A combination laundry room and half bath adds convenience. Enjoy Wicomico River views from the screened porch, living room, dining room, and laundry room. Upstairs are two additional bedrooms, a full bathroom with a step-in shower, and ample storage beneath the eaves. The basement provides abundant storage and space for hobbies, crafts, or a workshop. Outdoor features include a screened porch, circular front driveway, additional side driveway with room for extra parking, a boat or trailer, and two storage sheds. A private well supplies the irrigation system. Tilt-in replacement windows are found throughout the home. Conveniently located less than five minutes from Salisbury University, hospital, downtown Salisbury, and less than ten minutes from the Wicomico Civic Center, City Park, and the Salisbury Zoo. New central air upstairs and an upgraded electric panel to 200 amp service. Enjoy classic character, generous living spaces, river views, and a convenient location with city services and no city taxes.
For sale
$399,900
1129 Riverside Dr, Salisbury, MD 21801
3beds
1,670sqft
Single Family Residence
Built in 1951
0.6 Acres Lot
$388,200 Zestimate®
$239/sqft
$-- HOA
What's special
Natural gas fireplaceCircular front drivewayChair rail moldingClassic characterHardwood floorsCrown moldingGenerous living spaces
- 8 days
- 553
- 24
Likely to sell faster than
Zillow last checked:
Listing updated:
Listed by:
Brad Rayfield 443-880-5964,
Coldwell Banker Realty 4105434545,
Co-Listing Agent: Douglas Stephens 410-251-2647,
Coldwell Banker Realty
Source: Bright MLS,MLS#: MDWC2025216
Facts & features
Interior
Bedrooms & bathrooms
- Bedrooms: 3
- Bathrooms: 3
- Full bathrooms: 2
- 1/2 bathrooms: 1
- Main level bathrooms: 2
- Main level bedrooms: 1
Rooms
- Room types: Living Room, Dining Room, Bedroom 2, Bedroom 3, Kitchen, Family Room, Bedroom 1, Laundry, Bathroom 1, Bathroom 2, Half Bath
Bedroom 1
- Features: Ceiling Fan(s), Flooring - HardWood, Window Treatments
- Level: Main
- Area: 234 Square Feet
- Dimensions: 13 X 18
Bedroom 2
- Features: Ceiling Fan(s), Flooring - Carpet
- Level: Upper
- Area: 196 Square Feet
- Dimensions: 14 X 14
Bedroom 3
- Features: Ceiling Fan(s), Flooring - Carpet, Window Treatments
- Level: Upper
- Area: 108 Square Feet
- Dimensions: 9 X 12
Bathroom 1
- Features: Flooring - Tile/Brick, Bathroom - Tub Shower, Window Treatments
- Level: Main
- Area: 80 Square Feet
- Dimensions: 10 X 8
Bathroom 2
- Features: Flooring - Vinyl, Countertop(s) - Solid Surface, Bathroom - Tub Shower
- Level: Upper
- Area: 90 Square Feet
- Dimensions: 6 X 15
Dining room
- Features: Flooring - HardWood, Formal Dining Room, Window Treatments
- Level: Main
- Area: 156 Square Feet
- Dimensions: 13 X 12
Family room
- Features: Ceiling Fan(s), Flooring - HardWood, Window Treatments
- Level: Main
- Area: 228 Square Feet
- Dimensions: 19 X 12
Half bath
- Features: Flooring - Vinyl
- Level: Main
- Area: 63 Square Feet
- Dimensions: 9 X 7
Kitchen
- Features: Built-in Features, Ceiling Fan(s), Countertop(s) - Solid Surface, Flooring - HardWood, Kitchen - Electric Cooking, Pantry, Window Treatments
- Level: Main
- Area: 234 Square Feet
- Dimensions: 13 X 18
Laundry
- Features: Flooring - Vinyl, Window Treatments
- Level: Main
- Area: 63 Square Feet
- Dimensions: 7 X 9
Living room
- Features: Fireplace - Gas, Flooring - HardWood, Window Treatments
- Level: Main
- Area: 324 Square Feet
- Dimensions: 18 X 18
Heating
- Forced Air, Natural Gas
Cooling
- Central Air, Electric
Appliances
- Included: Dishwasher, Dryer, Refrigerator, Range Hood, Washer, Water Heater, Oven/Range - Gas, Electric Water Heater
- Laundry: Main Level, Laundry Room
Features
- Attic, Built-in Features, Ceiling Fan(s), Family Room Off Kitchen, Formal/Separate Dining Room, Floor Plan - Traditional, Eat-in Kitchen, Pantry, Bathroom - Stall Shower
- Flooring: Carpet, Hardwood, Vinyl, Tile/Brick, Wood
- Doors: Sliding Glass, Six Panel
- Windows: Casement, Double Hung, Screens, Window Treatments
- Basement: Connecting Stairway,Unfinished,Windows,Space For Rooms,Rough Bath Plumb,Partial
- Number of fireplaces: 1
- Fireplace features: Brick, Screen, Wood Burning
Interior area
- Total structure area: 3,020
- Total interior livable area: 1,670 sqft
- Finished area above ground: 1,670
- Finished area below ground: 0
Property
Parking
- Parking features: Asphalt, Circular Driveway, Driveway, Off Street
- Has uncovered spaces: Yes
Accessibility
- Accessibility features: Doors - Swing In
Features
- Levels: One and One Half
- Stories: 1.5
- Patio & porch: Deck, Porch, Screened, Roof
- Exterior features: Lighting, Rain Gutters, Lawn Sprinkler, Underground Lawn Sprinkler, Sidewalks
- Pool features: None
- Fencing: Wood
- Has view: Yes
- View description: River, Water
- Has water view: Yes
- Water view: River,Water
- Waterfront features: River
- Body of water: Wicomico River
- Frontage type: Road Frontage
Lot
- Size: 0.6 Acres
- Features: Cleared, Front Yard, Landscaped, Rear Yard, Rural, SideYard(s), Private, Wooded, Not In Development
Details
- Additional structures: Above Grade, Below Grade, Outbuilding
- Parcel number: 2313013713
- Zoning: R20
- Special conditions: Standard
Construction
Type & style
- Home type: SingleFamily
- Architectural style: Cape Cod
- Property subtype: Single Family Residence
Materials
- Block, Brick Front, Vinyl Siding, Brick
- Foundation: Block
- Roof: Architectural Shingle
Condition
- Very Good
- New construction: No
- Year built: 1951
Utilities & green energy
- Electric: 200+ Amp Service
- Sewer: Public Sewer
- Water: Public
- Utilities for property: Cable Available, Electricity Available, Natural Gas Available, Water Available, Sewer Available, Cable
Community & HOA
Community
- Security: Smoke Detector(s)
- Subdivision: None Available
HOA
- Has HOA: No
Location
- Region: Salisbury
Financial & listing details
- Price per square foot: $239/sqft
- Tax assessed value: $273,767
- Annual tax amount: $2,442
- Date on market: 10/30/2026
- Listing agreement: Exclusive Right To Sell
- Listing terms: Cash,Conventional,FHA,VA Loan
- Ownership: Fee Simple
- Road surface type: Black Top
Estimated market value
$388,200
$369,000 - $408,000
$2,215/mo
Price history
| Date | Event | Price |
|---|---|---|
| 10/30/2026 | Listed for sale | $399,900+22.3%$239/sqft |
Source:  Bright MLS #MDWC2025216 Report a problem | ||
| 7/27/2022 | Sold | $326,900$196/sqft |
Source: Bright MLS #MDWC2004434 Report a problem | ||
| 6/17/2022 | Pending sale | $326,900$196/sqft |
Source: Bright MLS #MDWC2004434 Report a problem | ||
| 5/29/2022 | Listed for sale | $326,900$196/sqft |
Source: Bright MLS #MDWC2004434 Report a problem | ||
Public tax history
| Year | Property taxes | Tax assessment |
|---|---|---|
| 2026 | $2,442 +18.9% | $273,767 +22.9% |
| 2025 | $2,053 +24.7% | $222,733 +29.7% |
| 2024 | $1,646 +0.8% | $171,700 +4.8% |
| 2023 | $1,634 +2.9% | $163,767 -4.6% |
| 2022 | $1,588 +3.2% | $171,700 +16.1% |
| 2021 | $1,539 +0.7% | $147,900 +0.7% |
| 2020 | $1,529 +0.1% | $146,900 -0.7% |
| 2019 | $1,527 +0.2% | $147,900 +2.1% |
| 2018 | $1,524 -3.8% | $144,900 |
| 2017 | $1,584 -8.4% | $144,900 |
| 2016 | $1,729 | $144,900 -0.8% |
| 2015 | $1,729 | $146,000 |
| 2014 | $1,729 | $146,000 |
| 2013 | -- | $146,000 -26.3% |
| 2012 | -- | $198,000 |
| 2011 | -- | $198,000 |
| 2010 | -- | $198,000 -18.4% |
| 2009 | -- | $242,720 +16.1% |
| 2008 | -- | $209,082 +19.2% |
| 2007 | -- | $175,446 +23.7% |
| 2006 | -- | $141,810 +8.2% |
| 2005 | -- | $131,066 +8.9% |
| 2004 | -- | $120,323 +9.8% |
| 2003 | -- | $109,580 +0.2% |
| 2002 | -- | $109,360 +0.2% |
| 2001 | -- | $109,140 |
Find assessor info on the county website
Monthly payment
Est. payment
Payment breakdown
Explore the cost of this home by adjusting the details. Changes won't be saved.Climate risks
Neighborhood: 21801
Nearby schools
Schools provided by the listing agent
- District: Wicomico County Public Schools
Source: Bright MLS. This data may not be complete. We recommend contacting the local school district to confirm school assignments for this home.
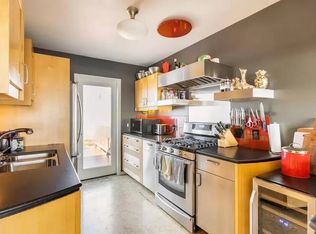
Similar homes
- $399,0003 bd2 ba2.3k sqftNone Available, Salisbury, MD 21801For Sale

 MLS ID #MDWC2023844, Robyn White, Long & Foster Real Estate, Inc.. Bright MLS
- $399,9004 bd3 ba1.9k sqftNone Available, Salisbury, MD 21801For Sale
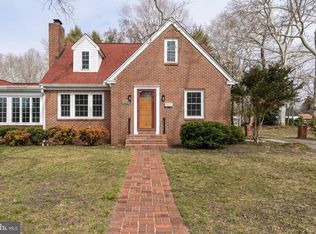 MLS ID #MDWC2021920, Bob Sinagra, EXP Realty, LLC. Bright MLS
- $385,0003 bd2 ba1.7k sqftNone Available, Salisbury, MD 21801For Sale
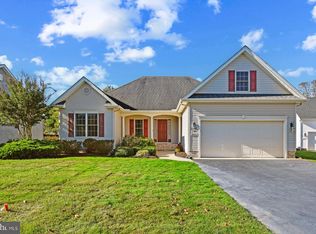 MLS ID #MDWC2025082, Craig R. Lynch, Berkshire Hathaway HomeServices PenFed Realty - OP. Bright MLS
- $395,0003 bd3 ba1.9k sqftNone Available, Salisbury, MD 21801For Sale
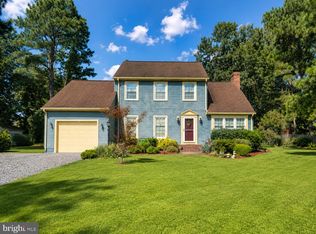 MLS ID #MDWC2024434, Holly Worthington, Worthington Realty Group, LLC. Bright MLS
- $395,0003 bd3 ba2.1k sqftNone Available, Salisbury, MD 21804For SaleMLS ID #MDWC2025384, Nancy Ashley, ERA Martin Associates. Bright MLS
- $310,0003 bd2 ba1.4k sqftNone Available, Salisbury, MD 21801For SaleMLS ID #MDWC2024474, James Littlefield, Northrop Realty. Bright MLS
- $354,9003 bd3 ba1.8k sqftNone Available, Salisbury, MD 21801For SaleMLS ID #MDWC2023588, Lori Neske, Coldwell Banker Realty. Bright MLS
- $299,0003 bd2 ba1.4k sqftNone Available, Salisbury, MD 21801For SaleMLS ID #MDWC2024974, Heidi Thomas, Atlantic Shores Sotheby's International Realty. Bright MLS
- $269,5002 bd2 ba1.6k sqftNone Available, Salisbury, MD 21801For SaleMLS ID #MDWC2025338, Meagan Moore, Meredith Fine Properties. Bright MLS
- $340,0003 bd3 ba1.7k sqftNone Available, Salisbury, MD 21801For SaleMLS ID #MDWC2024462, Holly Worthington, Worthington Realty Group, LLC. Bright MLS
- $385,0003 bd3 ba1.6k sqftNone Available, Salisbury, MD 21804For SaleMLS ID #MDWC2024528, Heidi Thomas, Atlantic Shores Sotheby's International Realty. Bright MLS
- $319,0003 bd2 ba1.6k sqftNone Available, Salisbury, MD 21801For SaleMLS ID #MDWC2024574, John Lee, Coldwell Banker Realty. Bright MLS
- $299,9993 bd2 ba1.3k sqftNone Available, Salisbury, MD 21801For SaleMLS ID #MDWC2023498, Bob Sinagra, EXP Realty, LLC. Bright MLS
- $439,5003 bd3 ba2.4k sqftNone Available, Salisbury, MD 21804For SaleMLS ID #MDWC2025290, Frances Sterling, ERA Martin Associates. Bright MLS
- $330,0003 bd3 ba1.7k sqftNone Available, Salisbury, MD 21804For SaleMLS ID #MDWC2025214, Brad Rayfield, Coldwell Banker Realty. Bright MLS
- $329,9003 bd2 ba1.5k sqftNone Available, Salisbury, MD 21801For SaleMLS ID #MDWC2024608, Jay Doaty, Coastal Resort Sales and Rent. Bright MLS
- $340,0004 bd3 ba2.2k sqftNone Available, Salisbury, MD 21801For SaleMLS ID #MDWC2025134, Barbara DeTota, ERA Martin Associates. Bright MLS
- $324,9904 bd2 ba2.3k sqftNone Available, Salisbury, MD 21801For SaleMLS ID #MDWC2024514, Von Kirchhoff, EXP Realty, LLC. Bright MLS
- $419,9003 bd3 ba2.1k sqftNone Available, Salisbury, MD 21804For SaleMLS ID #MDWC2023782, Ginnie Malone, Coldwell Banker Realty. Bright MLS
- $339,9003 bd3 ba2.2k sqftNone Available, Salisbury, MD 21801For SaleMLS ID #MDWC2024942, Laurie Cannon, ERA Martin Associates. Bright MLS
