Beautifully refreshed and move-in ready, this 3-bedroom, 2-bath home combines thoughtful updates with timeless charm. Situated on a spacious oversized corner lot, this property offers exceptional curb appeal, functional living spaces, and quality improvements throughout. Recent renovations include a freshly painted interior and exterior, new energy-efficient windows, a beautifully renovated bathroom, new kitchen appliances, a newly constructed rear deck, a new driveway, and a professionally soft-washed roof, providing peace of mind and enhancing the home's overall appeal. Elegant grasscloth wallpaper adds warmth and sophistication, creating a custom designer feel throughout the home. The main level offers a bright and inviting layout featuring a spacious living room accented by charming built-in shelving, a generously sized kitchen with ample room for casual dining, and a separate formal dining room that's perfect for entertaining family and friends. The private primary suite features its own newly renovated en-suite bathroom with a walk-in shower, while two additional bedrooms share a tiled full hall bath. Conveniently located just off the kitchen, the utility/mudroom provides additional storage and everyday functionality. Upstairs, a versatile bonus space offers endless possibilities as a home office, media room, playroom, hobby space, or guest retreat. Walk-in attic access provides abundant, easily accessible storage. Outside, enjoy the benefits of the oversized corner lot with plenty of room for outdoor activities, gardening, or future enhancements. The new deck creates the perfect setting for relaxing evenings, grilling, or entertaining guests. Conveniently located near shopping, restaurants, medical facilities, Salisbury University, and just a short drive to Maryland and Delaware beaches, this beautifully updated home offers the perfect blend of comfort, style, and convenience. Don't miss this wonderful opportunity to own a home that has been lovingly updated and is ready for its next owner.
Coming soon 08/21
$359,900
703 McBriety Cir, Salisbury, MD 21801
3beds
2,103sqft
:
Get pre-qualified$2,418/mo
Single Family Residence
Built in 1957
0.34 Acres Lot
$273,400 Zestimate®
$171/sqft
$-- HOA
What's special
- 4 days |
- 246 |
- 10 |
Zillow last checked:
Listing updated:
Listed by:
Holly Worthington 443-366-9589,
Worthington Realty Group, LLC 8558494663
Source: Bright MLS,MLS#: MDWC2023842
Facts & features
Interior
Bedrooms & bathrooms
- Bedrooms: 3
- Bathrooms: 2
- Full bathrooms: 2
- Main level bathrooms: 2
- Main level bedrooms: 3
Basement
- Area: 0
Heating
- Heat Pump, Electric
Cooling
- Central Air, Electric
Appliances
- Included: Electric Water Heater
Features
- Has basement: No
- Number of fireplaces: 1
Interior area
- Total structure area: 2,103
- Total interior livable area: 2,103 sqft
- Finished area above ground: 2,103
- Finished area below ground: 0
Property
Parking
- Parking features: On Street
- Has uncovered spaces: Yes
Accessibility
- Accessibility features: None
Features
- Levels: One and One Half
- Stories: 1.5
- Patio & porch: Deck
- Pool features: None
- Waterfront features: River
- Body of water: Wicomico River
Lot
- Size: 0.34 Acres
Details
- Additional structures: Above Grade, Below Grade
- Parcel number: 2313042624
- Zoning: R10
- Special conditions: Standard
Construction
Type & style
- Home type: SingleFamily
- Architectural style: Cape Cod
- Property subtype: Single Family Residence
Materials
- Combination
- Foundation: Crawl Space
Condition
- New construction: No
- Year built: 1957
- Major remodel year: 2026
Utilities & green energy
- Sewer: Public Sewer
- Water: Public
Community & HOA
Community
- Subdivision: Pinehurst Manor
HOA
- Has HOA: No
Location
- Region: Salisbury
- Municipality: Salisbury
Financial & listing details
- Price per square foot: $171/sqft
- Tax assessed value: $227,267
- Annual tax amount: $3,938
- Date on market: 8/21/2026
- Listing agreement: Exclusive Right To Sell
- Ownership: Fee Simple
Estimated market value
$273,400
$260,000 - $287,000
$2,181/mo
Price history
| Date | Event | Price |
|---|---|---|
| 6/5/2026 | Sold | $240,000-12.7%$114/sqft |
Source:  Bright MLS #MDWC2022588 Report a problem Bright MLS #MDWC2022588 Report a problem | ||
| 5/17/2026 | Pending sale | $275,000$131/sqft |
Source: Bright MLS #MDWC2022588 Report a problem | ||
| 5/5/2026 | Listed for sale | $275,000$131/sqft |
Source: Bright MLS #MDWC2022588 Report a problem | ||
| 4/26/2026 | Pending sale | $275,000$131/sqft |
Source: Bright MLS #MDWC2022588 Report a problem | ||
| 4/22/2026 | Listed for sale | $275,000+53.6%$131/sqft |
Source: Bright MLS #MDWC2022588 Report a problem | ||
| 11/8/2017 | Sold | $179,000-2.2%$85/sqft |
Source: Public Record Report a problem | ||
| 9/27/2017 | Pending sale | $183,000$87/sqft |
Source: ERA Martin Associates #510502 Report a problem | ||
| 5/24/2017 | Listed for sale | $183,000-3.2%$87/sqft |
Source: ERA Martin Associates #510502 Report a problem | ||
| 4/13/2012 | Listing removed | $1,400$1/sqft |
Source: EXIT Shore Realty Report a problem | ||
| 3/14/2012 | Price change | $1,400+7.7%$1/sqft |
Source: EXIT Shore Realty Report a problem | ||
| 2/23/2012 | Price change | $1,300-7.1%$1/sqft |
Source: Hotpads for Rent Report a problem | ||
| 12/22/2011 | Listed for rent | $1,400$1/sqft |
Source: Hotpads for Rent Report a problem | ||
| 10/3/2011 | Listing removed | $189,000$90/sqft |
Source: Long & Foster Real Estate #469814 Report a problem | ||
| 6/4/2011 | Price change | $189,000-4.5%$90/sqft |
Source: Long & Foster Real Estate #469814 Report a problem | ||
| 12/11/2010 | Listed for sale | $198,000-7.9%$94/sqft |
Source: Long & Foster Real Estate #469814 Report a problem | ||
| 9/9/2005 | Sold | $215,000$102/sqft |
Source: Public Record Report a problem | ||
Public tax history
| Year | Property taxes | Tax assessment |
|---|---|---|
| 2025 | $1,638 -53.2% | $201,433 +14.7% |
| 2024 | $3,498 -0.2% | $175,600 +1.8% |
| 2023 | $3,504 +3.2% | $172,567 -1.7% |
| 2022 | $3,394 +0.7% | $175,600 +5.5% |
| 2021 | $3,370 +9.3% | $166,500 +9.3% |
| 2020 | $3,082 +10% | $152,267 -8.5% |
| 2019 | $2,802 +11.2% | $166,500 +34.5% |
| 2018 | $2,519 -2.3% | $123,800 |
| 2017 | $2,579 -8% | $123,800 |
| 2016 | $2,802 | $123,800 -9% |
| 2015 | $2,802 | $136,100 |
| 2014 | $2,802 | $136,100 |
| 2013 | -- | $136,100 -17.8% |
| 2012 | -- | $165,600 |
| 2011 | -- | $165,600 |
| 2010 | -- | $165,600 -27.6% |
| 2009 | -- | $228,760 +17% |
| 2008 | -- | $195,590 +20.4% |
| 2007 | -- | $162,420 +25.7% |
| 2006 | -- | $129,250 +5.4% |
| 2005 | -- | $122,682 +5.7% |
| 2004 | -- | $116,116 +6% |
| 2003 | -- | $109,550 +2.3% |
| 2002 | -- | $107,050 +2.4% |
| 2001 | -- | $104,550 |
Find assessor info on the county website
Monthly payment
Est. payment
Payment breakdown
Explore the cost of this home by adjusting the details. Changes won't be saved.Climate risks
Neighborhood: 21801
Nearby schools
GreatSchools rating
- 4/10Pinehurst Elementary SchoolGrades: PK-5Distance: 0.2 mi
- 6/10Bennett Middle SchoolGrades: 6-8Distance: 2.6 mi
- 4/10James M. Bennett High SchoolGrades: 9-12Distance: 1.5 mi
Schools provided by the listing agent
- District: Wicomico County Public Schools
Source: Bright MLS. This data may not be complete. We recommend contacting the local school district to confirm school assignments for this home.
- $235,100-- bd-- ba-- sqft704R McBriety Cir, Salisbury, MD 21801Off Market
- $330,2003 bd1 ba2k sqft613 Manor Dr, Salisbury, MD 21801Off Market
- $242,4002 bd1 ba1.4k sqft620 N Pinehurst Ave, Salisbury, MD 21801Off Market
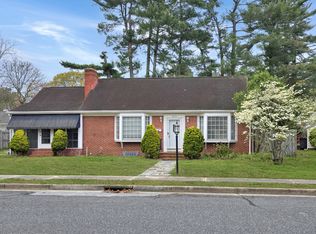
- $382,0004 bd4 ba2.6k sqft611 Manor Dr, Salisbury, MD 21801Sold

- $1,400-- bd-- ba-- sqft702 McBriety Cir, Salisbury, MD 21801Off Market
- $285,000-- bd2 ba1.6k sqft702 McBriety Cir, Salisbury, MD 21801Off Market
- $354,900-- bd2 ba2.2k sqft704 McBriety Cir, Fruitland, MD 21801Off Market
- $303,400-- bd3 ba1.6k sqft700 McBriety Cir, Salisbury, MD 21801Off Market
A local agent can set up tours, give advice and negotiate with sellers.
A local lender can help you make sure your offer is ready when you are.
Similar homes
- $349,9004 bd3 ba2k sqftNone Available, Salisbury, MD 21801For Sale
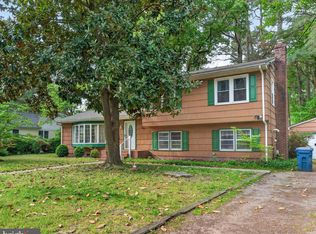
 MLS ID #MDWC2022784, Mr. William Brown, EXP Realty, LLC. Bright MLS
 - $415,0003 bd2 ba2.7k sqftNone Available, Salisbury, MD 21801For Sale
 MLS ID #MDWC2023566, Tammy Studebaker, EXP Realty, LLC. Bright MLS
 - $359,9003 bd3 ba1.8k sqftNone Available, Salisbury, MD 21801For Sale
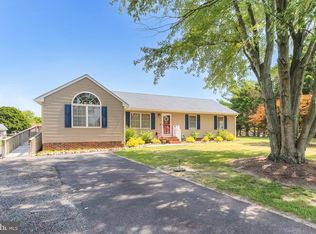 MLS ID #MDWC2023588, Lori Neske, Coldwell Banker Realty. Bright MLS
 - $304,9993 bd2 ba1.3k sqftNone Available, Salisbury, MD 21801For Sale
 MLS ID #MDWC2023498, Bob Sinagra, EXP Realty, LLC. Bright MLS
 - $409,9004 bd3 ba1.9k sqftNone Available, Salisbury, MD 21801For SaleMLS ID #MDWC2021920, Bob Sinagra, EXP Realty, LLC. Bright MLS
- $367,5004 bd3 ba1.9k sqftNone Available, Salisbury, MD 21801For SaleMLS ID #MDWC2021502, Jaime Cortes, Coldwell Banker Realty. Bright MLS
- $330,0005 bd-- ba1.7k sqft231 Newton St, Salisbury, MD 21801For SaleMLS ID #MDWC2023904, Ross Muir, EXP Realty, LLC. Bright MLS
- $425,0003 bd3 ba2.1k sqftNone Available, Salisbury, MD 21804For SaleMLS ID #MDWC2023782, Ginnie Malone, Coldwell Banker Realty. Bright MLS
- $370,0003 bd4 ba2.6k sqftNone Available, Salisbury, MD 21801For SaleMLS ID #MDWC2022422, Dale King, Real Broker, LLC. Bright MLS
- $359,9004 bd3 ba2.3k sqftNone Available, Eden, MD 21822For SaleMLS ID #MDWC2023854, Amanda Manning, Coldwell Banker Realty. Bright MLS
- $399,0005 bd3 ba2.6k sqftNone Available, Salisbury, MD 21801For SaleMLS ID #MDWC2022892, Bethany Drew, Hileman Real Estate-Berlin. Bright MLS
- $270,0003 bd2 ba1.5k sqftNone Available, Salisbury, MD 21801For SaleMLS ID #MDWC2022340, Chrystianna Wilkins-Gosnell, Keller Williams Realty. Bright MLS
- $459,9004 bd3 ba2.4k sqftNone Available, Salisbury, MD 21801For SaleMLS ID #MDWC2023518, Aubrey Campbell, Keller Williams Realty Delmarva. Bright MLS
- $299,9003 bd2 ba1.1k sqftNone Available, Fruitland, MD 21826For SaleMLS ID #MDWC2023812, Glenn Ross, Real Broker, LLC. Bright MLS
- $359,9995 bd3 ba1.8k sqftNone Available, Fruitland, MD 21826For SaleMLS ID #MDWC2022158, Timothy Morgan, Keller Williams Realty Delmarva. Bright MLS
- $360,0004 bd3 ba2.3k sqftNone Available, Fruitland, MD 21826For SaleMLS ID #MDWC2022546, Ryan Basch, RE/MAX Advantage Realty. Bright MLS
- $349,9004 bd4 ba2k sqftNone Available, Salisbury, MD 21804For SaleMLS ID #MDWC2022948, Donna Harrington, Coldwell Banker Realty. Bright MLS
- $325,0003 bd1 ba2.1k sqftNone Available, Fruitland, MD 21826For SaleMLS ID #MDWC2023364, John Terrell, ERA Martin Associates. Bright MLS
- $295,0003 bd2 ba1.2k sqftNone Available, Salisbury, MD 21804For SaleMLS ID #MDWC2023616, Matthew Olson, EXP Realty, LLC. Bright MLS
- $330,0004 bd3 ba1.5k sqftNone Available, Salisbury, MD 21804For SaleMLS ID #MDWC2023558, Daniela Tanasa, Coldwell Banker Realty. Bright MLS
