Welcome to 518 Loblolly Lane! Lovingly cared for by the same owner for the last 30 years, this spacious 4-bedroom, 3-bath split-level home is full of charm and ready for its next chapter. Whether you’re just starting out, need room to grow, or are becoming a multi-generational household, this home offers the space and flexibility to fit so many different needs. Inside, you’ll find hardwood floors, crown and chair-rail molding, French and pocket doors, and built-in shelving throughout. The main level features a kitchen with plenty of cabinetry and counter space, a separate dining room, and a spacious living room filled with natural light from the large bay window. Upstairs are three bedrooms and two full bathrooms, including a primary suite with its own private bath. The lower level gives you even more flexibility with a second living space, full bathroom, fourth bedroom, laundry/utility room, and walk-out access to the backyard. Outside, enjoy a fenced-in backyard with a concrete patio and detached garage with additional storage. Major updates include a 50-year architectural shingle roof installed approximately 3 years ago, plus a new HVAC system and tankless water heater/radiator approximately 2 years ago. Just a few blocks from Salisbury University and minutes from Downtown Salisbury, shopping, dining, and more — with the added bonus of city water and sewer, but NO city taxes! With plenty of space, character, and room to make it your own, this one is ready to welcome its next owners home!!
Under contract
Price cut: $20K (9/22)
$309,900
518 Loblolly Ln, Salisbury, MD 21801
4beds
2,050sqft
Single Family Residence
Built in 1957
0.26 Acres Lot
$308,100 Zestimate®
$151/sqft
$-- HOA
What's special
French and pocket doorsHardwood floorsBuilt-in shelving throughoutSeparate dining roomCrown and chair-rail molding
- 34 days
- 596
- 40
Likely to sell faster than
Zillow last checked:
Listing updated:
Listed by:
Donna Harrington 443-783-3521,
Coldwell Banker Realty 4105434545,
Listing Team: The Harrington Group, Co-Listing Team: The Harrington Group,Co-Listing Agent: Amanda Ellen Tingle 443-944-6042,
Coldwell Banker Realty
Source: Bright MLS,MLS#: MDWC2024578
Facts & features
Interior
Bedrooms & bathrooms
- Bedrooms: 4
- Bathrooms: 3
- Full bathrooms: 3
- Main level bathrooms: 3
- Main level bedrooms: 4
Basement
- Area: 0
Heating
- Baseboard, Radiant, Propane
Cooling
- Central Air, Electric
Appliances
- Included: Dishwasher, Disposal, Dryer, Refrigerator, Washer, Tankless Water Heater, Water Heater
- Laundry: Has Laundry, Lower Level
Features
- Breakfast Area, Built-in Features, Ceiling Fan(s), Chair Railings, Crown Molding, Formal/Separate Dining Room, Dry Wall
- Flooring: Hardwood, Luxury Vinyl, Vinyl, Wood
- Has basement: No
- Number of fireplaces: 1
- Fireplace features: Brick, Insert, Wood Burning, Wood Burning Stove
Interior area
- Total structure area: 2,050
- Total interior livable area: 2,050 sqft
- Finished area above ground: 2,050
- Finished area below ground: 0
Property
Parking
- Total spaces: 1
- Parking features: Storage, Garage Faces Front, Garage Door Opener, Gravel, Detached, Driveway
- Garage spaces: 1
- Has uncovered spaces: Yes
Accessibility
- Accessibility features: 2+ Access Exits
Features
- Levels: Multi/Split,Three
- Stories: 3
- Pool features: None
Lot
- Size: 0.26 Acres
Details
- Additional structures: Above Grade, Below Grade
- Parcel number: 2313003378
- Zoning: R20
- Special conditions: Standard
Construction
Type & style
- Home type: SingleFamily
- Property subtype: Single Family Residence
Materials
- Shake Siding
- Foundation: Block, Crawl Space
- Roof: Architectural Shingle
Condition
- Good
- New construction: No
- Year built: 1957
Utilities & green energy
- Sewer: Public Sewer
- Water: Public
- Utilities for property: Cable Connected, Propane
Community & HOA
Community
- Subdivision: None Available
HOA
- Has HOA: No
Location
- Region: Salisbury
Financial & listing details
- Price per square foot: $151/sqft
- Tax assessed value: $195,033
- Annual tax amount: $1,630
- Date on market: 9/17/2026
- Listing agreement: Exclusive Right To Sell
- Inclusions: All Appliances
- Exclusions: Owners Personal Property
- Ownership: Fee Simple
Estimated market value
$308,100
$293,000 - $324,000
$2,384/mo
Price history
| Date | Event | Price |
|---|---|---|
| 9/28/2026 | Contingent | $309,900$151/sqft |
Source:  Bright MLS #MDWC2024578 Report a problem Bright MLS #MDWC2024578 Report a problem | ||
| 9/22/2026 | Price change | $309,900-6.1%$151/sqft |
Source: Bright MLS #MDWC2024578 Report a problem | ||
| 9/17/2026 | Listed for sale | $329,900$161/sqft |
Source: Bright MLS #MDWC2024578 Report a problem | ||
| 9/7/2026 | Listing removed | $329,900$161/sqft |
Source: eXp Realty #MDWC2022784 Report a problem | ||
| 8/28/2026 | Price change | $329,900-2.7%$161/sqft |
Source: Bright MLS #MDWC2022784 Report a problem | ||
| 8/7/2026 | Price change | $339,000-3.1%$165/sqft |
Source: Bright MLS #MDWC2022784 Report a problem | ||
| 7/23/2026 | Price change | $349,900-2.8%$171/sqft |
Source: Bright MLS #MDWC2022784 Report a problem | ||
| 6/20/2026 | Price change | $359,900-4%$176/sqft |
Source: Bright MLS #MDWC2022784 Report a problem | ||
| 5/9/2026 | Listed for sale | $375,000+209.9%$183/sqft |
Source: Bright MLS #MDWC2022784 Report a problem | ||
| 4/15/1996 | Sold | $121,000$59/sqft |
Source: Public Record Report a problem | ||
Public tax history
| Year | Property taxes | Tax assessment |
|---|---|---|
| 2026 | $1,740 +6.3% | $195,033 +10.3% |
| 2025 | $1,637 +7.7% | $176,767 +11.5% |
| 2024 | $1,520 +0% | $158,500 +4% |
| 2023 | $1,520 +2% | $152,333 -3.9% |
| 2022 | $1,489 +2.2% | $158,500 +13.2% |
| 2021 | $1,457 +0.2% | $140,000 +0.2% |
| 2020 | $1,453 -0.3% | $139,667 -0.2% |
| 2019 | $1,458 -0.3% | $140,000 +0.7% |
| 2018 | $1,462 -3.9% | $139,000 |
| 2017 | $1,522 +14.1% | $139,000 |
| 2016 | $1,334 | $139,000 -2% |
| 2015 | $1,334 | $141,900 |
| 2014 | $1,334 | $141,900 |
| 2013 | -- | $141,900 -7.1% |
| 2012 | -- | $152,700 |
| 2011 | -- | $152,700 |
| 2010 | -- | $152,700 -10.8% |
| 2009 | -- | $171,230 +8% |
| 2008 | -- | $158,506 +8.7% |
| 2007 | -- | $145,783 +9.6% |
| 2006 | -- | $133,060 +11% |
| 2005 | -- | $119,906 +12.3% |
| 2004 | -- | $106,753 +14.1% |
| 2003 | -- | $93,600 +0.3% |
| 2002 | -- | $93,330 +0.3% |
| 2001 | -- | $93,060 |
Find assessor info on the county website
Monthly payment
Est. payment
Payment breakdown
Explore the cost of this home by adjusting the details. Changes won't be saved.Climate risks
Neighborhood: 21801
Nearby schools
Schools provided by the listing agent
- Elementary: Pinehurst
- Middle: Bennett
- High: James M. Bennett
- District: Wicomico County Public Schools
Source: Bright MLS. This data may not be complete. We recommend contacting the local school district to confirm school assignments for this home.

Similar homes
- $299,9993 bd2 ba1.3k sqftNone Available, Salisbury, MD 21801For Sale

 MLS ID #MDWC2023498, Bob Sinagra, EXP Realty, LLC. Bright MLS
 - $324,9904 bd2 ba2.3k sqftNone Available, Salisbury, MD 21801For Sale
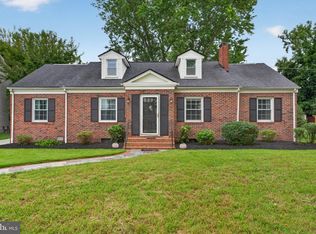 MLS ID #MDWC2024514, Von Kirchhoff, EXP Realty, LLC. Bright MLS
 - $340,0003 bd3 ba1.7k sqftNone Available, Salisbury, MD 21801For Sale
 MLS ID #MDWC2024462, Holly Worthington, Worthington Realty Group, LLC. Bright MLS
 - $289,9004 bd3 ba1.8k sqftNone Available, Salisbury, MD 21801For Sale
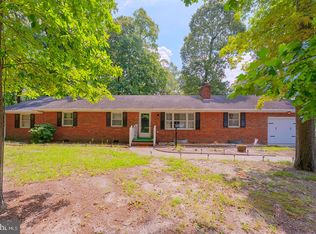 MLS ID #MDWC2024306, Dustin Oldfather, Compass. Bright MLS
 - $339,9003 bd3 ba2.2k sqftNone Available, Salisbury, MD 21801For SaleMLS ID #MDWC2024942, Laurie Cannon, ERA Martin Associates. Bright MLS
- $310,0004 bd3 ba1.7k sqftNone Available, Salisbury, MD 21804For SaleMLS ID #MDWC2024346, Dustin Oldfather, Compass. Bright MLS
- $319,9004 bd2 ba2.3k sqftNone Available, Salisbury, MD 21804For SaleMLS ID #MDWC2024612, Alexi Faraco, Smart Realty, LLC. Bright MLS
- $304,9003 bd2 ba1.6k sqftNone Available, Salisbury, MD 21804For SaleMLS ID #MDWC2023744, Marti Hoster, ERA Martin Associates. Bright MLS
- $374,9003 bd4 ba3k sqftNone Available, Salisbury, MD 21801For SaleMLS ID #MDWC2023358, Meme ELLIS, Keller Williams Realty. Bright MLS
- $296,0006 bd3 ba2.4k sqftNone Available, Salisbury, MD 21801For SaleMLS ID #MDWC2024226, Clark Edouard, Long & Foster Real Estate, Inc.. Bright MLS
- $289,9004 bd2 ba1.3k sqftNone Available, Salisbury, MD 21804For SaleMLS ID #MDWC2023968, Donna Harrington, Coldwell Banker Realty. Bright MLS
- $329,9003 bd2 ba1.5k sqftNone Available, Salisbury, MD 21801For SaleMLS ID #MDWC2024608, Jay Doaty, Coastal Resort Sales and Rent. Bright MLS
- $299,0003 bd1 ba1.2k sqftNone Available, Salisbury, MD 21804For SaleMLS ID #MDWC2024936, Austin Cox, Long & Foster Real Estate, Inc.. Bright MLS
- $269,0003 bd2 ba1.5k sqftNone Available, Salisbury, MD 21801For SaleMLS ID #MDWC2024558, Brody Sergent, Northrop Realty. Bright MLS
- $399,9004 bd3 ba1.9k sqftNone Available, Salisbury, MD 21801For SaleMLS ID #MDWC2021920, Bob Sinagra, EXP Realty, LLC. Bright MLS
- $280,0003 bd2 ba1.2k sqftNone Available, Salisbury, MD 21801For SaleMLS ID #MDWC2023790, Eric Johnson, ERA Martin Associates. Bright MLS
- $299,5004 bd3 ba2.2k sqftNone Available, Salisbury, MD 21801For SaleMLS ID #MDWC2024326, Roger Sansom, ERA Martin Associates. Bright MLS
- $459,9994 bd4 ba2.6k sqftNone Available, Salisbury, MD 21801For SaleMLS ID #MDWC2023470, Anna Spann, Coldwell Banker Realty. Bright MLS
- $309,9003 bd2 ba1.7k sqftNone Available, Salisbury, MD 21804For SaleMLS ID #MDWC2024510, Tim Arnett, ERA Martin Associates. Bright MLS
- $399,0003 bd2 ba2.3k sqftNone Available, Salisbury, MD 21801For SaleMLS ID #MDWC2023844, Robyn White, Long & Foster Real Estate, Inc.. Bright MLS
