Nestled in one of Salisbury's established neighborhoods, this spacious home sits on a beautifully landscaped lot surrounded by mature trees, offering privacy and timeless curb appeal. The generous yard is enhanced by an irrigation system servicing both the front and back, while the brand-new rear deck is ready for its next owner to personalize with their choice of stain color. Designed with space and functionality in mind, the main level offers a desirable primary suite with an attached bathroom, an additional spacious bedroom, and a second full bath. A grand formal living room with sliding doors opens to the rear deck, while the formal dining room easily accommodates gatherings of 10 or more. The cozy family room features a wood-burning fireplace, custom built-ins, and access to the screened porch, creating the perfect space to relax year-round. The kitchen is filled with natural light from oversized windows and includes an eat-in dining area overlooking the backyard. You'll also find a laundry room, an additional full bathroom, and a spacious two-car garage with extra storage and pull-down attic access on the main level. Upstairs offers two additional bedrooms along with access to a large walk-in attic, providing exceptional storage or future possibilities. Additional highlights include dual-zone HVAC and abundant storage throughout the home. This home combines generous living spaces, thoughtful design, and a beautiful setting in an established Salisbury neighborhood.
For sale
Price cut: $15.1K (7/30)
$479,900
621 Douglas Rd, Salisbury, MD 21801
4beds
2,678sqft
Single Family Residence
Built in 1978
0.62 Acres Lot
$475,700 Zestimate®
$179/sqft
$-- HOA
What's special
Generous yardCustom built-insBeautifully landscaped lotSurrounded by mature treesDual-zone hvacSpacious homeLaundry room
- 75 days
- 993
- 32
Zillow last checked:
Listing updated:
Listed by:
Anna Spann 443-783-2687,
Coldwell Banker Realty 4438562211
Source: Bright MLS,MLS#: MDWC2023470
Facts & features
Interior
Bedrooms & bathrooms
- Bedrooms: 4
- Bathrooms: 4
- Full bathrooms: 4
- Main level bathrooms: 3
- Main level bedrooms: 2
Basement
- Area: 0
Heating
- Heat Pump, Electric
Cooling
- Central Air, Electric
Appliances
- Included: Down Draft, Dishwasher, Disposal, Dryer, Oven, Oven/Range - Electric, Refrigerator, Washer, Electric Water Heater
Features
- Ceiling Fan(s), Entry Level Bedroom, Walk-In Closet(s)
- Windows: Insulated Windows
- Has basement: No
- Number of fireplaces: 1
- Fireplace features: Wood Burning
Interior area
- Total structure area: 2,678
- Total interior livable area: 2,678 sqft
- Finished area above ground: 2,678
- Finished area below ground: 0
Video & virtual tour
Property
Parking
- Total spaces: 2
- Parking features: Garage Door Opener, Attached
- Attached garage spaces: 2
Accessibility
- Accessibility features: None
Features
- Levels: Two
- Stories: 2
- Pool features: None
Lot
- Size: 0.62 Acres
- Features: Wooded
Details
- Additional structures: Above Grade, Below Grade
- Parcel number: 57060
- Zoning: R20
- Special conditions: Standard
Construction
Type & style
- Home type: SingleFamily
- Architectural style: Cape Cod
- Property subtype: Single Family Residence
Materials
- Brick, Masonry
- Foundation: Block, Crawl Space
- Roof: Asphalt
Condition
- New construction: No
- Year built: 1978
Utilities & green energy
- Sewer: Public Sewer
- Water: Public
Community & HOA
Community
- Subdivision: Hunting Park
HOA
- Has HOA: No
Location
- Region: Salisbury
- Municipality: SALISBURY
Financial & listing details
- Price per square foot: $179/sqft
- Tax assessed value: $401,433
- Annual tax amount: $3,501
- Date on market: 7/10/2026
- Listing agreement: Exclusive Right To Sell
- Listing terms: Cash,Conventional,FHA,VA Loan
- Ownership: Fee Simple
Estimated market value
$475,700
$452,000 - $499,000
$3,150/mo
Price history
| Date | Event | Price |
|---|---|---|
| 9/4/2026 | Listed for sale | $479,900$179/sqft |
Source:  Bright MLS #MDWC2023470 Report a problem Bright MLS #MDWC2023470 Report a problem | ||
| 8/30/2026 | Contingent | $479,900$179/sqft |
Source: Bright MLS #MDWC2023470 Report a problem | ||
| 7/30/2026 | Price change | $479,900-3.1%$179/sqft |
Source: Bright MLS #MDWC2023470 Report a problem | ||
| 7/10/2026 | Listed for sale | $495,000+37.5%$185/sqft |
Source: Bright MLS #MDWC2023470 Report a problem | ||
| 11/2/2006 | Sold | $360,000+34.8%$134/sqft |
Source: Public Record Report a problem | ||
| 10/20/2004 | Sold | $267,000$100/sqft |
Source: Public Record Report a problem | ||
Public tax history
| Year | Property taxes | Tax assessment |
|---|---|---|
| 2025 | $3,533 +2.9% | $379,767 +6.1% |
| 2024 | $3,433 +4% | $358,100 +8.2% |
| 2023 | $3,300 +6.7% | $330,867 -7.6% |
| 2022 | $3,094 +7.6% | $358,100 +29.6% |
| 2021 | $2,876 +0.5% | $276,400 +0.5% |
| 2020 | $2,861 0% | $274,900 -0.5% |
| 2019 | $2,861 +0.1% | $276,400 +1.7% |
| 2018 | $2,860 -2.1% | $271,900 |
| 2017 | $2,920 -3.5% | $271,900 |
| 2016 | $3,025 | $271,900 -6.1% |
| 2015 | $3,025 | $289,700 |
| 2014 | $3,025 | $289,700 |
| 2013 | -- | $289,700 -16.4% |
| 2012 | -- | $346,400 |
| 2011 | -- | $346,400 |
| 2010 | -- | $346,400 -6.7% |
| 2009 | -- | $371,410 +12.3% |
| 2008 | -- | $330,790 +14% |
| 2007 | -- | $290,170 +16.3% |
| 2006 | -- | $249,550 +4.5% |
| 2005 | -- | $238,752 +4.7% |
| 2004 | -- | $227,956 +5% |
| 2003 | -- | $217,160 |
| 2002 | -- | $217,160 |
| 2001 | -- | $217,160 |
Find assessor info on the county website
Monthly payment
Est. payment
Payment breakdown
Explore the cost of this home by adjusting the details. Changes won't be saved.Climate risks
Neighborhood: 21801
Nearby schools
Schools provided by the listing agent
- District: Wicomico County Public Schools
Source: Bright MLS. This data may not be complete. We recommend contacting the local school district to confirm school assignments for this home.
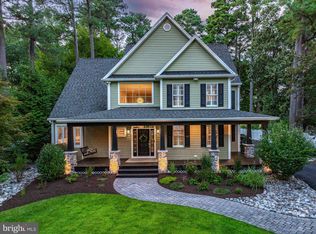
Similar homes
- $509,9003 bd3 ba2.3k sqftNone Available, Salisbury, MD 21801For Sale

 MLS ID #MDWC2024614, Marti Hoster, ERA Martin Associates. Bright MLS
 - $459,9003 bd2 ba3.3k sqftNone Available, Salisbury, MD 21801For Sale
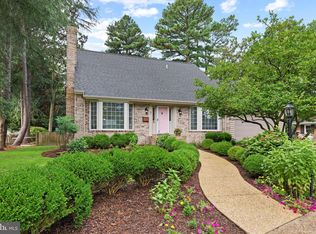 MLS ID #MDWC2023876, ASHLEY BROSNAHAN, Long & Foster Real Estate, Inc.. Bright MLS
 - $499,9004 bd4 ba2.7k sqftNone Available, Fruitland, MD 21826For Sale
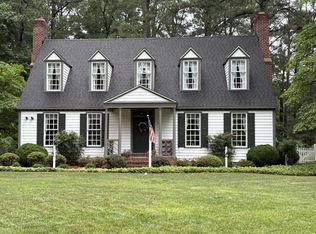 MLS ID #MDWC2024142, John Terrell, ERA Martin Associates. Bright MLS
 - $399,0003 bd2 ba2.3k sqftNone Available, Salisbury, MD 21801For Sale
 MLS ID #MDWC2023844, Robyn White, Long & Foster Real Estate, Inc.. Bright MLS
 - $480,0004 bd3 ba2.7k sqftNone Available, Salisbury, MD 21804For SaleMLS ID #MDWC2021116, Michael Alford, Coldwell Banker Realty. Bright MLS
- $465,0004 bd3 ba2.7k sqftNone Available, Salisbury, MD 21804For SaleMLS ID #MDWC2023526, Don Bailey, Coldwell Banker Realty. Bright MLS
- $309,9004 bd3 ba2k sqftNone Available, Salisbury, MD 21801For SaleMLS ID #MDWC2024578, Donna Harrington, Coldwell Banker Realty. Bright MLS
- $599,9004 bd4 ba2.8k sqftNone Available, Salisbury, MD 21801For SaleMLS ID #MDWC2024438, Jeff Dale, ERA Martin Associates. Bright MLS
- $425,0004 bd3 ba2.4k sqftNone Available, Salisbury, MD 21801For SaleMLS ID #MDWC2023518, Aubrey Campbell, Keller Williams Realty Delmarva. Bright MLS
- $445,0004 bd3 ba3.2k sqftNone Available, Salisbury, MD 21801For SaleMLS ID #MDWC2021152, Jenny Sheppard, Sheppard Realty Inc. Bright MLS
- $579,0004 bd3 ba3.6k sqftNone Available, Salisbury, MD 21801For SaleMLS ID #MDWC2024446, David Capobianco, ERA Martin Associates. Bright MLS
- $375,0003 bd2 ba2.7k sqftNone Available, Salisbury, MD 21801For SaleMLS ID #MDWC2023566, Tammy Studebaker, EXP Realty, LLC. Bright MLS
- $349,9004 bd3 ba2.2k sqftNone Available, Salisbury, MD 21801For SaleMLS ID #MDWC2021532, Barbara DeTota, ERA Martin Associates. Bright MLS
- $450,0005 bd4 ba2.6k sqftNone Available, Eden, MD 21822For SaleMLS ID #MDWC2022584, Darron Whitehead, Whitehead Real Estate Exec.. Bright MLS
- $404,9004 bd3 ba1.9k sqftNone Available, Salisbury, MD 21801For SaleMLS ID #MDWC2021920, Bob Sinagra, EXP Realty, LLC. Bright MLS
- $635,0004 bd3 ba3.2k sqftNone Available, Salisbury, MD 21801For SaleMLS ID #MDWC2024156, Charlene L. Reaser, EXP Realty, LLC. Bright MLS
- $384,0005 bd3 ba2.6k sqftNone Available, Salisbury, MD 21801For SaleMLS ID #MDWC2022892, Bethany Drew, Hileman Real Estate-Berlin. Bright MLS
- $344,9904 bd2 ba2.3k sqftNone Available, Salisbury, MD 21801For SaleMLS ID #MDWC2024514, Von Kirchhoff, EXP Realty, LLC. Bright MLS
- $419,9003 bd3 ba2.1k sqftNone Available, Salisbury, MD 21804For SaleMLS ID #MDWC2023782, Ginnie Malone, Coldwell Banker Realty. Bright MLS
- $399,9004 bd3 ba2.7k sqftNone Available, Salisbury, MD 21804For SaleMLS ID #MDWC2024502, Austin Whitehead, Whitehead Real Estate Exec.. Bright MLS
