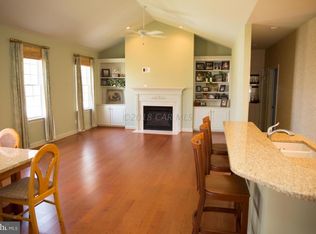
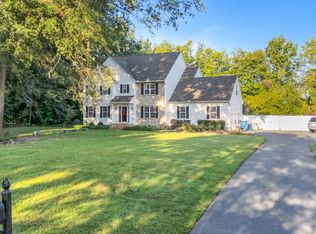
Welcome to this beautifully maintained 4-bedroom, 3.5-bath home offering 2,835 square feet of thoughtfully designed living space in the desirable Olde Towne community. Tucked away on a peaceful cul-de-sac, the home makes a memorable first impression with mature landscaping and an inviting entry. Inside, oversized windows fill the home with natural light, highlighting the hardwood floors and elegant crown molding. Both the family room and living room feature gas fireplaces, creating warm and welcoming spaces for everyday living and entertaining. The beautifully appointed kitchen offers granite countertops, stainless-steel appliances, oak cabinetry, a breakfast bar, and a spacious peninsula. The dream layout includes a main-level primary suite with a walk-in closet and an upgraded private bathroom featuring a jetted tub, tiled walk-in shower, and dual vanity. All bedrooms are generously sized, while the private bonus suite above the garage—with its own full bathroom—offers excellent flexibility for guests, a home office, or additional living space. Outside, enjoy a fenced backyard, established landscaping, a relaxing back deck, and a nearly new hot tub that conveys. Additional highlights include a brand-new roof, solar panels, a three-zone HVAC system, a septic system installed approximately five years ago, and an attached two-car garage with an epoxy floor. The asphalt driveway’s convenient keyhole turnaround completes this exceptional Salisbury home. Close to Pemberton Park, downtown Salisbury, Salisbury University, shopping, dining, healthcare, and Routes 50 and 13—while still offering a quieter residential setting.
For sale
Price cut: $10K (10/2)
$440,000
6050 Gloucester Ct, Salisbury, MD 21801
4beds
2,835sqft
Single Family Residence
Built in 1994
2,835 Square Feet Lot
$435,500 Zestimate®
$155/sqft
$23/mo HOA
What's special
Mature landscapingRelaxing back deckEstablished landscapingElegant crown moldingInviting entryHardwood floorsFenced backyard
- 23 days
- 1,196
- 98
Zillow last checked:
Listing updated:
Listed by:
Nicole Schreibstein Abbott 240-750-8467,
Northrop Realty (302) 539-0800
Source: Bright MLS,MLS#: MDWC2024598
Facts & features
Interior
Bedrooms & bathrooms
- Bedrooms: 4
- Bathrooms: 4
- Full bathrooms: 3
- 1/2 bathrooms: 1
- Main level bathrooms: 2
- Main level bedrooms: 1
Rooms
- Room types: Living Room, Dining Room, Primary Bedroom, Bedroom 2, Bedroom 3, Bedroom 4, Kitchen, Family Room
Primary bedroom
- Features: Attached Bathroom, Flooring - HardWood, Walk-In Closet(s)
- Level: Main
- Area: 210 Square Feet
- Dimensions: 14 X 15
Bedroom 2
- Features: Attached Bathroom, Built-in Features, Flooring - Carpet, Recessed Lighting
- Level: Upper
- Area: 336 Square Feet
- Dimensions: 14 X 24
Bedroom 3
- Features: Attached Bathroom, Built-in Features, Flooring - Carpet, Recessed Lighting
- Level: Upper
- Area: 350 Square Feet
- Dimensions: 14 X 25
Bedroom 4
- Features: Attached Bathroom, Ceiling Fan(s), Flooring - Carpet
- Level: Upper
- Area: 204 Square Feet
- Dimensions: 12 X 17
Dining room
- Features: Balcony Access, Crown Molding, Flooring - HardWood
- Level: Main
- Area: 182 Square Feet
- Dimensions: 13 X 14
Family room
- Features: Fireplace - Gas, Flooring - Luxury Vinyl Plank, Recessed Lighting, Window Treatments
- Level: Main
- Area: 462 Square Feet
- Dimensions: 21 X 22
Kitchen
- Features: Granite Counters, Flooring - Ceramic Tile, Eat-in Kitchen, Kitchen - Electric Cooking, Recessed Lighting, Pantry
- Level: Main
- Area: 342 Square Feet
- Dimensions: 18 X 19
Living room
- Features: Ceiling Fan(s), Crown Molding, Fireplace - Gas, Flooring - HardWood
- Level: Main
- Area: 360 Square Feet
- Dimensions: 15 X 24
Heating
- Heat Pump, Electric, Propane
Cooling
- Central Air, Electric
Appliances
- Included: Microwave, Dishwasher, Dryer, Refrigerator, Stainless Steel Appliance(s), Cooktop, Washer, Water Heater, Oven/Range - Electric, Electric Water Heater
- Laundry: Has Laundry, Lower Level, Dryer In Unit, Washer In Unit
Features
- Attic, Bathroom - Walk-In Shower, Bathroom - Tub Shower, Soaking Tub, Built-in Features, Ceiling Fan(s), Crown Molding, Dining Area, Entry Level Bedroom, Family Room Off Kitchen, Formal/Separate Dining Room, Kitchen - Gourmet, Kitchen Island, Primary Bath(s), Pantry, Recessed Lighting, Upgraded Countertops, Walk-In Closet(s), Dry Wall
- Flooring: Ceramic Tile, Carpet, Hardwood, Wood
- Doors: Six Panel, French Doors, Sliding Glass
- Windows: Double Hung, Double Pane Windows, Wood Frames
- Has basement: No
- Number of fireplaces: 2
- Fireplace features: Gas/Propane, Mantel(s), Brick
Interior area
- Total structure area: 2,835
- Total interior livable area: 2,835 sqft
- Finished area above ground: 2,835
- Finished area below ground: 0
Video & virtual tour
Property
Parking
- Total spaces: 6
- Parking features: Covered, Garage Faces Side, Attached, Driveway
- Attached garage spaces: 2
- Uncovered spaces: 4
Accessibility
- Accessibility features: 2+ Access Exits, Other
Features
- Levels: Two
- Stories: 2
- Patio & porch: Deck, Patio
- Exterior features: Lighting
- Pool features: None
- Has spa: Yes
- Spa features: Bath
- Fencing: Partial,Picket
- Has view: Yes
- View description: Garden, Trees/Woods
Lot
- Size: 2,835 Square Feet
- Features: Backs to Trees, Cul-De-Sac, Rear Yard
Details
- Additional structures: Above Grade, Below Grade
- Parcel number: 2309079939
- Zoning: AR
- Special conditions: Standard
Construction
Type & style
- Home type: SingleFamily
- Architectural style: Cape Cod
- Property subtype: Single Family Residence
Materials
- Brick, Mixed, Stick Built, Vinyl Siding
- Foundation: Brick/Mortar
- Roof: Shingle
Condition
- Excellent
- New construction: No
- Year built: 1994
- Major remodel year: 2015
Utilities & green energy
- Electric: 200+ Amp Service
- Sewer: Septic Exists
- Water: Well
Community & HOA
Community
- Security: Main Entrance Lock, Smoke Detector(s)
- Subdivision: None Available
HOA
- Has HOA: Yes
- HOA fee: $280 annually
- HOA name: OLDE TOWN/ SHANNAN BRINKLEY
Location
- Region: Salisbury
Financial & listing details
- Price per square foot: $155/sqft
- Tax assessed value: $444,000
- Annual tax amount: $3,799
- Date on market: 9/17/2026
- Listing agreement: Exclusive Right To Sell
- Listing terms: Cash,Conventional,FHA,VA Loan,USDA Loan
- Inclusions: Family Room Tv, Mirror Above Fireplace
- Ownership: Fee Simple
Estimated market value
$435,500
$414,000 - $457,000
$3,294/mo
Price history
| Date | Event | Price |
|---|---|---|
| 10/2/2026 | Price change | $440,000-2.2%$155/sqft |
Source:  Bright MLS #MDWC2024598 Report a problem Bright MLS #MDWC2024598 Report a problem | ||
| 9/17/2026 | Listed for sale | $450,000+29.5%$159/sqft |
Source: Bright MLS #MDWC2024598 Report a problem | ||
| 3/9/2026 | Listing removed | $2,700$1/sqft |
Source: Zillow Rentals Report a problem | ||
| 2/11/2026 | Listed for rent | $2,700$1/sqft |
Source: Zillow Rentals Report a problem | ||
| 12/29/2020 | Sold | $347,400-0.7%$123/sqft |
Source:  Long & Foster Broker Feed #MDWC103108_100 Report a problem Long & Foster Broker Feed #MDWC103108_100 Report a problem | ||
| 9/19/2020 | Pending sale | $349,900$123/sqft |
Source: Long & Foster Real Estate, Inc. #MDWC103108 Report a problem | ||
| 2/15/2020 | Listed for sale | $349,900-2.8%$123/sqft |
Source: Long & Foster Real Estate, Inc. #MDWC103108 Report a problem | ||
| 5/20/2019 | Listed for sale | $359,900+5.9%$127/sqft |
Source: Long & Foster Real Estate - Salisbury #MDWC103108 Report a problem | ||
| 1/1/2015 | Sold | $340,000-12.6%$120/sqft |
Source: Long & Foster Broker Feed #1000658102_100 Report a problem | ||
| 2/6/2008 | Listing removed | $389,000+14.4%$137/sqft |
Source: Owner Report a problem | ||
| 9/28/2007 | Sold | $340,000-12.6%$120/sqft |
Source: Public Record Report a problem | ||
| 8/1/2007 | Price change | $389,000+1.1%$137/sqft |
Source: Owner Report a problem | ||
| 7/15/2007 | Listed for sale | $384,900+108.1%$136/sqft |
Source: Owner Report a problem | ||
| 3/25/1998 | Sold | $185,000$65/sqft |
Source: Public Record Report a problem | ||
Public tax history
| Year | Property taxes | Tax assessment |
|---|---|---|
| 2026 | $4,020 +4.2% | $444,000 +7.7% |
| 2025 | $3,859 +5.9% | $412,133 +8.4% |
| 2024 | $3,646 +4.9% | $380,267 +9.1% |
| 2023 | $3,475 +4.1% | $348,400 |
| 2022 | $3,340 +4.5% | $348,400 +13.4% |
| 2021 | $3,196 +7.2% | $307,133 +7.2% |
| 2020 | $2,981 -0.6% | $286,500 |
| 2019 | $2,999 -0.5% | $286,500 |
| 2018 | $3,013 -2% | $286,500 |
| 2017 | $3,073 +23.4% | $286,500 +6% |
| 2016 | $2,491 | $270,367 +6.3% |
| 2015 | $2,491 | $254,233 +6.8% |
| 2014 | $2,491 | $238,100 |
| 2013 | -- | $238,100 |
| 2012 | -- | $238,100 -15.5% |
| 2011 | -- | $281,810 |
| 2010 | -- | $281,810 |
| 2009 | -- | $281,810 -10.6% |
| 2008 | -- | $315,270 +10.1% |
| 2007 | -- | $286,332 +11.2% |
| 2006 | -- | $257,396 +12.7% |
| 2005 | -- | $228,460 +8.9% |
| 2004 | -- | $209,740 +9.8% |
| 2003 | -- | $191,020 +10.9% |
| 2002 | -- | $172,300 |
| 2001 | -- | $172,300 |
Find assessor info on the county website
Monthly payment
Est. payment
Payment breakdown
Explore the cost of this home by adjusting the details. Changes won't be saved.Climate risks
Neighborhood: 21801
Nearby schools
Schools provided by the listing agent
- District: Wicomico County Public Schools
Source: Bright MLS. This data may not be complete. We recommend contacting the local school district to confirm school assignments for this home.

Similar homes
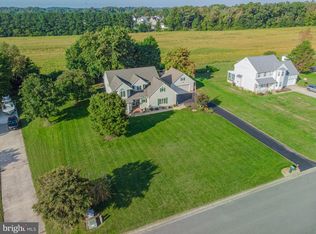
- $474,9004 bd3 ba2.6k sqftNone Available, Salisbury, MD 21801For Sale
 MLS ID #MDWC2024908, Marti Hoster, ERA Martin Associates. Bright MLS
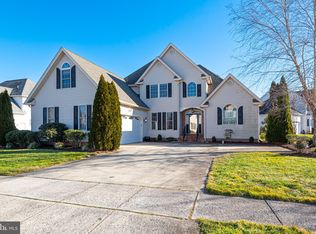
 - $445,0004 bd3 ba3.2k sqftNone Available, Salisbury, MD 21801For Sale
 MLS ID #MDWC2021152, Jenny Sheppard, Sheppard Realty Inc. Bright MLS
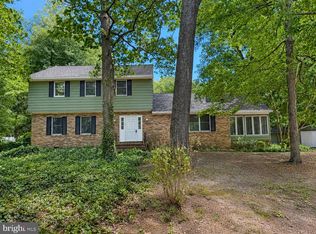
 - $379,0005 bd3 ba2.6k sqftNone Available, Salisbury, MD 21801For Sale
 MLS ID #MDWC2022892, Bethany Drew, Hileman Real Estate-Berlin. Bright MLS
 - $550,0004 bd3 ba2.7k sqftNone Available, Salisbury, MD 21801For Sale
 MLS ID #MDWC2024824, Tim Dennis, Coldwell Banker Realty. Bright MLS
 - $525,0004 bd4 ba2.9k sqftNone Available, Salisbury, MD 21801For SaleMLS ID #MDWC2024268, Robyn Kaspersky, Real Broker, LLC. Bright MLS
- $448,0003 bd2 ba2.3k sqftNone Available, Salisbury, MD 21801For SaleMLS ID #MDWC2024604, Mike Dunn, Keller Williams Realty Delmarva. Bright MLS
- $459,9994 bd4 ba2.6k sqftNone Available, Salisbury, MD 21801For SaleMLS ID #MDWC2023470, Anna Spann, Coldwell Banker Realty. Bright MLS
- $459,9003 bd2 ba3.3k sqftNone Available, Salisbury, MD 21801For SaleMLS ID #MDWC2023876, ASHLEY BROSNAHAN, Long & Foster Real Estate, Inc.. Bright MLS
- $509,9003 bd3 ba2.3k sqftNone Available, Salisbury, MD 21801For SaleMLS ID #MDWC2024614, Marti Hoster, ERA Martin Associates. Bright MLS
- $450,0005 bd4 ba2.6k sqftNone Available, Eden, MD 21822For SaleMLS ID #MDWC2022584, Darron Whitehead, Whitehead Real Estate Exec.. Bright MLS
- $499,9005 bd3 ba2.6k sqftNone Available, Salisbury, MD 21801For SaleMLS ID #MDWC2017188, Jaime Cortes, Coldwell Banker Realty. Bright MLS
- $354,9003 bd3 ba1.8k sqftNone Available, Salisbury, MD 21801For SaleMLS ID #MDWC2023588, Lori Neske, Coldwell Banker Realty. Bright MLS
- $475,0005 bd6 ba2.7k sqftNone Available, Salisbury, MD 21801For SaleMLS ID #MDWC2022072, David Capobianco, ERA Martin Associates. Bright MLS
- $635,0004 bd3 ba3.2k sqftNone Available, Salisbury, MD 21801For SaleMLS ID #MDWC2024156, Charlene L. Reaser, EXP Realty, LLC. Bright MLS
- $559,0004 bd4 ba3.8k sqftNone Available, Salisbury, MD 21801For SaleMLS ID #MDWC2021514, Ginnie Malone, Coldwell Banker Realty. Bright MLS
- $349,9004 bd3 ba2.2k sqftNone Available, Salisbury, MD 21801For SaleMLS ID #MDWC2021532, Barbara DeTota, ERA Martin Associates. Bright MLS
- $399,0003 bd2 ba2.3k sqftNone Available, Salisbury, MD 21801For SaleMLS ID #MDWC2023844, Robyn White, Long & Foster Real Estate, Inc.. Bright MLS
- $465,0004 bd3 ba2.3k sqftNone Available, Salisbury, MD 21804For SaleMLS ID #MDWC2024132, Nicole Schreibstein Abbott, Northrop Realty. Bright MLS
- $374,9003 bd4 ba3k sqftNone Available, Salisbury, MD 21801For SaleMLS ID #MDWC2023358, Meme ELLIS, Keller Williams Realty. Bright MLS
- $579,0004 bd3 ba3.6k sqftNone Available, Salisbury, MD 21801For SaleMLS ID #MDWC2024446, David Capobianco, ERA Martin Associates. Bright MLS
