Brimming with updates, this 3875 sq. ft., 4 bedroom, 3.5 bath Nithsdale residence offers a host of inviting spaces for living and entertaining. While the exterior is a charming Tudor design, the interior is best described as bright and modern. Features include luxury vinyl plank 'wood' and tile flooring throughout the main areas of the 1st floor, a dramatic 2-story foyer with cascading crystal chandelier and an open staircase enhanced by a contemporary metal handrail, three 1st floor fireplaces w/ stone facings, an updated powder room, an updated eat-in kitchen w/ center island and stainless appliances, a stunning family room with soaring 10 ft ceiling, a wall of windows and full view glass doors, as well as ample built-in storage cabinets, a window-filled living room w/ French door entrance, a spacious dining room, 2 rooms that can serve as home offices, and a laundry room w/ washer, dryer, utility sink, and garage access. The 2nd floor offers a primary bedroom with gas fireplace and updated bathroom complete w/ dual sink vanity, soaking tub and walk-in shower, a 2nd bedroom w/ private bath, 2 additional bedrooms, a full hall bath, and a spacious bonus room outfitted as a walk-in closet that any clothes lover would appreciate! The home's exterior provides an inviting patio with overhang and additional patio space with a pergola to enjoy the warm weather months ahead. Includes a one-year AHS 'Shield Complete' Warranty ($840)
For sale
Price cut: $20K (6/1)
$559,000
5660 Caledonia Dr, Salisbury, MD 21801
4beds
3,875sqft
:
Get pre-qualified$3,759/mo
Single Family Residence
Built in 1986
0.68 Acres Lot
$548,800 Zestimate®
$144/sqft
$38/mo HOA
What's special
Charming tudor designSpacious dining roomUpdated powder roomAmple built-in storage cabinetsInviting patio with overhang
- 134 days |
- 355 |
- 16 |
Zillow last checked:
Listing updated:
Listed by:
Ginnie Malone 410-251-6188,
Coldwell Banker Realty 4105434545
Source: Bright MLS,MLS#: MDWC2021514
Facts & features
Interior
Bedrooms & bathrooms
- Bedrooms: 4
- Bathrooms: 4
- Full bathrooms: 3
- 1/2 bathrooms: 1
- Main level bathrooms: 1
Basement
- Area: 0
Heating
- Heat Pump, Electric
Cooling
- Other, Electric
Appliances
- Included: Microwave, Cooktop, Dishwasher, Disposal, Dryer, Exhaust Fan, Oven, Range Hood, Refrigerator, Stainless Steel Appliance(s), Washer, Water Conditioner - Owned, Water Heater, Water Treat System
Features
- Soaking Tub, Bathroom - Walk-In Shower, Breakfast Area, Built-in Features, Ceiling Fan(s), Family Room Off Kitchen, Floor Plan - Traditional, Formal/Separate Dining Room, Eat-in Kitchen, Kitchen Island, Primary Bath(s), Recessed Lighting, Upgraded Countertops, Walk-In Closet(s)
- Flooring: Carpet
- Windows: Double Pane Windows, Window Treatments
- Has basement: No
- Number of fireplaces: 4
Interior area
- Total structure area: 3,875
- Total interior livable area: 3,875 sqft
- Finished area above ground: 3,875
- Finished area below ground: 0
Property
Parking
- Total spaces: 4
- Parking features: Garage Faces Side, Garage Door Opener, Asphalt, Attached, Driveway
- Attached garage spaces: 2
- Uncovered spaces: 2
Accessibility
- Accessibility features: None
Features
- Levels: Two
- Stories: 2
- Patio & porch: Patio
- Exterior features: Rain Gutters
- Pool features: None
Lot
- Size: 0.68 Acres
- Features: Corner Lot/Unit
Details
- Additional structures: Above Grade, Below Grade
- Parcel number: 2309068015
- Zoning: RESIDENTIAL
- Special conditions: Standard
Construction
Type & style
- Home type: SingleFamily
- Architectural style: Tudor
- Property subtype: Single Family Residence
Materials
- Dryvit, Vinyl Siding, Brick
- Foundation: Crawl Space
- Roof: Architectural Shingle
Condition
- New construction: No
- Year built: 1986
Utilities & green energy
- Sewer: Private Septic Tank
- Water: Private
Community & HOA
Community
- Subdivision: Nithsdale
HOA
- Has HOA: Yes
- Amenities included: Boat Ramp, Tennis Court(s), Tot Lots/Playground
- HOA fee: $450 annually
- HOA name: NITHSDALE
Location
- Region: Salisbury
Financial & listing details
- Price per square foot: $144/sqft
- Tax assessed value: $421,700
- Annual tax amount: $3,888
- Date on market: 3/15/2026
- Listing agreement: Exclusive Right To Sell
- Listing terms: Cash,Conventional,FHA,VA Loan
- Ownership: Fee Simple
Estimated market value
$548,800
$521,000 - $576,000
$3,428/mo
Price history
| Date | Event | Price |
|---|---|---|
| 6/1/2026 | Price change | $559,000-3.5%$144/sqft |
Source:  Bright MLS #MDWC2021514 Report a problem Bright MLS #MDWC2021514 Report a problem | ||
| 4/20/2026 | Price change | $579,000-2.7%$149/sqft |
Source: Bright MLS #MDWC2021514 Report a problem | ||
| 3/15/2026 | Listed for sale | $595,000+8.2%$154/sqft |
Source: Bright MLS #MDWC2021514 Report a problem | ||
| 6/27/2022 | Sold | $550,000$142/sqft |
Source: Bright MLS #MDWC2004828 Report a problem | ||
| 4/30/2022 | Pending sale | $550,000$142/sqft |
Source: Bright MLS #MDWC2004828 Report a problem | ||
| 4/27/2022 | Listed for sale | $550,000+18.3%$142/sqft |
Source: Bright MLS #MDWC2004828 Report a problem | ||
| 10/6/2021 | Sold | $465,000+69.1%$120/sqft |
Source: Public Record Report a problem | ||
| 3/24/2021 | Listing removed | -- |
Source: Owner Report a problem | ||
| 2/10/2018 | Listing removed | $275,000$71/sqft |
Source: Owner Report a problem | ||
| 11/12/2017 | Listed for sale | $275,000-3.5%$71/sqft |
Source: Owner Report a problem | ||
| 4/19/2017 | Listing removed | $285,000$74/sqft |
Source: Rinnier Development Co #507605 Report a problem | ||
| 12/10/2016 | Listed for sale | $285,000-21.9%$74/sqft |
Source: Rinnier Development Co #507605 Report a problem | ||
| 7/8/2004 | Sold | $365,000$94/sqft |
Source: Public Record Report a problem | ||
Public tax history
| Year | Property taxes | Tax assessment |
|---|---|---|
| 2025 | $3,948 +5.5% | $421,700 +8.1% |
| 2024 | $3,740 +4.6% | $390,100 +8.8% |
| 2023 | $3,576 -0.6% | $358,500 |
| 2022 | $3,599 -0.6% | $358,500 +3% |
| 2021 | $3,620 +1.5% | $347,900 +1.5% |
| 2020 | $3,565 -0.6% | $342,600 |
| 2019 | $3,586 -0.5% | $342,600 |
| 2018 | $3,603 -10.4% | $342,600 -9% |
| 2017 | $4,020 +22.8% | $376,500 +6.2% |
| 2016 | $3,273 | $354,367 +6.7% |
| 2015 | $3,273 | $332,233 +7.1% |
| 2014 | $3,273 | $310,100 |
| 2013 | -- | $310,100 |
| 2012 | -- | $310,100 -16.5% |
| 2011 | -- | $371,340 |
| 2010 | -- | $371,340 |
| 2009 | -- | $371,340 -16.1% |
| 2008 | -- | $442,790 +7.8% |
| 2007 | -- | $410,772 +8.5% |
| 2006 | -- | $378,756 +9.2% |
| 2005 | -- | $346,740 +5.7% |
| 2004 | -- | $328,130 +6% |
| 2003 | -- | $309,520 +6.4% |
| 2002 | -- | $290,910 +0.4% |
| 2001 | -- | $289,626 |
Find assessor info on the county website
Monthly payment
Est. payment
Payment breakdown
Explore the cost of this home by adjusting the details. Changes won't be saved.Climate risks
Neighborhood: 21801
Nearby schools
GreatSchools rating
- NAWestside Primary SchoolGrades: PK-1Distance: 3.8 mi
- 6/10Salisbury Middle SchoolGrades: 6-8Distance: 4.2 mi
- 4/10James M. Bennett High SchoolGrades: 9-12Distance: 4.3 mi
Schools provided by the listing agent
- District: Wicomico County Public Schools
Source: Bright MLS. This data may not be complete. We recommend contacting the local school district to confirm school assignments for this home.
- $554,3004 bd3 ba3.6k sqft5659 Clydesdale Dr, Salisbury, MD 21801Off Market
- $448,5004 bd2 ba2.5k sqft5642 Caledonia Dr, Salisbury, MD 21801Off Market
- $509,9004 bd3 ba2.5k sqft5657 Caledonia Dr, Salisbury, MD 21801For Sale

- $470,6004 bd2 ba3.2k sqft5682 Caledonia Dr, Salisbury, MD 21801Off Market
- $475,0004 bd4 ba2.8k sqft5662 Clydesdale Dr, Salisbury, MD 21801For Sale
- $492,2004 bd3 ba3.2k sqft5671 Caledonia Dr, Salisbury, MD 21801Off Market
- $502,9004 bd2 ba3.3k sqft5656 Clydesdale Dr, Salisbury, MD 21801Off Market
- $480,7004 bd3 ba2.8k sqft5661 Caledonia Dr, Salisbury, MD 21801Off Market
A local agent can set up tours, give advice and negotiate with sellers.
A local lender can help you make sure your offer is ready when you are.
Similar homes
- $475,0004 bd4 ba2.8k sqftNone Available, Salisbury, MD 21801For Sale
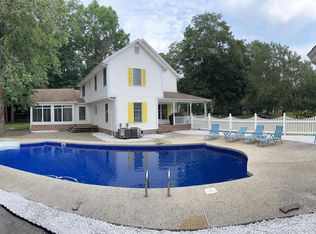
 MLS ID #MDWC2021874, Dustin Oldfather, Compass. Bright MLS
 - $585,0004 bd4 ba3.5k sqftNone Available, Salisbury, MD 21801For Sale
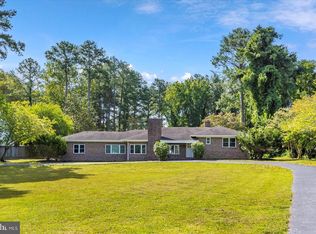 MLS ID #MDWC2019422, Jeanette Taylor, Coldwell Banker Realty. Bright MLS
 - $599,9004 bd4 ba3.8k sqftNone Available, Salisbury, MD 21801For Sale
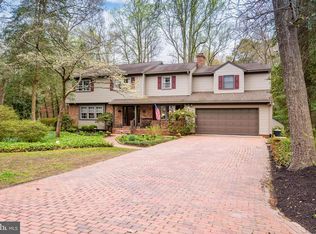 MLS ID #MDWC2022216, Jeanette Taylor, Coldwell Banker Realty. Bright MLS
 - $375,0004 bd3 ba1.9k sqftNone Available, Salisbury, MD 21801For Sale
 MLS ID #MDWC2023764, Patricia Bounds, ERA Martin Associates. Bright MLS
 - $510,0004 bd3 ba2.8k sqftNone Available, Salisbury, MD 21801For SaleMLS ID #MDWC2023258, Jeanette Taylor, Coldwell Banker Realty. Bright MLS
- $499,9005 bd3 ba2.6k sqftNone Available, Salisbury, MD 21801For SaleMLS ID #MDWC2017188, Jaime Cortes, Coldwell Banker Realty. Bright MLS
- $435,0004 bd3 ba2.1k sqftNone Available, Salisbury, MD 21801For SaleMLS ID #MDWC2023680, Danielle Bullinger, Redfin Corp. Bright MLS
- $455,0004 bd3 ba3.2k sqftNone Available, Salisbury, MD 21801For SaleMLS ID #MDWC2021152, Jenny Sheppard, Sheppard Realty Inc. Bright MLS
- $529,0004 bd3 ba2.1k sqftNone Available, Salisbury, MD 21801New ConstructionMLS ID #MDWC2023330, Frances Sterling, ERA Martin Associates. Bright MLS
- $439,0003 bd3 ba2.8k sqftNone Available, Salisbury, MD 21801For SaleMLS ID #MDWC2019774, Dallas Godman, Atlantic Shores Sotheby's International Realty. Bright MLS
- $495,0004 bd3 ba2.7k sqftNone Available, Salisbury, MD 21804For SaleMLS ID #MDWC2023526, Don Bailey, Coldwell Banker Realty. Bright MLS
- $494,0003 bd3 ba2.1k sqftNone Available, Salisbury, MD 21801For SaleMLS ID #MDWC2023174, John McGoldrick, Long & Foster Real Estate, Inc.. Bright MLS
- $399,0005 bd3 ba2.6k sqftNone Available, Salisbury, MD 21801For SaleMLS ID #MDWC2022892, Bethany Drew, Hileman Real Estate-Berlin. Bright MLS
- $599,0004 bd4 ba3.3k sqftNone Available, Salisbury, MD 21804For SaleMLS ID #MDWC2022992, Margo Sarbanes, Berkshire Hathaway HomeServices PenFed Realty - OP. Bright MLS
- $475,0005 bd6 ba2.7k sqftNone Available, Salisbury, MD 21801For SaleMLS ID #MDWC2022072, David Capobianco, ERA Martin Associates. Bright MLS
- $459,9004 bd3 ba2.4k sqftNone Available, Salisbury, MD 21801For SaleMLS ID #MDWC2023518, Aubrey Campbell, Keller Williams Realty Delmarva. Bright MLS
- $410,0003 bd3 ba3.6k sqftNone Available, Salisbury, MD 21801For SaleMLS ID #MDWC2023186, Darron Whitehead, Whitehead Real Estate Exec.. Bright MLS
- $425,0003 bd3 ba2.1k sqftNone Available, Salisbury, MD 21804For SaleMLS ID #MDWC2023782, Ginnie Malone, Coldwell Banker Realty. Bright MLS
- $712,9005 bd4 ba3.9k sqftNone Available, Salisbury, MD 21801For SaleMLS ID #MDWC2020180, Holly Campbell, Coldwell Banker Realty. Bright MLS
- $480,0004 bd3 ba2.7k sqftNone Available, Salisbury, MD 21804For SaleMLS ID #MDWC2021116, Michael Alford, Coldwell Banker Realty. Bright MLS
