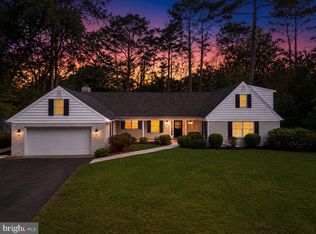
Welcome to this stunning colonial home that radiates timeless charm and elegance. Enter through a grand two-story foyer showcasing the home's impressive scale, with hardwood floors creating a warm atmosphere. The expansive kitchen, designed for both functionality and style, features ample counter space and modern appliances, ideal for entertaining. Natural light floods the home through numerous windows, illuminating spacious living areas perfect for relaxation. This home offers four generously sized bedrooms, each a serene retreat, ensuring everyone has their space while promoting togetherness. Conveniently located near amenities, parks, and schools, this beautiful colonial home is perfect for families or anyone seeking a vibrant community. With its blend of classic architecture and modern comforts, this home is a true dream. Come explore its offerings!!!
For sale
Price cut: $9.1K (7/16)
$509,900
5657 Caledonia Dr, Salisbury, MD 21801
4beds
2,596sqft
:
Get pre-qualified$3,395/mo
Single Family Residence
Built in 1993
0.71 Acres Lot
$504,900 Zestimate®
$196/sqft
$38/mo HOA
What's special
Modern appliancesGrand two-story foyerHardwood floorsNumerous windowsAmple counter spaceExpansive kitchenFour generously sized bedrooms
- 92 days |
- 687 |
- 31 |
Zillow last checked:
Listing updated:
Listed by:
Donna Malone 410-546-3211,
Long & Foster Real Estate, Inc. 4105463211,
Co-Listing Agent: Millie Cappello 410-726-2661,
Long & Foster Real Estate, Inc.
Source: Bright MLS,MLS#: MDWC2022558
Facts & features
Interior
Bedrooms & bathrooms
- Bedrooms: 4
- Bathrooms: 3
- Full bathrooms: 2
- 1/2 bathrooms: 1
- Main level bathrooms: 1
Basement
- Area: 0
Heating
- Heat Pump, Propane
Cooling
- Other, Electric
Appliances
- Included: Microwave, Cooktop, Dryer, Electric Water Heater
- Laundry: Lower Level
Features
- Attic, Bathroom - Tub Shower, Ceiling Fan(s), Dining Area, Open Floorplan, Kitchen Island, 2 Story Ceilings, 9'+ Ceilings
- Flooring: Carpet, Hardwood
- Has basement: No
- Number of fireplaces: 1
- Fireplace features: Brick
Interior area
- Total structure area: 2,596
- Total interior livable area: 2,596 sqft
- Finished area above ground: 2,596
- Finished area below ground: 0
Property
Parking
- Total spaces: 2
- Parking features: Garage Faces Side, Attached
- Attached garage spaces: 2
Accessibility
- Accessibility features: 2+ Access Exits
Features
- Levels: Two
- Stories: 2
- Exterior features: Lighting, Rain Gutters, Underground Lawn Sprinkler
- Pool features: None
Lot
- Size: 0.71 Acres
Details
- Additional structures: Above Grade, Below Grade, Outbuilding
- Parcel number: 2309067973
- Zoning: RESIDENTIAL
- Special conditions: Standard
Construction
Type & style
- Home type: SingleFamily
- Architectural style: Colonial
- Property subtype: Single Family Residence
Materials
- Brick, Vinyl Siding
- Foundation: Crawl Space, Block
- Roof: Architectural Shingle
Condition
- Very Good
- New construction: No
- Year built: 1993
Utilities & green energy
- Electric: 200+ Amp Service
- Sewer: Private Sewer
- Water: Private
- Utilities for property: Cable Connected, Cable, Broadband
Community & HOA
Community
- Subdivision: Nithsdale
HOA
- Has HOA: Yes
- HOA fee: $450 annually
- HOA name: NORA LEBOIS
Location
- Region: Salisbury
Financial & listing details
- Price per square foot: $196/sqft
- Tax assessed value: $358,700
- Annual tax amount: $3,085
- Date on market: 4/22/2026
- Listing agreement: Exclusive Right To Sell
- Ownership: Fee Simple
Estimated market value
$504,900
$480,000 - $530,000
$2,699/mo
Price history
| Date | Event | Price |
|---|---|---|
| 7/16/2026 | Price change | $509,900-1.8%$196/sqft |
Source:  Bright MLS #MDWC2022558 Report a problem Bright MLS #MDWC2022558 Report a problem | ||
| 5/5/2026 | Listed for sale | $519,000$200/sqft |
Source: Bright MLS #MDWC2022558 Report a problem | ||
| 4/25/2026 | Contingent | $519,000$200/sqft |
Source: Bright MLS #MDWC2022558 Report a problem | ||
| 4/22/2026 | Listed for sale | $519,000+102.3%$200/sqft |
Source: Bright MLS #MDWC2022558 Report a problem | ||
| 7/9/1999 | Sold | $256,600$99/sqft |
Source: Public Record Report a problem | ||
Public tax history
| Year | Property taxes | Tax assessment |
|---|---|---|
| 2025 | $2,992 +0.5% | $334,600 +7.8% |
| 2024 | $2,977 +4.2% | $310,500 +8.4% |
| 2023 | $2,857 -0.7% | $286,400 |
| 2022 | $2,876 -0.6% | $286,400 +3% |
| 2021 | $2,894 +1.5% | $278,067 +1.5% |
| 2020 | $2,850 -0.6% | $273,900 |
| 2019 | $2,867 -0.5% | $273,900 |
| 2018 | $2,881 -10.3% | $273,900 -8.5% |
| 2017 | $3,210 +22.9% | $299,500 +5.9% |
| 2016 | $2,611 | $282,767 +6.3% |
| 2015 | $2,611 | $266,033 +6.7% |
| 2014 | $2,611 | $249,300 |
| 2013 | -- | $249,300 |
| 2012 | -- | $249,300 -15.7% |
| 2011 | -- | $295,560 |
| 2010 | -- | $295,560 |
| 2009 | -- | $295,560 -17.7% |
| 2008 | -- | $359,290 +8.2% |
| 2007 | -- | $332,106 +8.9% |
| 2006 | -- | $304,923 +9.8% |
| 2005 | -- | $277,740 +3.4% |
| 2004 | -- | $268,532 +3.5% |
| 2003 | -- | $259,326 +3.7% |
| 2002 | -- | $250,120 +3.1% |
| 2001 | -- | $242,572 |
Find assessor info on the county website
Monthly payment
Est. payment
Payment breakdown
Explore the cost of this home by adjusting the details. Changes won't be saved.Climate risks
Neighborhood: 21801
Nearby schools
GreatSchools rating
- NAWestside Primary SchoolGrades: PK-1Distance: 3.8 mi
- 6/10Salisbury Middle SchoolGrades: 6-8Distance: 4.2 mi
- 4/10James M. Bennett High SchoolGrades: 9-12Distance: 4.3 mi
Schools provided by the listing agent
- Elementary: Westside Intermediate School
- Middle: Salisbury
- High: James M. Bennett
- District: Wicomico County Public Schools
Source: Bright MLS. This data may not be complete. We recommend contacting the local school district to confirm school assignments for this home.
- $460,300-- bd2 ba2.8k sqft5637 Caledonia Dr, Salisbury, MD 21801Off Market
- $477,9004 bd3 ba2.8k sqft5661 Caledonia Dr, Salisbury, MD 21801Off Market
- $444,6004 bd2 ba2.5k sqft5642 Caledonia Dr, Salisbury, MD 21801Off Market
- $559,0004 bd4 ba3.8k sqft5660 Caledonia Dr, Salisbury, MD 21801For Sale

- $489,9004 bd3 ba3.2k sqft5671 Caledonia Dr, Salisbury, MD 21801Off Market
- $551,0004 bd3 ba3.6k sqft5659 Clydesdale Dr, Salisbury, MD 21801Off Market
- $443,200-- bd2 ba2.6k sqft5630 Caledonia Dr, Salisbury, MD 21801Off Market
- $459,000-- bd2 ba3k sqft5623 Caledonia Dr, Salisbury, MD 21801Off Market
A local agent can set up tours, give advice and negotiate with sellers.
A local lender can help you make sure your offer is ready when you are.
Similar homes
- $559,0004 bd4 ba3.8k sqftNone Available, Salisbury, MD 21801For Sale
 MLS ID #MDWC2021514, Ginnie Malone, Coldwell Banker Realty. Bright MLS
 - $495,0004 bd4 ba2.6k sqftNone Available, Salisbury, MD 21801For Sale
 MLS ID #MDWC2023470, Anna Spann, Coldwell Banker Realty. Bright MLS
 - $375,0004 bd3 ba1.9k sqftNone Available, Salisbury, MD 21801For Sale
 MLS ID #MDWC2023764, Patricia Bounds, ERA Martin Associates. Bright MLS
 - $510,0004 bd3 ba2.8k sqftNone Available, Salisbury, MD 21801For Sale
 MLS ID #MDWC2023258, Jeanette Taylor, Coldwell Banker Realty. Bright MLS
 - $499,9005 bd3 ba2.6k sqftNone Available, Salisbury, MD 21801For SaleMLS ID #MDWC2017188, Jaime Cortes, Coldwell Banker Realty. Bright MLS
- $494,0003 bd3 ba2.1k sqftNone Available, Salisbury, MD 21801For SaleMLS ID #MDWC2023174, John McGoldrick, Long & Foster Real Estate, Inc.. Bright MLS
- $359,0004 bd3 ba2k sqftNone Available, Salisbury, MD 21801For SaleMLS ID #MDWC2023820, Frances Sterling, ERA Martin Associates. Bright MLS
- $499,5004 bd2 ba2.3k sqftNone Available, Salisbury, MD 21801For SaleMLS ID #MDWC2022418, Mr. William Brown, EXP Realty, LLC. Bright MLS
- $479,0004 bd3 ba2.7k sqftNone Available, Quantico, MD 21856For SaleMLS ID #MDWC2023738, Ginnie Malone, Coldwell Banker Realty. Bright MLS
- $435,0004 bd3 ba2.1k sqftNone Available, Salisbury, MD 21801For SaleMLS ID #MDWC2023680, Danielle Bullinger, Redfin Corp. Bright MLS
- $529,0004 bd3 ba2.1k sqftNone Available, Salisbury, MD 21801New ConstructionMLS ID #MDWC2023330, Frances Sterling, ERA Martin Associates. Bright MLS
- $459,9004 bd3 ba3.2k sqftNone Available, Salisbury, MD 21801For SaleMLS ID #MDWC2021152, Jenny Sheppard, Sheppard Realty Inc. Bright MLS
- $439,0003 bd3 ba2.8k sqftNone Available, Salisbury, MD 21801For SaleMLS ID #MDWC2019774, Dallas Godman, Atlantic Shores Sotheby's International Realty. Bright MLS
- $475,0005 bd6 ba2.7k sqftNone Available, Salisbury, MD 21801For SaleMLS ID #MDWC2022072, David Capobianco, ERA Martin Associates. Bright MLS
- $459,9004 bd3 ba2.4k sqftNone Available, Salisbury, MD 21801For SaleMLS ID #MDWC2023518, Aubrey Campbell, Keller Williams Realty Delmarva. Bright MLS
- $399,0005 bd3 ba2.6k sqftNone Available, Salisbury, MD 21801For SaleMLS ID #MDWC2022892, Bethany Drew, Hileman Real Estate-Berlin. Bright MLS
- $--3 bd2 ba2.2k sqft4755 Huffington Dr, Salisbury, MD 21804AuctionAuction.com 2
- $359,9003 bd3 ba1.8k sqftNone Available, Salisbury, MD 21801For SaleMLS ID #MDWC2023588, Lori Neske, Coldwell Banker Realty. Bright MLS
- $629,9004 bd3 ba3.6k sqftNone Available, Salisbury, MD 21801For SaleMLS ID #MDWC2022782, Holly Campbell, Coldwell Banker Realty. Bright MLS
- $415,0003 bd2 ba2.7k sqftNone Available, Salisbury, MD 21801For SaleMLS ID #MDWC2023566, Tammy Studebaker, EXP Realty, LLC. Bright MLS
